Skip main navigation
Off market
  • $825,700

    552 Salfordville Rd, Harleysville, PA 19438

    5beds
    2baths
    3,400sqft
    SingleFamily
    Built in 1986
    2 Acres Lot
    $825,700 Zestimate®
    $243/sqft
    $3,880 Estimated rent

    Home value

    $825,700

    $776,000 - $875,000

    $3,880/mo

    Zestimate® history
    Loading
    Loading...

    Owner options

    List your home for rent

    $3,880/mo

    Rent Zestimate®

    Find your next renter with Zillow Rental Manager. Plus, with online applications, you can quickly screen prospective tenants – for free.

    Learn more

    $3,880/mo

    Rent Zestimate®

    Refinance and save

    $5,293/mo

    Est. payment

    Refinancing to a lower rate could help reduce your monthly payments and save thousands over the life of the loan.

    See today's rates

    $5,293/mo

    Est. payment

    Explore your selling options

    Work with a Zillow partner agent

    Leverage their expertise and Zillow's premium Showcase listings to get your home seen by more buyers.

    Get started

    List with your own agent

    Get your home in front of millions of buyers by listing it on Zillow.

    Learn how to do it

    Sell it yourself

    Take full control of how buyers see your home on Zillow by listing For Sale by Owner (FSBO).

    List your home

    What's special

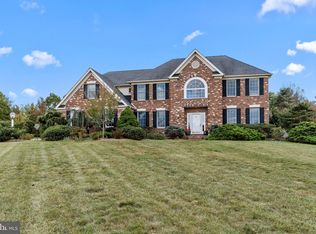
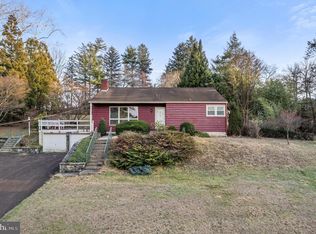
    This exquisite and regal executive home in the sought-after Souderton School District has been completely rehabbed from top to bottom with almost everything new! New furnace, new two-zoned A/C, new heat pump, brand new kitchen, 2 new bathrooms, new hardwood floors throughout entire home, new lighting throughout, new sliding glass door in kitchen, new front door, new driveway, updated plumbing and electric. From the moment you walk into this elegant home you can feel the pride of custom construction. This home was custom built in 1986 using only the finest materials and completely renovated over the last 2 years. Enter into the center hall colonial and to your left is a large formal dining room with crown and chair molding, plenty of windows and a swinging door into the kitchen. To your right is the large, light-filled formal dining room with crown molding and brick, wood-burning fire place. Both rooms as well as the foyer lead to the heart of the home ~ the Kitchen ~ beautifully redone with new stainless steel appliances including double oven & built-in microwave, 12 foot long island ideal for family gatherings or large social events, granite counters, farm sink, pantry and ample storage. This room is also filled with sunshine thanks to the three paneled sliding door onto the huge, updated, multi-level deck that expounds the width of the home. There are 9 foot ceilings throughout the first floor! The kitchen opens to the main floor laundry room, coat closet/additional pantry and powder room on one side and the amazing 2 story grand family room with cathedral ceiling, exposed wood beams, brick, gas and/or wood fireplace and 3 panel sliding glass door to deck. There are unique pocket doors that separate the kitchen from the family and formal living rooms. Upstairs to the second level is a fabulous master suite, complete with a large bedroom, a spacious walk-in closet, and a new and elegantly renovated master bathroom with custom frameless shower, double sinks with Cambria Galaxy counters and a very large linen closet. 2 additional large bedrooms and another beautifully renovated bathroom with builtin console and custom quartz counters complete the second floor. The third floor boasts 2 additional super huge bedrooms with closets fit for a master bedroom. The views and sunsets from this home are spectacular! It sits serenely on 2 acres with a quaint garden encased in a white picket fence ready for your planting. Located directly across from Camp Wawa Road which currently dead-ends at the creek. You'll find a dog park there where the area residents all bring their pooches to play off leash. This home is also walking distance to The Bay Pony Inn and Lederach Tea Room. Less than 10 minutes to the turnpike, 5 to Skippack, 15 to Collegeville, 20 to Montgomeryville, this home is ideally located to so much! Listing agent is Landlord.

    This property is off market, which means it's not currently listed for sale or rent on Zillow. This may be different from what's available on other websites or public sources.
    Facts & features

    Interior

    Bedrooms & bathrooms
    • Bedrooms: 5
    • Bathrooms: 2.5
    Heating
    • Forced air
    Cooling
    • Central
    Appliances
    • Included: Dishwasher, Dryer, Garbage disposal, Microwave
    • Laundry: In Unit
    Features
    • Flooring: Hardwood
    • Has fireplace: Yes
    Interior area
    • Total interior livable area: 3,400 sqft

    Property

    Parking
    • Total spaces: 2
    • Parking features: None
    Features
    • Exterior features: Brick
    Lot
    • Size: 2 Acres
    Details
    • Parcel number: 500003906004

    Construction

    Type & style
    • Home type: SingleFamily
    • Architectural style: Colonial
    Condition
    • Year built: 1986

    Community & neighborhood

    Location
    • Region: Harleysville

    Other

    Other facts
    • Appliances \ appliances \ Dishwasher,Dryer,Garbage Disposer,Microwave,Oven,O
    • Architecture Style: Colonial
    • Basement \ has_basement_fl \ Y
    • Heating and Cooling \ central_air_desc \ Central A/C
    • Heating and Cooling \ heating_desc \ Fireplace,Forced Air
    • Laundry: In Unit
    • Location \ neighborhoods \ Lower Salford Twp
    • MLS Listing ID: PAMC656402
    • MLS Name: Keller Williams (Keller Williams)
    • Middle School: INDIAN VALLEY
    • Other Building Features \ roof_types \ Unknown
    • Other Interior Features \ has_ceiling_fan_fl \ Y
    • Other Interior Features \ has_fireplace_fl \ Y
    • Type and Style \ architectural_style \ Colonial
    • central_air_desc \ Central A\C
    • has_ceiling_fan_fl \ Y
    • heating_desc \ FireplaceForced Air
    • neighborhoods \ Lower Salford Twp
    • roof_types \ Unknown

    Price history

    DateEventPrice
    7/28/2021Sold$630,000+5%$185/sqft
    Source: Bright MLS #PAMC696292 Report a problem
    6/21/2021Pending sale$599,900$176/sqft
    Source: Bright MLS #PAMC696292 Report a problem
    6/18/2021Listed for sale$599,900+1.7%$176/sqft
    Source: Bright MLS #PAMC696292 Report a problem
    8/4/2020Listing removed$4,400$1/sqft
    Source: Keller Williams Realty Group #PAMC656402 Report a problem
    7/19/2020Pending sale$589,900$174/sqft
    Source: Keller Williams Realty Group #PAMC646722 Report a problem
    7/17/2020Price change$4,400+25.7%$1/sqft
    Source: Keller Williams Realty Group #PAMC656402 Report a problem
    7/17/2020Price change$589,900-1.7%$174/sqft
    Source: Keller Williams Realty Group #PAMC646722 Report a problem
    7/15/2020Listed for rent$3,500+9.4%$1/sqft
    Source: Keller Williams Realty Group #PAMC656402 Report a problem
    7/15/2020Pending sale$599,900$176/sqft
    Source: Keller Williams Realty Group #PAMC646722 Report a problem
    6/16/2020Listed for sale$599,900$176/sqft
    Source: Keller Williams Realty Group #PAMC646722 Report a problem
    6/2/2020Pending sale$599,900$176/sqft
    Source: Keller Williams Realty Group #PAMC646722 Report a problem
    5/30/2020Listed for sale$599,900+98.7%$176/sqft
    Source: Keller Williams Realty Group #PAMC646722 Report a problem
    8/18/2019Listing removed$3,200$1/sqft
    Source: Keller Williams Realty Group #PAMC609286 Report a problem
    6/10/2019Price change$3,200-8.6%$1/sqft
    Source: Keller Williams Realty Group #PAMC609286 Report a problem
    5/31/2019Listed for rent$3,500$1/sqft
    Source: Keller Williams Realty Group #PAMC609286 Report a problem
    7/8/2016Sold$301,875-14.2%$89/sqft
    Source: Public Record Report a problem
    3/29/2016Price change$351,900-4.9%$104/sqft
    Source: Platinum First Realty #6734568 Report a problem
    2/19/2016Listed for sale$370,000+18893.8%$109/sqft
    Source: Platinum First Realty #6734568 Report a problem
    10/22/2015Sold$1,948-98.8%$1/sqft
    Source: Public Record Report a problem
    8/24/2015Listed for sale$165,000$49/sqft
    Source: HomeSearch.com Realty Services Inc Report a problem

    Public tax history

    YearProperty taxesTax assessment
    2025$9,360 +6.1%$218,800
    2024$8,820 $218,800
    2023$8,820 +7.3%$218,800
    2022$8,224 +1.5%$218,800
    2021$8,102 +1.2%$218,800
    2020$8,005 +1.2%$218,800
    2019$7,911 +2%$218,800
    2018$7,759 +1.5%$218,800
    2017$7,643 -5.2%$218,800 -5.5%
    2016$8,061 +1.5%$231,650
    2015$7,945 +0.8%$231,650
    2014$7,879 +1%$231,650
    2013$7,802 +2.5%$231,650
    2012$7,614 +6.2%$231,650
    2011$7,168 +3.9%$231,650
    2010$6,896 +2.4%$231,650
    2009$6,736 +0.2%$231,650
    2008$6,724 +3.1%--
    2007$6,520 +3.5%--
    2006$6,302 +5.1%--
    2005$5,997 +6.3%--
    2004$5,644 +7.3%--
    2003$5,260 +4.9%--
    2002$5,014 +4.9%--
    2000$4,778 +2.8%--
    1999$4,648 --

    Find assessor info on the county website

    Neighborhood: 19438

    Nearby schools

    GreatSchools rating
    Schools provided by the listing agent
    • Middle: INDIAN VALLEY
    • District: SOUDERTON AREA

    Source: The MLS. This data may not be complete. We recommend contacting the local school district to confirm school assignments for this home.

    Get a cash offer in 3 minutes
    Find out how much your home could sell for in as little as 3 minutes with a no-obligation cash offer.
    Estimated market value
    $825,700
    Get a cash offer in 3 minutes
    Find out how much your home could sell for in as little as 3 minutes with a no-obligation cash offer.
    Estimated market value
    $825,700