Welcome to this Stunning Traditional Brick Home Nestled on a picturesque 2-acre tree-lined lot, this beautiful property offers both privacy and space. Boasting 3,475 sq. ft. of living space, this 5-bedroom, 3-bathroom home masterfully combines elegant design with functional features. Step through the front door into a dramatic 2-story foyer with a grand staircase and soaring 9-foot ceilings that make an immediate impression. The main level showcases rich cherry hardwood floors, adding warmth and sophistication to every room. The chef's kitchen is a highlight, featuring custom cabinetry, crown molding, granite countertops, a gas cooktop, double ovens, and a pantry, with a spacious island providing ample workspace. The family room, bathed in natural light, boasts a brick fireplace and stunning 2-story ceilings, creating the perfect setting for gatherings. A second staircase overlooks the family room, adding an extra touch of charm. Formal living and dining rooms grace the main level, offering ideal spaces for entertaining. Convenience is key with a first-floor office that can double as a bedroom, accompanied by a full bath. Upstairs, the luxurious master suite includes a tray ceiling, a generous walk-in closet, and a spa-like bath with dual sinks, a whirlpool tub, and a separate shower. One of the additional bedrooms features a cozy nook, ideal for use as a home office, playroom, or workout space. A handy laundry chute connects the second floor to the laundry room below, complete with cabinets, a utility sink, and storage closet. Step outside and enjoy the peaceful, screened-in patio with a stamped concrete floor, perfect for relaxing in the beauty of the natural surroundings. Combining classic elegance with modern amenities, this home is an ideal retreat for those seeking comfort, space, and convenience.
Sold for $850,000
$850,000
560 Lederach Station Way, Lower Salford, PA 19438
5beds
3,939sqft
Single Family Residence
Built in 1994
1.95 Acres Lot
$867,400 Zestimate®
$216/sqft
$4,364 Estimated rent
Home value
$867,400
$807,000 - $937,000
$4,364/mo
Zestimate® history
Owner options
List your home for rent
$4,364/mo
Rent Zestimate®
Find your next renter with Zillow Rental Manager. Plus, with online applications, you can quickly screen prospective tenants – for free.
$4,364/mo
Rent Zestimate®
Refinance and save
$5,506/mo
Est. payment
Refinancing to a lower rate could help reduce your monthly payments and save thousands over the life of the loan.
$5,506/mo
Est. payment
Explore your selling options
Work with a Zillow partner agent
Leverage their expertise and Zillow's premium Showcase listings to get your home seen by more buyers.
Get startedList with your own agent
Get your home in front of millions of buyers by listing it on Zillow.
Learn how to do itSell it yourself
Take full control of how buyers see your home on Zillow by listing For Sale by Owner (FSBO).
List your homeWhat's special
Peaceful screened-in patioCustom cabinetryNatural surroundingsFirst-floor officeLuxurious master suiteSpacious islandHandy laundry chute
Zillow last checked:
Listing updated:
Listed by:
Graceann Tinney 267-373-8244,
Compass RE
Bought with:
Amy Baitinger, RS369046
Compass RE
Source: Bright MLS,MLS#: PAMC2137146
Facts & features
Interior
Bedrooms & bathrooms
- Bedrooms: 5
- Bathrooms: 3
- Full bathrooms: 3
- Main level bathrooms: 1
Rooms
- Room types: Living Room, Dining Room, Primary Bedroom, Bedroom 2, Bedroom 3, Bedroom 4, Bedroom 5, Kitchen, Great Room, Other, Office, Primary Bathroom, Full Bath
Primary bedroom
- Level: Upper
- Area: 336 Square Feet
- Dimensions: 21 x 16
Bedroom 2
- Level: Upper
- Area: 130 Square Feet
- Dimensions: 13 x 10
Bedroom 3
- Level: Upper
- Area: 156 Square Feet
- Dimensions: 13 x 12
Bedroom 4
- Level: Upper
- Area: 130 Square Feet
- Dimensions: 13 x 10
Bedroom 5
- Level: Upper
- Area: 250 Square Feet
- Dimensions: 25 x 10
Primary bathroom
- Level: Upper
- Area: 140 Square Feet
- Dimensions: 14 x 10
Dining room
- Level: Main
- Area: 208 Square Feet
- Dimensions: 16 x 13
Other
- Level: Main
- Area: 35 Square Feet
- Dimensions: 7 x 5
Other
- Level: Upper
- Area: 64 Square Feet
- Dimensions: 8 x 8
Great room
- Level: Main
- Area: 399 Square Feet
- Dimensions: 21 x 19
Kitchen
- Features: Eat-in Kitchen, Granite Counters
- Level: Main
- Area: 392 Square Feet
- Dimensions: 28 x 14
Living room
- Level: Main
- Area: 247 Square Feet
- Dimensions: 19 x 13
Office
- Level: Main
- Area: 140 Square Feet
- Dimensions: 14 x 10
Other
- Level: Upper
- Area: 306 Square Feet
- Dimensions: 18 x 17
Heating
- Forced Air, Electric
Cooling
- Central Air, Electric, Geothermal
Appliances
- Included: Electric Water Heater
- Laundry: Main Level
Features
- Flooring: Carpet, Hardwood
- Basement: Full
- Number of fireplaces: 1
- Fireplace features: Gas/Propane
Interior area
- Total structure area: 3,939
- Total interior livable area: 3,939 sqft
- Finished area above ground: 3,939
- Finished area below ground: 0
Property
Parking
- Total spaces: 2
- Parking features: Garage Door Opener, Asphalt, Attached, Driveway
- Attached garage spaces: 2
- Has uncovered spaces: Yes
Accessibility
- Accessibility features: None
Features
- Levels: Two
- Stories: 2
- Patio & porch: Patio, Screened
- Pool features: None
Lot
- Size: 1.95 Acres
- Dimensions: 151.00 x 0.00
- Features: Cul-De-Sac
Details
- Additional structures: Above Grade, Below Grade
- Parcel number: 500001630228
- Zoning: R1A
- Special conditions: Standard
Construction
Type & style
- Home type: SingleFamily
- Architectural style: Colonial
- Property subtype: Single Family Residence
Materials
- Vinyl Siding
- Foundation: Concrete Perimeter
- Roof: Asphalt,Shingle
Condition
- New construction: No
- Year built: 1994
Utilities & green energy
- Electric: 200+ Amp Service
- Sewer: On Site Septic
- Water: Well
Community & HOA
Community
- Subdivision: Lederach Station
HOA
- Has HOA: No
Location
- Region: Lower Salford
- Municipality: LOWER SALFORD TWP
Financial & listing details
- Price per square foot: $216/sqft
- Tax assessed value: $284,000
- Annual tax amount: $12,372
- Date on market: 4/23/2025
- Listing agreement: Exclusive Right To Sell
- Listing terms: Cash,Conventional
- Inclusions: Refrigerator, Washer & Dryer, Dishwasher, Gas Stove Top, Double Oven, Microwave
- Ownership: Fee Simple
Price history
| Date | Event | Price |
|---|---|---|
| 6/20/2025 | Sold | $850,000+6.9%$216/sqft |
Source:  Bright MLS #PAMC2137146 Report a problem Bright MLS #PAMC2137146 Report a problem | ||
| 5/22/2025 | Pending sale | $795,000$202/sqft |
Source: Bright MLS #PAMC2137146 Report a problem | ||
| 4/28/2025 | Contingent | $795,000$202/sqft |
Source: Bright MLS #PAMC2137146 Report a problem | ||
| 4/23/2025 | Listed for sale | $795,000$202/sqft |
Source: Bright MLS #PAMC2137146 Report a problem | ||
| 11/27/2024 | Listing removed | $795,000$202/sqft |
Source: Bright MLS #PAMC2119714 Report a problem | ||
| 10/17/2024 | Listed for sale | $795,000+13.1%$202/sqft |
Source: Bright MLS #PAMC2119714 Report a problem | ||
| 10/17/2022 | Sold | $703,000+0.6%$178/sqft |
Source: Bright MLS #PAMC2042516 Report a problem | ||
| 6/27/2022 | Pending sale | $699,000$177/sqft |
Source: Bright MLS #PAMC2042516 Report a problem | ||
| 6/15/2022 | Listed for sale | $699,000+83.8%$177/sqft |
Source: Bright MLS #PAMC2042516 Report a problem | ||
| 9/2/1994 | Sold | $380,202$97/sqft |
Source: Public Record Report a problem | ||
Public tax history
| Year | Property taxes | Tax assessment |
|---|---|---|
| 2025 | $12,150 -7.4% | $284,000 -12.8% |
| 2024 | $13,127 | $325,610 |
| 2023 | $13,127 +7.3% | $325,610 |
| 2022 | $12,238 +1.5% | $325,610 |
| 2021 | $12,058 +1.2% | $325,610 |
| 2020 | $11,913 +1.2% | $325,610 |
| 2019 | $11,774 +2% | $325,610 |
| 2018 | $11,548 +1.5% | $325,610 |
| 2017 | $11,374 +0.4% | $325,610 |
| 2016 | $11,331 +1.5% | $325,610 |
| 2015 | $11,167 +0.8% | $325,610 |
| 2014 | $11,075 +1% | $325,610 |
| 2013 | $10,967 +2.5% | $325,610 |
| 2012 | $10,701 +6.2% | $325,610 |
| 2011 | $10,077 +4% | $325,610 |
| 2010 | $9,694 +2.4% | $325,610 |
| 2009 | $9,468 +0.2% | $325,610 |
| 2008 | $9,452 +3.1% | -- |
| 2007 | $9,164 +3.4% | -- |
| 2006 | $8,861 +5.1% | -- |
| 2005 | $8,431 +6.3% | -- |
| 2004 | $7,935 +7.3% | -- |
| 2003 | $7,394 +4.9% | -- |
| 2002 | $7,049 +5% | -- |
| 2000 | $6,716 +2.8% | -- |
| 1999 | $6,534 | -- |
Find assessor info on the county website
Neighborhood: 19438
Nearby homes
- $922,0004 bd2 ba3.3k sqft570 Lederach Station Way, Harleysville, PA 19438Off Market
- $830,8005 bd2 ba3.4k sqft552 Salfordville Rd, Harleysville, PA 19438Off Market
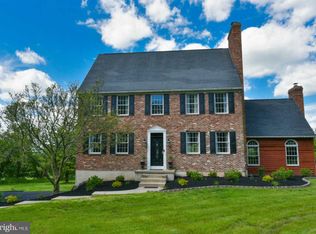
- $544,7005 bd2 ba2.4k sqft551 Salfordville Rd, Lederach, PA 19450Off Market
- $666,1002 bd2 ba2.9k sqft556 Old Skippack Rd, Harleysville, PA 19438Off Market
- $818,4004 bd3 ba2.9k sqft620 Lederach Station Way, Harleysville, PA 19438Off Market
- $420,0002 bd1 ba1.3k sqft558 Camp Wawa Rd, Lederach, PA 19450Sold
- $489,0002 bd2 ba1.6k sqft562 Camp Wawa Rd, Lederach, PA 19450Off Market
- $627,0005 bd2 ba2.3k sqft584 Camp Wawa Rd, Lederach, PA 19450Off Market
Nearby schools
GreatSchools rating
- 7/10Oak Ridge El SchoolGrades: K-5Distance: 1.2 mi
- 7/10Indian Valley Middle SchoolGrades: 6-8Distance: 2.2 mi
- 9/10Souderton Area Senior High SchoolGrades: 9-12Distance: 3.7 mi
Schools provided by the listing agent
- District: Souderton Area
Source: Bright MLS. This data may not be complete. We recommend contacting the local school district to confirm school assignments for this home.
Get a cash offer in 3 minutes
Find out how much your home could sell for in as little as 3 minutes with a no-obligation cash offer.
Estimated market value
$867,400
Get a cash offer in 3 minutes
Find out how much your home could sell for in as little as 3 minutes with a no-obligation cash offer.
Estimated market value
$867,400
- Pennsylvania
- Montgomery County
- Harleysville
- 19438
- 560 Lederach Station Way
Nearby cities
Nearby zip codes
Other Harleysville Topics
