Just completed this new construction Sulphur home in a quaint community called "Old Spanish Trails" located on a dead end street near Hwy 27 and Post Oak Rd close to all the conveniences of Sulphur. This subdivision has a beautiful brick entrance w/privacy fence, curb & gutter neighborhood w/lighted streets, underground utilities including gas & privacy fenced back property lines. This charming 3 bedroom, 2 bath home offers an open floor plan w/high ceilings and 1556 sq ft of living space. The layout of this home has been thoughtfully designed to maximize the use of every inch of space, providing a comfortable and functional living experience. You'll love the open feel of the home, which allows for seamless flow between rooms and creates a welcoming atmosphere. Welcoming foyer that opens up into a study/formal dining room. Spacious great room full of windows and lots of natural light, gas fireplace flanked with custom built-ins. The beautiful kitchen features custom cabinets, custom vent hood, eat-in island bar, granite counter tops, pantry and s/s appliances. The elegant master suite is sure to please with tray ceiling, custom vanity area in master bedroom, large walk-in closet w/built-ins, free standing soaking tub, separate shower, granite counters and double vanities. Large laundry room with extra storage. Luxury vinyl plank flooring throughout, crown molding in living areas and master bedroom. Entertain with ease underneath the large concrete covered back patio. $150 HOA fee per year. This home is eligible for 100% USDA financing and seller will assist with some closing costs. The developer has several lots and plans to choose from if you would like to choose a different plan or size home to fit your needs. The seller is a licensed agent in the State of Louisiana.
Sold
Price Unknown
552 Sheila Dr, Sulphur, LA 70663
3beds
1,556sqft
Single Family Residence, Residential
Built in 2023
7,405 Square Feet Lot
$225,600 Zestimate®
$--/sqft
$1,962 Estimated rent
Home value
$225,600
$214,000 - $237,000
$1,962/mo
Zestimate® history
Owner options
List your home for rent
$1,962/mo
Rent Zestimate®
Find your next renter with Zillow Rental Manager. Plus, with online applications, you can quickly screen prospective tenants – for free.
$1,962/mo
Rent Zestimate®
Refinance and save
Refinancing to a lower rate could help reduce your monthly payments and save thousands over the life of the loan.
Explore your selling options
Work with a Zillow partner agent
Leverage their expertise and Zillow's premium Showcase listings to get your home seen by more buyers.
Get startedList with your own agent
Get your home in front of millions of buyers by listing it on Zillow.
Learn how to do itSell it yourself
Take full control of how buyers see your home on Zillow by listing For Sale by Owner (FSBO).
List your homeWhat's special
Zillow last checked:
Listing updated:
Listed by:
Robbie Ingle 337-304-0481,
Coldwell Banker Ingle Safari R
Bought with:
Cheyenne Bustamante, 995703847
EXIT Bayou Realty
Source: SWLAR,MLS#: SWL24000409
Facts & features
Interior
Bedrooms & bathrooms
- Bedrooms: 3
- Bathrooms: 2
- Full bathrooms: 2
- Main level bathrooms: 2
- Main level bedrooms: 3
Bathroom
- Features: Closet in bathroom, Double Vanity, Linen Closet/Storage, Separate tub and shower, Soaking Tub, Shower, Walk-in shower
Kitchen
- Features: Kitchen Island, Kitchen Open to Family Room, Pantry
Heating
- Central
Cooling
- Central Air
Appliances
- Included: Dishwasher, Electric Oven, Electric Range, Disposal, Microwave, Water Heater
- Laundry: Electric Dryer Hookup, Inside, Laundry Room, Washer Hookup
Features
- Beamed Ceilings, Crown Molding, High Ceilings, Kitchen Island, Kitchen Open to Family Room, Open Floorplan, Recessed Lighting, Tray Ceiling(s), Breakfast Counter / Bar, Breakfast Nook, Eating Area In Dining Room
- Has basement: No
- Has fireplace: No
- Fireplace features: None
- Common walls with other units/homes: No Common Walls
Interior area
- Total structure area: 2,292
- Total interior livable area: 1,556 sqft
Property
Parking
- Total spaces: 2
- Parking features: Driveway, Garage
- Attached garage spaces: 2
- Has uncovered spaces: Yes
Features
- Levels: One
- Stories: 1
- Patio & porch: Covered, Concrete, Front Porch, Rear Porch, Patio
- Pool features: None
- Spa features: None
Lot
- Size: 7,405 Square Feet
- Dimensions: 50 x 149.38
- Features: Back Yard, Front Yard, Landscaped, Regular Lot
Details
- Parcel number: 00133701G
- Special conditions: Standard
Construction
Type & style
- Home type: SingleFamily
- Architectural style: Acadian
- Property subtype: Single Family Residence, Residential
Materials
- Brick
- Foundation: Slab
- Roof: Shingle
Condition
- New Construction
- New construction: Yes
- Year built: 2023
Details
- Builder name: R E WASHINGTON
Utilities & green energy
- Sewer: Public Sewer
- Water: Public
- Utilities for property: Cable Available, Electricity Available, Sewer Available, Phone Available, Water Available
Community & HOA
HOA
- Has HOA: Yes
Location
- Region: Sulphur
Financial & listing details
- Date on market: 1/31/2024
- Cumulative days on market: 215 days
Price history
| Date | Event | Price |
|---|---|---|
| 6/3/2024 | Sold | -- |
Source: SWLAR #SWL24000409 Report a problem | ||
| 2/1/2024 | Listed for sale | $233,000$150/sqft |
Source: Greater Southern MLS #SWL24000409 Report a problem | ||
| 12/8/2023 | Listing removed | -- |
Source: Greater Southern MLS #SWL23002483 Report a problem | ||
| 11/17/2023 | Listed for sale | $233,000$150/sqft |
Source: Greater Southern MLS #SWL23002483 Report a problem | ||
| 9/19/2023 | Pending sale | $233,000$150/sqft |
Source: Greater Southern MLS #SWL23002483 Report a problem | ||
| 9/12/2023 | Price change | $233,000-0.2%$150/sqft |
Source: Greater Southern MLS #SWL23002483 Report a problem | ||
| 9/5/2023 | Price change | $233,500-0.2%$150/sqft |
Source: Greater Southern MLS #SWL23002483 Report a problem | ||
| 8/18/2023 | Price change | $234,000-0.4%$150/sqft |
Source: Greater Southern MLS #SWL23002483 Report a problem | ||
| 7/26/2023 | Price change | $235,000-0.6%$151/sqft |
Source: Greater Southern MLS #SWL23002483 Report a problem | ||
| 7/11/2023 | Listed for sale | $236,500$152/sqft |
Source: Greater Southern MLS #SWL23002483 Report a problem | ||
| 6/9/2023 | Pending sale | $236,500$152/sqft |
Source: Greater Southern MLS #SWL23002483 Report a problem | ||
| 5/3/2023 | Listed for sale | $236,500$152/sqft |
Source: Greater Southern MLS #SWL23002483 Report a problem | ||
Public tax history
Tax history is unavailable.
Neighborhood: 70663
Nearby homes
- $---- bd-- ba1.6k sqft552 Sheila Dr, Sulphur, LA 70663Sold
- $224,0003 bd2 ba1.6k sqft545 Sheila Dr, Sulphur, LA 70663For Sale
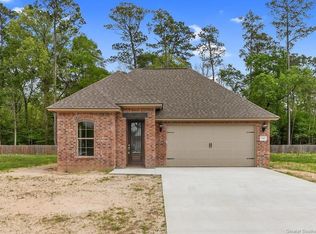
- $308,500-- bd-- ba1.9k sqft564 Sheila Dr, Sulphur, LA 70663Off Market
- $288,700-- bd-- ba2k sqft540 Sheila Dr, Sulphur, LA 70663Off Market
- $40,0006,969.6 Square FeetSheila Dr LOT 31, Sulphur, LA 70663Lot/Land
- $40,0006,969.6 Square FeetSheila Dr LOT 30, Sulphur, LA 70663Lot/Land
- $40,0006,969.6 Square FeetSheila Dr LOT 32, Sulphur, LA 70663Lot/Land
- $40,0006,969.6 Square FeetSheila Dr LOT 33, Sulphur, LA 70663Lot/Land
- $228,500-- bd-- ba1.6k sqft536 Sheila Dr, Sulphur, LA 70663Off Market
Nearby schools
GreatSchools rating
- 6/10E. K. Key Elementary SchoolGrades: PK-5Distance: 0.8 mi
- 5/10Leblanc Middle SchoolGrades: 6-8Distance: 1.6 mi
- 7/10Sulphur High SchoolGrades: 9-12Distance: 1.4 mi
Schools provided by the listing agent
- Elementary: E.K. Key
- Middle: LeBlanc
- High: Sulphur
Source: SWLAR. This data may not be complete. We recommend contacting the local school district to confirm school assignments for this home.
Sell for more on Zillow
Get a Zillow Showcase℠ listing at no additional cost and you could sell for .
$225,600
2% more
+$4,512
With Zillow Showcase(estimated)
$230,112
- Louisiana
- Calcasieu Parish
- Sulphur
- 70663
- 552 Sheila Dr
Nearby cities
Nearby zip codes
Other Sulphur Topics
