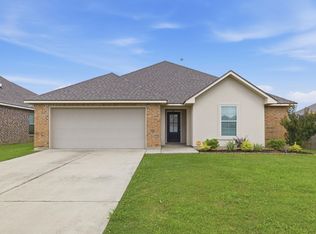
Well-maintained 7-year-old home located in the desirable Old Spanish Trails subdivision in Sulphur, situated on a quiet dead-end street near Hwy 27 and Post Oak Rd with convenient access to shopping, dining, and everyday amenities. This established neighborhood features a welcoming brick entrance, curb and gutter streets, underground utilities including gas, street lighting, and privacy fencing along rear property lines. This thoughtfully designed 3-bedroom, 2-bath home offers an open floorplan with high ceilings and a functional layout that maximizes space and flow. A welcoming foyer opens into a versatile front room that can serve as a formal dining area or home office. The spacious living room is filled with natural light from oversized windows and features a gas fireplace flanked by custom built-ins, creating a comfortable and inviting focal point. The kitchen is well-appointed with custom cabinetry, a decorative vent hood, granite countertops, stainless steel appliances, pantry, and a large eat-in island that opens seamlessly to the main living space. A separate dining area with French doors provides flexibility for additional office space or a more private dining setting. The primary suite is designed for comfort and privacy, featuring double vanities, a soaking tub, custom tiled walk-in shower, and a large walk-in closet. Additional highlights include luxury vinyl plank flooring throughout, crown molding in main living areas and primary bedroom, and a spacious laundry room with extra storage. Outdoor living is just as inviting with a large covered concrete patio ideal for entertaining or relaxing. The property also benefits from a low $150 annual HOA fee and qualifies for 100% USDA Rural Development financing for eligible buyers.
For sale
Price cut: $1K (9/1)
$223,000
545 Sheila Dr, Sulphur, LA 70663
3beds
1,679sqft
Single Family Residence, Residential
Built in 2019
7,405 Square Feet Lot
$223,000 Zestimate®
$133/sqft
$13/mo HOA
What's special
Curb and gutter streetsWelcoming foyerWelcoming brick entranceQuiet dead-end streetStreet lightingDecorative vent hoodUnderground utilities including gas
- 129 days
- 447
- 40
Zillow last checked:
Listing updated:
Listed by:
Robbie Ingle 337-304-0481,
Coldwell Banker Ingle Safari R 337-478-1601
Source: SWLAR,MLS#: SWL26002001
Facts & features
Interior
Bedrooms & bathrooms
- Bedrooms: 3
- Bathrooms: 2
- Full bathrooms: 2
- Main level bathrooms: 2
- Main level bedrooms: 3
Primary bedroom
- Description: Master Bedroom
- Level: Lower
- Area: 270 Square Feet
- Dimensions: 14.6 x 17.5
Bedroom
- Description: Bedroom
- Level: Lower
- Area: 121 Square Feet
- Dimensions: 11.4 x 11.4
Bedroom
- Description: Bedroom
- Level: Lower
- Area: 110 Square Feet
- Dimensions: 11.3 x 9.9
Primary bathroom
- Description: Master Bathroom
- Level: Lower
- Area: 126 Square Feet
- Dimensions: 14 x 9.4
Bathroom
- Description: Bathroom
- Level: Lower
- Area: 60 Square Feet
- Dimensions: 5.9 x 9.9
Dining room
- Description: Dining
- Level: Lower
- Area: 117 Square Feet
- Dimensions: 13.1 x 8.6
Living room
- Description: Living Room
- Level: Lower
- Area: 306 Square Feet
- Dimensions: 18 x 16.8
Heating
- Central
Cooling
- Central Air, Ceiling Fan(s)
Appliances
- Included: Dishwasher, Electric Range, Disposal
- Laundry: Electric Dryer Hookup, Inside, Washer Hookup
Features
- Built-in Features, Ceiling Fan(s), Crown Molding, Kitchen Island, Kitchen Open to Family Room, Open Floorplan, Pantry, Breakfast Counter / Bar, Eating Area In Dining Room
- Has basement: No
- Has fireplace: No
- Fireplace features: None
- Common walls with other units/homes: No Common Walls
Interior area
- Total structure area: 2,290
- Total interior livable area: 1,679 sqft
Video & virtual tour
Property
Parking
- Parking features: Garage
- Has attached garage: Yes
Features
- Levels: One
- Stories: 1
- Patio & porch: Covered, Concrete
- Pool features: None
- Spa features: None
- Fencing: None
Lot
- Size: 7,405 Square Feet
- Dimensions: 50 x 135
- Features: Back Yard, Front Yard, Regular Lot
Details
- Parcel number: 00133701
- Zoning description: Residential
- Special conditions: Standard
Construction
Type & style
- Home type: SingleFamily
- Architectural style: Traditional
- Property subtype: Single Family Residence, Residential
Materials
- Brick
- Foundation: Slab
- Roof: Shingle
Condition
- Turnkey
- New construction: No
- Year built: 2019
Details
- Builder name: REW
Utilities & green energy
- Sewer: Public Sewer
- Water: Public
- Utilities for property: Cable Available, Electricity Connected, Sewer Connected, Phone Available, Water Connected
Community & HOA
Community
- Security: Smoke Detector(s)
- Subdivision: Old Spanish Trail
HOA
- Has HOA: Yes
- HOA fee: $150 annually
Location
- Region: Sulphur
Financial & listing details
- Price per square foot: $133/sqft
- Tax assessed value: $518,300
- Annual tax amount: $5,618
- Date on market: 5/1/2026
- Cumulative days on market: 116 days
- Electric utility on property: Yes
- Road surface type: Maintained, Paved
Estimated market value
$223,000
$212,000 - $234,000
$2,048/mo
Price history
| Date | Event | Price |
|---|---|---|
| 9/1/2026 | Price change | $223,000-0.4%$133/sqft |
Source: SWLAR #SWL26002001 Report a problem | ||
| 8/7/2026 | Listed for sale | $224,000$133/sqft |
Source: SWLAR #SWL26002001 Report a problem | ||
| 7/26/2026 | Pending sale | $224,000$133/sqft |
Source: SWLAR #SWL26002001 Report a problem | ||
| 7/16/2026 | Price change | $224,000-0.4%$133/sqft |
Source: SWLAR #SWL26002001 Report a problem | ||
| 5/1/2026 | Listed for sale | $225,000-7%$134/sqft |
Source: SWLAR #SWL26002001 Report a problem | ||
| 12/8/2023 | Listing removed | -- |
Source: Greater Southern MLS #SWL23005495 Report a problem | ||
| 11/21/2023 | Listing removed | -- |
Source: Zillow Rentals Report a problem | ||
| 11/2/2023 | Listed for rent | $1,500$1/sqft |
Source: Zillow Rentals Report a problem | ||
| 9/12/2023 | Price change | $242,000-0.4%$144/sqft |
Source: Greater Southern MLS #SWL23005495 Report a problem | ||
| 9/5/2023 | Listed for sale | $243,000+9.2%$145/sqft |
Source: Greater Southern MLS #SWL23005495 Report a problem | ||
| 9/9/2020 | Listing removed | $222,500$133/sqft |
Source: COLDWELL BANKER INGLE SAFARI #185577 Report a problem | ||
| 8/17/2020 | Price change | $222,500-0.4%$133/sqft |
Source: COLDWELL BANKER INGLE SAFARI #185577 Report a problem | ||
| 6/9/2020 | Price change | $223,500-1.4%$133/sqft |
Source: COLDWELL BANKER INGLE SAFARI #185577 Report a problem | ||
| 12/18/2019 | Listed for sale | $226,700$135/sqft |
Source: COLDWELL BANKER INGLE SAFARI #185577 Report a problem | ||
| 8/6/2019 | Sold | -- |
Source: Public Record Report a problem | ||
Public tax history
| Year | Property taxes | Tax assessment |
|---|---|---|
| 2025 | $5,618 +49.5% | $51,830 +48.3% |
| 2024 | $3,759 -1.1% | $34,940 -1.4% |
| 2023 | $3,801 +237.3% | $35,420 +235.4% |
| 2022 | $1,127 -1.7% | $10,560 |
| 2021 | $1,146 +2.6% | $10,560 +0.7% |
| 2020 | $1,118 -5.8% | $10,490 -4.6% |
| 2019 | $1,186 | $11,000 -10.7% |
| 2018 | $1,186 | $12,320 |
Find assessor info on the county website
Monthly payment
Est. payment
Payment breakdown
Explore the cost of this home by adjusting the details. Changes won't be saved.Climate risks
Neighborhood: 70663
Nearby schools
Schools provided by the listing agent
- Elementary: E.K. Key
- Middle: LeBlanc
- High: Sulphur
Source: SWLAR. This data may not be complete. We recommend contacting the local school district to confirm school assignments for this home.
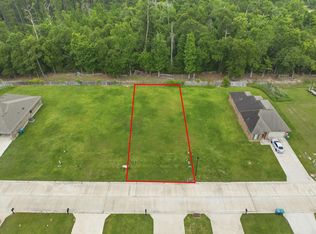
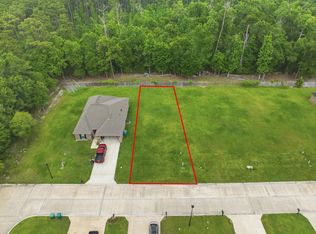
Similar homes
- $224,5003 bd2 ba1.5k sqft129 Cassy Dr, Sulphur, LA 70663For Sale
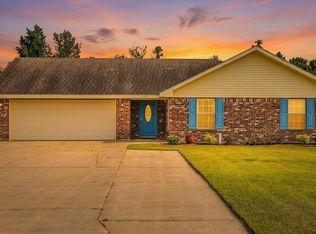 MLS ID #SWL26003765, Sharel Hebert. SWLAR
 - $239,9003 bd2 ba1.6k sqft315 Ann Ave, Sulphur, LA 70663For Sale
 MLS ID #SWL26003351, Kelly Courville. SWLAR
 - $190,0003 bd2 ba1.6k sqft1507 Melanie Dr, Sulphur, LA 70663For Sale
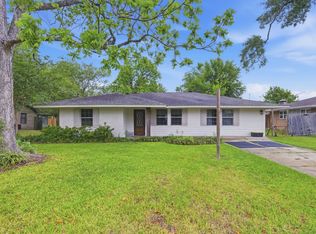 MLS ID #SWL26001905, Lydia L Holland. SWLAR
 - $225,0003 bd2 ba1.5k sqft121 Orchard Ln, Sulphur, LA 70665For Sale
 MLS ID #SWL26002644, Bailey K Dowden. SWLAR
