Welcome home!! This 2,028+/- sqft charming 3 bedroom, 2 full bath, office, 465sqft mother-in-law suite or potential income space & shop is perfectly situated in Vinton & offers a great blend of comfort, updates & convenience. Step inside to a spacious (29.3x13.8) living room that flows seamlessly into the kitchen & dining area, giving you that open, connected layout. The kitchen features lots of cabinets, granite countertops, gas stove, walk-in pantry & plenty of room for all your holiday gatherings. Warm laminate flooring runs through the main areas, hallway & bathroom. Down the hall, you’ll find a full guest bath, 2nd & 3rd bedrooms (11.7x11.6 & 11.5x11.6) w/large closets, plus an office (9.11x7.4) currently being used as a bedroom. Your generously sized (20x14.5) en-suite master features a spa-like bathroom w/tub, separate walk-in shower, double vanity & a walk-in closet the size of a bedroom (8.7x10.8)!!! Inside, you’ll also find a (5.2x11.6) utility room. Relax on the covered patio overlooking the backyard, where you’ll find a separate mother-in-law suite/apartment with a large (17.11x10.4) living room that opens to the kitchen, good size (11.9x11.9) bedroom w/closet & full bathroom. Enjoy your (28.2x16.6) shop area & (14x6) shed. With a main home, separate 465 sqft mother-in-law suite/apartment, shop & plenty of space inside and out, this property offers so many possibilities! Whether you need extra room for family, a private guest space or the potential for additional income, this one is definitely worth a look. Schedule your showing today!
For sale
Price cut: $10K (10/8)
$219,800
1407 East St, Vinton, LA 70668
3beds
2,028sqft
Single Family Residence, Residential
Built in 2018
0.25 Acres Lot
$218,300 Zestimate®
$108/sqft
$-- HOA
What's special
Gas stoveGranite countertopsOpen connected layoutWalk-in pantry
- 55 days
- 192
- 12
Zillow last checked:
Listing updated:
Listed by:
Emily Ross 409-779-9959,
Exit Realty Southern 337-287-9500
Source: SWLAR,MLS#: SWL26004017
Facts & features
Interior
Bedrooms & bathrooms
- Bedrooms: 3
- Bathrooms: 2
- Full bathrooms: 2
- Main level bathrooms: 2
- Main level bedrooms: 3
Primary bedroom
- Level: Lower
- Dimensions: 19.9x14.5
Bedroom 1
- Level: Lower
- Dimensions: 11.7x11.6
Bedroom 2
- Level: Lower
- Dimensions: 11.5x11.6
Dining room
- Level: Lower
- Dimensions: 9.11x17.11
Kitchen
- Level: Lower
- Dimensions: 15.3x13.8
Laundry
- Level: Lower
- Dimensions: 5.2x11.6
Living room
- Level: Lower
- Dimensions: 29.3x13.8
Office
- Level: Lower
- Dimensions: 9.11x7.4
Heating
- Central
Cooling
- Central Air
Appliances
- Included: Free-Standing Range, Gas Range
- Laundry: Inside, Laundry Room
Features
- Recessed Lighting, Eating Area In Dining Room
- Has basement: No
- Has fireplace: No
- Fireplace features: None
Interior area
- Total interior livable area: 2,028 sqft
Property
Parking
- Total spaces: 1
- Parking features: Driveway
- Garage spaces: 1
- Has uncovered spaces: Yes
Features
- Patio & porch: Front Porch, Rear Porch, Slab
- Fencing: Chain Link,Partial,Wood,Fenced
Lot
- Size: 0.25 Acres
- Dimensions: .25 acers
- Features: Back Yard, Lawn, Level with Street
Details
- Parcel number: 00721271
- Zoning description: Residential
- Special conditions: Standard
Construction
Type & style
- Home type: SingleFamily
- Architectural style: Shotgun
- Property subtype: Single Family Residence, Residential
Materials
- Cedar
- Foundation: Pillar/Post/Pier
- Roof: Metal
Condition
- Year built: 2018
Utilities & green energy
- Sewer: Public Sewer
- Water: Public
- Utilities for property: Natural Gas Connected, Sewer Connected, Water Connected
Community & HOA
HOA
- Has HOA: No
Location
- Region: Vinton
Financial & listing details
- Price per square foot: $108/sqft
- Tax assessed value: $69,400
- Annual tax amount: $812
- Date on market: 8/26/2026
- Cumulative days on market: 55 days
- Listing terms: Cash,Conventional,FHA,FHA 203(b),USDA Loan,VA Loan
- Exclusions: Personal items.
- Road surface type: Paved
Estimated market value
$218,300
$207,000 - $229,000
$2,014/mo
Price history
| Date | Event | Price |
|---|---|---|
| 10/8/2026 | Price change | $219,800-4.4%$108/sqft |
Source: SWLAR #SWL26004017 Report a problem | ||
| 9/11/2026 | Price change | $229,8000%$113/sqft |
Source: SWLAR #SWL26004017 Report a problem | ||
| 8/26/2026 | Listed for sale | $229,900$113/sqft |
Source: SWLAR #SWL26004017 Report a problem | ||
Public tax history
| Year | Property taxes | Tax assessment |
|---|---|---|
| 2025 | $812 -2.1% | $6,940 |
| 2024 | $829 +0.2% | $6,940 |
| 2023 | $828 -1.4% | $6,940 |
| 2022 | $839 -10.8% | $6,940 |
| 2021 | $941 +5.2% | $6,940 +9.8% |
| 2020 | $894 +69.6% | $6,320 +51.9% |
| 2019 | $527 | $4,160 |
| 2018 | $527 -3.3% | $4,160 |
| 2017 | $546 -0.8% | $4,160 |
| 2016 | $550 +7.4% | $4,160 +0.5% |
| 2015 | $512 | $4,140 |
Find assessor info on the county website
Monthly payment
Est. payment
Payment breakdown
Explore the cost of this home by adjusting the details. Changes won't be saved.Climate risks
Neighborhood: 70668
Nearby schools
Schools provided by the listing agent
- Elementary: Vinton
- Middle: Vinton
- High: Vinton
Source: SWLAR. This data may not be complete. We recommend contacting the local school district to confirm school assignments for this home.
Similar homes
- $209,0003 bd2 ba2.3k sqft1210 Industrial St, Vinton, LA 70668For Sale
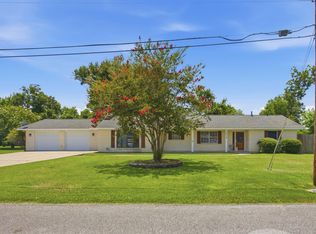 MLS ID #SWL26003451, Justin Babineaux. SWLAR
 - $210,0003 bd3 ba2.1k sqft1505 Horridge St, Vinton, LA 70668For Sale
 MLS ID #SWL26000616, Bonnie J Bahnsen. SWLAR
 - $169,9003 bd2 ba2k sqft1526 Industrial St, Vinton, LA 70668For Sale
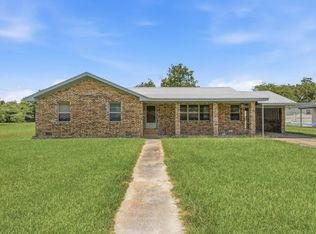 MLS ID #SWL26003401, Wayne Bebee. SWLAR
 - $205,0003 bd2 ba2.5k sqft2588 Delta Downs Dr, Vinton, LA 70668For Sale
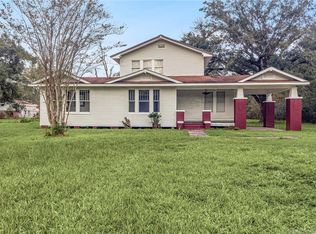 MLS ID #SWL24006467, Daisy Broadway. SWLAR
 - $189,0004 bd2 ba2.1k sqft3295 Woodland Ridge Dr, Orange, TX 77632For Sale
 MLS ID #271849, Emily Ross, RE/MAX ONE - Orange County. BBOR
 - $239,9004 bd2 ba1.8k sqft1728 Huntsman St, Orange, TX 77632For SaleMLS ID #270043, Candace Mulhollan, RE/MAX ONE - Orange County. BBOR
- $235,0003 bd2 ba2.1k sqft7873 W Wooten Cir, Orange, TX 77632For SaleMLS ID #268603, Heather Friend, RE/MAX ONE - Orange County. BBOR
- $219,9003 bd2 ba1.8k sqft1925 Silver Oaks Dr, Orange, TX 77632For SaleMLS ID #268723, Landon Luna, Countryland Properties. BBOR
