3 Bedrooms, 2.5 baths, 2 walk in closets, double sinks, jacuzzi tub, gas cooktop & double ovens. Lots of storage. Easy access to interstate, minutes from Tx.
For sale
Price cut: $9.6K (9/24)
$172,900
1425 Grace Ave, Vinton, LA 70668
3beds
1,637sqft
Single Family Residence, Residential
Built in 2001
0.42 Acres Lot
$172,100 Zestimate®
$106/sqft
$-- HOA
What's special
Lots of storageJacuzzi tubDouble sinks
- 287 days
- 303
- 42
Zillow last checked:
Listing updated:
Listed by:
Lori A Kascak 337-348-9711,
Century 21 Bono Realty 337-478-1578,
Charlotte D Curran 337-263-7900,
Century 21 Bono Realty
Source: SWLAR,MLS#: SWL26000097
Facts & features
Interior
Bedrooms & bathrooms
- Bedrooms: 3
- Bathrooms: 3
- Full bathrooms: 2
- 1/2 bathrooms: 1
- Main level bathrooms: 2
- Main level bedrooms: 1
Bedroom 1
- Level: Lower
- Dimensions: 17.5 x 16
Bedroom 2
- Level: Upper
- Dimensions: 10.5 x 9.2
Bedroom 3
- Level: Upper
- Dimensions: 9.3 x 10
Dining room
- Level: Lower
- Dimensions: 10.7 x 13.3
Dining room
- Level: Upper
- Dimensions: 9 x 7.6
Dining room
- Level: Lower
- Dimensions: 10.7 x 11.3
Kitchen
- Level: Lower
- Dimensions: 13.4 x 11.4
Laundry
- Level: Lower
- Dimensions: 8.5 x 9.1
Living room
- Level: Lower
- Dimensions: 18.9 x 14.11
Heating
- Central
Cooling
- Central Air, Ceiling Fan(s)
Appliances
- Included: Double Oven, Dishwasher, Gas Cooktop, Microwave, Refrigerator
- Laundry: Gas Dryer Hookup, Laundry Room, Washer Hookup
Features
- 2 Staircases, Bathtub, Ceiling Fan(s), Granite Counters, Pantry, Shower, Shower in Tub, Eating Area In Dining Room
- Has basement: No
- Has fireplace: Yes
- Fireplace features: Wood Burning
- Common walls with other units/homes: No Common Walls
Interior area
- Total structure area: 1,900
- Total interior livable area: 1,637 sqft
Property
Parking
- Total spaces: 2
- Parking features: Garage
- Attached garage spaces: 2
Features
- Patio & porch: Covered, Concrete
- Exterior features: Rain Gutters
- Pool features: None
- Spa features: None
- Fencing: Partial,Fenced
- Has view: Yes
- View description: Neighborhood
Lot
- Size: 0.42 Acres
- Dimensions: 130 x 140 m/l
- Features: Yard
Details
- Additional structures: Storage, Workshop
- Parcel number: 00708496
- Zoning description: Residential
- Special conditions: Succession
Construction
Type & style
- Home type: SingleFamily
- Architectural style: Traditional
- Property subtype: Single Family Residence, Residential
Materials
- Brick
- Foundation: Slab
- Roof: Shingle
Condition
- New construction: No
- Year built: 2001
Utilities & green energy
- Gas: CenterPoint Energy
- Sewer: Public Sewer
- Water: Public
- Utilities for property: Natural Gas Connected, Water Connected
Community & HOA
Community
- Features: Gutters
- Security: Smoke Detector(s), Security System
- Subdivision: South Oaks Part "C"
HOA
- Has HOA: No
Location
- Region: Vinton
Financial & listing details
- Price per square foot: $106/sqft
- Tax assessed value: $123,400
- Annual tax amount: $1,444
- Date on market: 1/6/2026
- Cumulative days on market: 287 days
- Listing terms: Cash,Conventional
- Road surface type: Maintained
Estimated market value
$172,100
$163,000 - $181,000
Not available
Price history
| Date | Event | Price |
|---|---|---|
| 9/24/2026 | Price change | $172,900-5.3%$106/sqft |
Source: SWLAR #SWL26000097 Report a problem | ||
| 8/4/2026 | Price change | $182,500-6.4%$111/sqft |
Source: SWLAR #SWL26000097 Report a problem | ||
| 7/15/2026 | Price change | $195,000-2.5%$119/sqft |
Source: SWLAR #SWL26000097 Report a problem | ||
| 5/8/2026 | Price change | $200,000-13%$122/sqft |
Source: SWLAR #SWL26000097 Report a problem | ||
| 4/14/2026 | Price change | $230,000-2.1%$141/sqft |
Source: SWLAR #SWL26000097 Report a problem | ||
| 3/23/2026 | Price change | $235,000-3.1%$144/sqft |
Source: SWLAR #SWL26000097 Report a problem | ||
| 2/12/2026 | Price change | $242,500-3%$148/sqft |
Source: SWLAR #SWL26000097 Report a problem | ||
| 1/6/2026 | Listed for sale | $250,000$153/sqft |
Source: SWLAR #SWL26000097 Report a problem | ||
| 6/30/1998 | Sold | -- |
Source: Agent Provided Report a problem | ||
Public tax history
| Year | Property taxes | Tax assessment |
|---|---|---|
| 2025 | $1,444 -2.1% | $12,340 |
| 2024 | $1,474 +0.2% | $12,340 |
| 2023 | $1,472 -1.4% | $12,340 |
| 2022 | $1,492 -10.8% | $12,340 |
| 2021 | $1,673 +5.7% | $12,340 +10.4% |
| 2020 | $1,582 +1.1% | $11,180 -9.4% |
| 2019 | $1,564 +138.2% | $12,340 |
| 2018 | $657 -2.9% | $12,340 |
| 2017 | $676 -0.7% | $12,340 |
| 2016 | $681 -55.2% | $12,340 +0.4% |
| 2015 | $1,520 | $12,290 |
Find assessor info on the county website
Monthly payment
Est. payment
Payment breakdown
Explore the cost of this home by adjusting the details. Changes won't be saved.Climate risks
Neighborhood: 70668
Similar homes
- $139,9003 bd1 ba1k sqft1404 Shaw Dr, Vinton, LA 70668For Sale
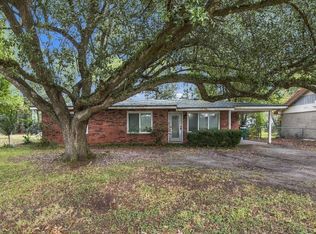 MLS ID #SWL26004781, Weston Webb. SWLAR
 - $185,0003 bd2 ba1.8k sqft2041 Ann St, Vinton, LA 70668For Sale
 MLS ID #SWL26003608, Bonnie J Bahnsen. SWLAR
 - $209,0003 bd2 ba2.3k sqft1210 Industrial St, Vinton, LA 70668For Sale
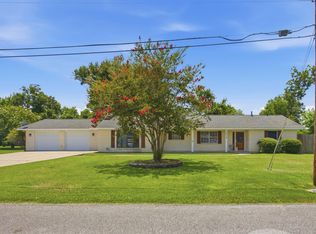 MLS ID #SWL26003451, Justin Babineaux. SWLAR
 - $210,0003 bd3 ba2.1k sqft1505 Horridge St, Vinton, LA 70668For Sale
 MLS ID #SWL26000616, Bonnie J Bahnsen. SWLAR
 - $189,0004 bd2 ba2.1k sqft3295 Woodland Ridge Dr, Orange, TX 77632For Sale
 MLS ID #271849, Emily Ross, RE/MAX ONE - Orange County. BBOR
 - $165,0003 bd1 ba1.6k sqft2605 N 10th St, Orange, TX 77630For SaleMLS ID #268562, Adam LeDoux, eXp Realty, LLC. BBOR
- $155,0002 bd2 ba1.4k sqft514 County Road 4205, Orange, TX 77632For SaleMLS ID #268051, Heather Friend, RE/MAX ONE - Orange County. BBOR
- $167,0004 bd2 ba1.1k sqft3515 Marguarite Dr, Orange, TX 77632For SaleMLS ID #270002, Tina Baker, Texas Legacy Ranch, Land, & Home LLC. BBOR
- $166,0003 bd2 ba1.4k sqft2102 Crabtree St, Orange, TX 77630For SaleMLS ID #270698, Andres Sanchez, American Real Estate ERA Power - Beaumont. BBOR
