Nestled in the picturesque countryside, this charming 3-bedroom, 2-bathroom ranch style home offers the perfect blend of tranquility and convenience. Though located away from the hustle and bustle, it is close enough to Vinton to enjoy all the benefits of town life. Conveniently situated near Highway 90 and Interstate 10, journeys to Houston, Beaumont, Lake Charles, and beyond are made easy. This accessibility ensures that residents can enjoy the peace of the country, while living without sacrificing the conveniences of urban amenities. This delightful home boasts several bonus rooms that can be used for an office, study or craft area and is designed for comfort and functionality. The office space provides a quiet area for work or study, while the extra-large master bathroom is a luxurious retreat featuring a built-in sauna, an exquisite soaking tub, and a separate shower stall. The home features a large open-living area, perfect for family gatherings and entertaining guests. The layout promotes a sense of openness and freedom, making it easy to create cherished memories with loved ones. Enjoy the beauty of nature from the screened-in back porch area, ideal for relaxation and outdoor dining. The attached workshop caters to hobbies and projects, while the carport provides ample parking space for more than two vehicles. This ranch-style home combines the best of country living with modern conveniences, making it an ideal choice for those seeking a serene yet connected lifestyle.
Pending
$185,000
2041 Ann St, Vinton, LA 70668
3beds
1,849sqft
Single Family Residence, Residential
Built in 1974
0.55 Acres Lot
$182,200 Zestimate®
$100/sqft
$-- HOA
What's special
Attached workshopBuilt-in saunaSeparate shower stallScreened-in back porch areaExtra-large master bathroomExquisite soaking tub
- 46 days
- 30
- 0
Likely to sell faster than
Zillow last checked:
Listing updated:
Listed by:
Bonnie J Bahnsen 337-377-7724,
RE/MAX ONE 337-725-4663
Source: SWLAR,MLS#: SWL26003608
Facts & features
Interior
Bedrooms & bathrooms
- Bedrooms: 3
- Bathrooms: 2
- Full bathrooms: 2
Primary bedroom
- Description: Room
- Level: Lower
- Area: 168 Square Feet
- Dimensions: 13.7 x 12
Bedroom
- Description: Room
- Level: Lower
- Area: 110 Square Feet
- Dimensions: 10.11 x 10.5
Bedroom
- Description: Room
- Level: Lower
- Area: 130 Square Feet
- Dimensions: 9.7 x 12.6
Primary bathroom
- Description: Room
- Level: Lower
- Area: 234 Square Feet
- Dimensions: 13.1 x 18.3
Bathroom
- Description: Room
- Level: Lower
- Area: 48 Square Feet
- Dimensions: 7.8 x 6.11
Dining room
- Description: Room
- Level: Lower
- Area: 88 Square Feet
- Dimensions: 8.11 x 11.11
Kitchen
- Description: Room
- Level: Lower
- Area: 108 Square Feet
- Dimensions: 9.11 x 12
Living room
- Description: Room
- Level: Lower
- Area: 496 Square Feet
- Dimensions: 31.3 x 16
Office
- Description: Room
- Level: Lower
- Area: 84 Square Feet
- Dimensions: 11.7 x 6.5
Other
- Description: Room
- Level: Lower
- Area: 60 Square Feet
- Dimensions: 11.7 x 5.3
Storage room
- Description: Room
- Level: Lower
- Area: 180 Square Feet
- Dimensions: 17.8 x 10.3
Other
- Description: Room
- Level: Lower
- Area: 325 Square Feet
- Dimensions: 24.9 x 13.11
Heating
- Central
Cooling
- Central Air
Appliances
- Included: Dishwasher, Range/Oven, Refrigerator
Features
- Has basement: No
- Has fireplace: No
- Fireplace features: None
Interior area
- Total structure area: 2,421
- Total interior livable area: 1,849 sqft
Video & virtual tour
Property
Parking
- Total spaces: 2
- Parking features: Covered, Attached Carport
- Carport spaces: 2
Features
- Patio & porch: Concrete
- Fencing: None
Lot
- Size: 0.55 Acres
- Dimensions: 145 x 160
- Features: Regular Lot
Details
- Additional structures: Workshop
- Parcel number: 00239828
- Special conditions: Standard
Construction
Type & style
- Home type: SingleFamily
- Architectural style: Ranch
- Property subtype: Single Family Residence, Residential
Materials
- Brick
- Foundation: Slab
- Roof: Metal
Condition
- New construction: No
- Year built: 1974
Utilities & green energy
- Sewer: Mechanical
- Water: Public, Well
- Utilities for property: Electricity Available, Water Available
Community & HOA
Community
- Subdivision: Thomas Place
HOA
- Has HOA: No
Location
- Region: Vinton
Financial & listing details
- Price per square foot: $100/sqft
- Tax assessed value: $66,900
- Annual tax amount: $968
- Date on market: 8/3/2026
- Cumulative days on market: 46 days
Estimated market value
$182,200
$173,000 - $191,000
$1,604/mo
Price history
| Date | Event | Price |
|---|---|---|
| 8/17/2026 | Pending sale | $185,000$100/sqft |
Source: SWLAR #SWL26003608 Report a problem | ||
| 8/3/2026 | Listed for sale | $185,000$100/sqft |
Source: SWLAR #SWL26003608 Report a problem | ||
| 8/28/2025 | Listing removed | $185,000$100/sqft |
Source: SWLAR #SWL25001705 Report a problem | ||
| 3/25/2025 | Price change | $185,000+5.7%$100/sqft |
Source: Greater Southern MLS #SWL25001705 Report a problem | ||
| 12/30/2024 | Price change | $175,000-5.4%$95/sqft |
Source: Owner Report a problem | ||
| 10/2/2024 | Listed for sale | $185,000$100/sqft |
Source: Owner Report a problem | ||
Public tax history
| Year | Property taxes | Tax assessment |
|---|---|---|
| 2025 | $968 -1.5% | $6,690 |
| 2024 | $983 -0.4% | $6,690 |
| 2023 | $987 -2% | $6,690 |
| 2022 | $1,007 -8.7% | $6,690 |
| 2021 | $1,103 +5.7% | $6,690 +10.8% |
| 2020 | $1,044 -0.9% | $6,040 -9.3% |
| 2019 | $1,053 | $6,660 |
| 2018 | $1,053 +3.5% | $6,660 |
| 2017 | $1,017 +10.3% | $6,660 |
| 2016 | $922 +6.7% | $6,660 |
| 2015 | $865 | $6,660 |
Find assessor info on the county website
Monthly payment
Est. payment
Payment breakdown
Explore the cost of this home by adjusting the details. Changes won't be saved.Climate risks
Neighborhood: 70668
Nearby schools
Schools provided by the listing agent
- Elementary: Vinton
- Middle: Vinton
- High: Vinton
Source: SWLAR. This data may not be complete. We recommend contacting the local school district to confirm school assignments for this home.
Similar homes
- $169,9003 bd2 ba2k sqft1526 Industrial St, Vinton, LA 70668For Sale
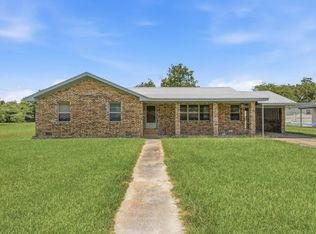 MLS ID #SWL26003401, Wayne Bebee. SWLAR
 - $219,0003 bd2 ba2.3k sqft1210 Industrial St, Vinton, LA 70668For Sale
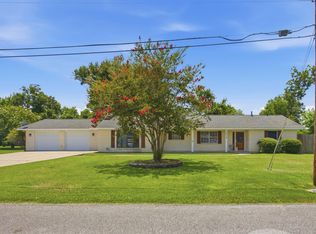 MLS ID #SWL26003451, Justin Babineaux. SWLAR
 - $199,5002 bd2 ba1.8k sqft1350 Ogese Courmier Rd, Vinton, LA 70668For Sale
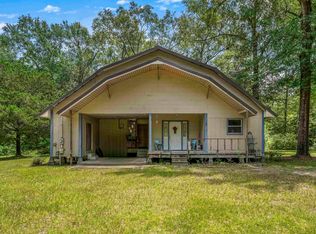 MLS ID #SWL26002527, Toni Alexander. SWLAR
 - $149,0004 bd3 ba1.8k sqft1602 Fancher St, Vinton, LA 70668For Sale
 MLS ID #SWL26003373, Charlotte D Curran. SWLAR
 - $199,9003 bd2 ba1.4k sqft160 Roberts Ave, Bridge City, TX 77611For Sale
 MLS ID #270996, Thomas Prevost, Advantage Real Estate. BBOR
 - $165,0003 bd1 ba1.6k sqft2605 N 10th St, Orange, TX 77630For SaleMLS ID #268562, Adam LeDoux, eXp Realty, LLC. BBOR
- $199,0002 bd2 ba1.8k sqft7636 Brewer Rd, Orange, TX 77632For SaleMLS ID #269638, Kaitlyn Potter, Countryland Properties. BBOR
- $179,9003 bd2 ba2.1k sqft9864 Fm Road 1130, Orange, TX 77632For SaleMLS ID #269734, SALVADOR CABALLERO, LISTWITHFREEDOM.COM, LLC -- 9010181. BBOR
- $179,9004 bd2 ba1.2k sqft285 E Darby St, Bridge City, TX 77611For SaleMLS ID #270558, Candace Mulhollan, RE/MAX ONE - Orange County. BBOR
