Spacious and super clean brick home on a main street in the lovely community of Vinton. Location is close to schools, shopping and easy access to I-10 and Hwy 90. Three bedrooms and three bathrooms meet everyone’s needs. Gorgeous brick woodburning fireplace keeps the over-sized living room cozy and warm. Step up from Living room into the breakfast nook then into the kitchen. Every room has lots of storage. Front Driveway leads you under the carport/front patio area. Fenced Backyard hosts your covered patio area (13 x 13) then surprise - the small cottage containing 1 bedroom/1 bath with alley access!! Income opportunity! All measurements/age are more or less.
For sale
Price cut: $20K (9/28)
$210,000
1505 Horridge St, Vinton, LA 70668
3beds
2,104sqft
Single Family Residence, Residential
Built in 1969
0.26 Acres Lot
$203,900 Zestimate®
$100/sqft
$-- HOA
What's special
Fenced backyardFront drivewayGorgeous brick woodburning fireplaceBreakfast nook
- 252 days
- 141
- 5
Zillow last checked:
Listing updated:
Listed by:
Bonnie J Bahnsen 337-377-7724,
RE/MAX ONE 337-725-4663
Source: SWLAR,MLS#: SWL26000616
Facts & features
Interior
Bedrooms & bathrooms
- Bedrooms: 3
- Bathrooms: 3
- Full bathrooms: 3
Primary bedroom
- Level: Lower
- Dimensions: 15.9x15
Bedroom
- Level: Lower
- Dimensions: 11.6x13.13
Bedroom
- Level: Lower
- Dimensions: 5.8x7.8
Primary bathroom
- Level: Lower
- Dimensions: 11.6x8.3
Breakfast
- Level: Lower
- Dimensions: 15.8x10.10
Dining room
- Level: Lower
- Dimensions: 13x13.11
Foyer
- Level: Lower
- Dimensions: 9.5x6.2
Kitchen
- Level: Lower
- Dimensions: 11.6x9.7
Laundry
- Level: Lower
- Dimensions: 15.6x6.1
Living room
- Level: Lower
- Dimensions: 23.10x20.6
Heating
- Central
Cooling
- Central Air
Appliances
- Included: Dishwasher, Range/Oven, Refrigerator
Features
- Ceiling Fan(s), Pantry
- Has basement: No
- Has fireplace: Yes
- Fireplace features: Wood Burning
Interior area
- Total structure area: 2,277
- Total interior livable area: 2,104 sqft
Property
Parking
- Parking features: Attached Carport
- Has carport: Yes
Features
- Patio & porch: Covered, Concrete
- Fencing: None
Lot
- Size: 0.26 Acres
- Dimensions: 60 x 180
- Features: Regular Lot
Details
- Additional structures: Guest House
- Parcel number: 00718025
- Special conditions: Standard
Construction
Type & style
- Home type: SingleFamily
- Architectural style: Cottage
- Property subtype: Single Family Residence, Residential
Materials
- Brick, Vinyl Siding
- Foundation: Raised, Slab
- Roof: Asphalt,Shingle
Condition
- Year built: 1969
Utilities & green energy
- Sewer: Public Sewer
- Water: Public
- Utilities for property: Natural Gas Available, Water Available
Community & HOA
Community
- Subdivision: SWEENEY ADD
HOA
- Has HOA: No
Location
- Region: Vinton
Financial & listing details
- Price per square foot: $100/sqft
- Tax assessed value: $54,200
- Annual tax amount: $634
- Date on market: 2/10/2026
- Cumulative days on market: 252 days
Estimated market value
$203,900
$194,000 - $214,000
$1,723/mo
Price history
| Date | Event | Price |
|---|---|---|
| 9/28/2026 | Price change | $210,000-8.7%$100/sqft |
Source: SWLAR #SWL26000616 Report a problem | ||
| 5/26/2026 | Price change | $230,000-8%$109/sqft |
Source: SWLAR #SWL26000616 Report a problem | ||
| 3/17/2026 | Price change | $250,000-5.7%$119/sqft |
Source: SWLAR #SWL26000616 Report a problem | ||
| 2/10/2026 | Listed for sale | $265,000$126/sqft |
Source: SWLAR #SWL26000616 Report a problem | ||
Public tax history
| Year | Property taxes | Tax assessment |
|---|---|---|
| 2025 | $634 -2.1% | $5,420 |
| 2024 | $647 +0.2% | $5,420 |
| 2023 | $646 -1.4% | $5,420 |
| 2022 | $655 -10.8% | $5,420 |
| 2021 | $735 +4.9% | $5,420 +9.5% |
| 2020 | $700 +14.6% | $4,950 +2.7% |
| 2019 | $611 +2100.2% | $4,820 |
| 2018 | $28 +4% | $4,820 |
| 2017 | $27 | $4,820 |
| 2016 | $27 -95.5% | $4,820 +0.4% |
| 2015 | $594 | $4,800 |
Find assessor info on the county website
Monthly payment
Est. payment
Payment breakdown
Explore the cost of this home by adjusting the details. Changes won't be saved.Climate risks
Neighborhood: 70668
Nearby schools
Schools provided by the listing agent
- Elementary: Vinton
- Middle: Vinton
- High: Vinton
Source: SWLAR. This data may not be complete. We recommend contacting the local school district to confirm school assignments for this home.

Similar homes
- $209,0003 bd2 ba2.3k sqft1210 Industrial St, Vinton, LA 70668For Sale
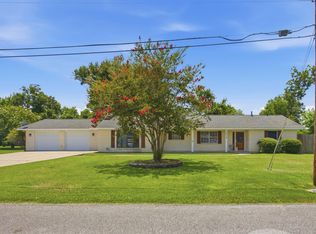 MLS ID #SWL26003451, Justin Babineaux. SWLAR
 - $219,8003 bd2 ba2k sqft1407 East St, Vinton, LA 70668For Sale
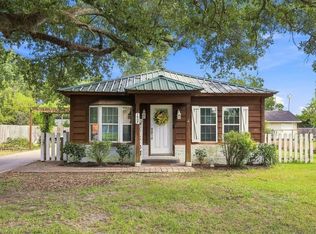 MLS ID #SWL26004017, Emily Ross. SWLAR
 - $169,9003 bd2 ba2k sqft1526 Industrial St, Vinton, LA 70668For Sale
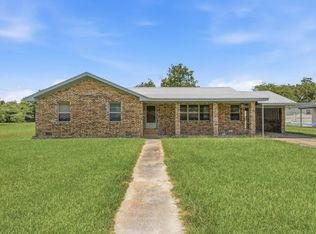 MLS ID #SWL26003401, Wayne Bebee. SWLAR
 - $205,0003 bd2 ba2.5k sqft2588 Delta Downs Dr, Vinton, LA 70668For Sale
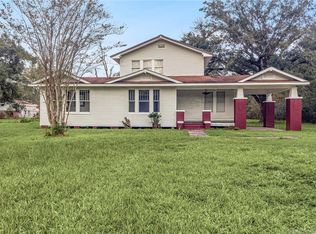 MLS ID #SWL24006467, Daisy Broadway. SWLAR
 - $239,9004 bd2 ba1.8k sqft1728 Huntsman St, Orange, TX 77632For Sale
 MLS ID #270043, Candace Mulhollan, RE/MAX ONE - Orange County. BBOR
 - $235,0003 bd2 ba2.1k sqft7873 W Wooten Cir, Orange, TX 77632For SaleMLS ID #268603, Heather Friend, RE/MAX ONE - Orange County. BBOR
