Investor special! This three-bedroom, two-bath home of fers incredible potential and is ideal for cash buyers or conventional f inancing only, as it will not qualify for government-backed mortgages. Featuring a spacious f loor plan with ample natural light, the property is ready for your personal touch and upgrades to maximize its value. The property also of fers an ef f iciency apartment above a two car garage and a vacant lot next the home. With strong rental or f lip potential, this is a prime opportunity for investors seeking to turn vision into prof it.
For sale
$169,900
1526 Industrial St, Vinton, LA 70668
3beds
2,028sqft
Single Family Residence, Residential
Built in 1980
0.46 Acres Lot
$164,800 Zestimate®
$84/sqft
$-- HOA
What's special
Two car garageSpacious floor planAmple natural light
- 1 day |
- 39 |
- 6 |
Zillow last checked:
Listing updated:
Listed by:
Wayne Bebee 337-309-0321,
Compass-LC 337-436-6639,
Jeff Meaux 337-499-8831,
Compass-LC
Source: SWLAR,MLS#: SWL26003401
Facts & features
Interior
Bedrooms & bathrooms
- Bedrooms: 3
- Bathrooms: 2
- Full bathrooms: 2
- Main level bathrooms: 2
- Main level bedrooms: 3
Primary bedroom
- Level: Lower
- Dimensions: 12'5"x13'1"
Bedroom 2
- Level: Lower
- Dimensions: 12'2"x14'2"
Bedroom 3
- Level: Lower
- Dimensions: 12'4"x13'2"
Kitchen
- Level: Lower
- Dimensions: 13'2"x13'
Laundry
- Level: Lower
- Dimensions: 11'9"x13'
Living room
- Level: Lower
- Dimensions: 28'4"x13'1"
Heating
- Wall Furnace
Cooling
- Central Air, Ceiling Fan(s)
Appliances
- Included: Gas Oven, Gas Range
- Laundry: Inside, Laundry Room
Features
- Bathtub, Laminate Counters, Eat-in Kitchen
- Has basement: No
- Has fireplace: No
- Fireplace features: None
- Common walls with other units/homes: No Common Walls
Interior area
- Total structure area: 2,768
- Total interior livable area: 2,028 sqft
Property
Parking
- Total spaces: 5
- Parking features: Carport, Concrete
- Carport spaces: 1
- Uncovered spaces: 4
Accessibility
- Accessibility features: None
Features
- Levels: One
- Stories: 1
- Patio & porch: Covered, Concrete, Porch
- Pool features: None
- Spa features: None
- Fencing: None
- Has view: Yes
- View description: Neighborhood
Lot
- Size: 0.46 Acres
- Dimensions: 121' x 165' x 120' x 167'
- Features: Yard
Details
- Additional structures: Guest House, Second Garage
- Parcel number: 00712302
- Zoning description: Residential
- Special conditions: Standard
Construction
Type & style
- Home type: SingleFamily
- Architectural style: Ranch
- Property subtype: Single Family Residence, Residential
Materials
- Brick
- Foundation: Pillar/Post/Pier
- Roof: Composition
Condition
- Repairs Major
- New construction: No
- Year built: 1980
Utilities & green energy
- Sewer: Public Sewer
- Water: Community
- Utilities for property: Cable Available, Electricity Connected, Sewer Connected, Phone Available, Water Connected
Community & HOA
Community
- Features: Street Lights, Storm Drains
- Security: Carbon Monoxide Detector(s), Smoke Detector(s)
HOA
- Has HOA: No
Location
- Region: Vinton
Financial & listing details
- Price per square foot: $84/sqft
- Tax assessed value: $74,200
- Annual tax amount: $868
- Date on market: 7/22/2026
- Cumulative days on market: 1 day
- Inclusions: Range/Oven, Dishwasher, any items remaining on the property
- Electric utility on property: Yes
- Road surface type: Paved
Estimated market value
$164,800
$157,000 - $173,000
$1,378/mo
Price history
| Date | Event | Price |
|---|---|---|
| 7/22/2026 | Listed for sale | $169,900$84/sqft |
Source: SWLAR #SWL26003401 Report a problem | ||
Public tax history
| Year | Property taxes | Tax assessment |
|---|---|---|
| 2025 | $868 -2.1% | $7,420 |
| 2024 | $886 +0.2% | $7,420 |
| 2023 | $885 -1.4% | $7,420 |
| 2022 | $897 -10.8% | $7,420 |
| 2021 | $1,006 +6.1% | $7,420 +10.7% |
| 2020 | $948 +0.8% | $6,700 -9.7% |
| 2019 | $941 +286.2% | $7,420 |
| 2018 | $244 -2.4% | $7,420 |
| 2017 | $250 -0.7% | $7,420 |
| 2016 | $251 -72.6% | $7,420 |
| 2015 | $918 | $7,420 |
Find assessor info on the county website
Monthly payment
Est. payment
Payment breakdown
Explore the cost of this home by adjusting the details. Changes won't be saved.Climate risks
Neighborhood: 70668
Nearby schools
GreatSchools rating
- 3/10Vinton Elementary SchoolGrades: PK-5Distance: 0.7 mi
- 5/10Vinton Middle SchoolGrades: 6-8Distance: 0.8 mi
- 5/10Vinton High SchoolGrades: 9-12Distance: 0.5 mi
Schools provided by the listing agent
- Elementary: Vinton
- Middle: Vinton
- High: Vinton
Source: SWLAR. This data may not be complete. We recommend contacting the local school district to confirm school assignments for this home.
- $15,500-- bd-- ba-- sqft1514 Industrial St, Vinton, LA 70668Off Market
- $300-- bd-- ba-- sqft1512 Industrial St, Vinton, LA 70668Off Market
- $30,400-- bd-- ba-- sqft1512 Industrial St, Vinton, LA 70668Off Market
- $47,400-- bd-- ba-- sqft1528 Industrial St, Vinton, LA 70668Off Market
- $61,2004 bd2 ba2.6k sqft1515 East St, Vinton, LA 70668Off Market
- $4,000-- bd-- ba-- sqft1515 East St, Vinton, LA 70668Off Market
- $45,500-- bd-- ba-- sqft1511 East St, Vinton, LA 70668Off Market
- $4,200-- bd-- ba-- sqft1530 Industrial St, Vinton, LA 70668Off Market
A local agent can set up tours, give advice and negotiate with sellers.
A local lender can help you make sure your offer is ready when you are.
Similar homes
- $149,0004 bd3 ba1.8k sqft1602 Fancher St, Vinton, LA 70668For Sale
 MLS ID #SWL26003373, Charlotte D Curran. SWLAR
 - $159,0003 bd2 ba1.8k sqft1417 Eddy St, Vinton, LA 70668For Sale
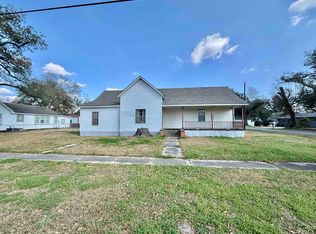 MLS ID #SWL26000679, Lori A Kascak. SWLAR
 - $172,3503 bd2 ba1.3k sqft1121 Stevenson St, Vinton, LA 70668For Sale
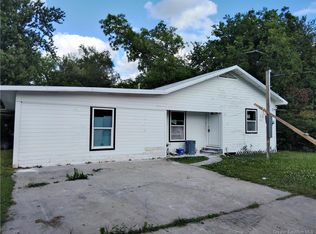 MLS ID #SWL25002688, Bonnie J Bahnsen. SWLAR
 - $195,0003 bd3 ba1.6k sqft1425 Grace Ave, Vinton, LA 70668For Sale
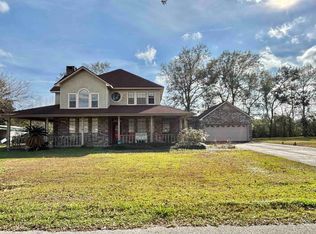 MLS ID #SWL26000097, Lori A Kascak. SWLAR
 - $145,0004 bd2 ba1.9k sqft1706 Mill St, Vinton, LA 70668For SaleMLS ID #SWL25102052, Brian Griggs. SWLAR
- $174,9003 bd2 ba1.2k sqft1310 Fancher St, Vinton, LA 70668For SaleMLS ID #SWL24006672, Katy C Radford. SWLAR
- $230,0003 bd3 ba2.1k sqft1505 Horridge St, Vinton, LA 70668For SaleMLS ID #SWL26000616, Bonnie J Bahnsen. SWLAR
- $123,9004 bd2 ba2.3k sqft1021 Goodwin St, Vinton, LA 70668For SaleMLS ID #SWL24000578, Charlotte D Curran. SWLAR
- $179,9003 bd2 ba1.3k sqft1412 East St, Vinton, LA 70668New ConstructionMLS ID #SWL25000145, Katy C Radford. SWLAR
- $199,5002 bd2 ba1.8k sqft1350 Ogese Courmier Rd, Vinton, LA 70668For SaleMLS ID #SWL26002527, Toni Alexander. SWLAR
- $194,0002 bd2 ba1.4k sqft3383 Linscomb Rd, Vinton, LA 70668For SaleMLS ID #SWL26003161, Steven F Delia. SWLAR
- $--3 bd2 ba1.7k sqft1911 W Ada Dr, Orange, TX 77632AuctionServiceLink Auction
- $175,0004 bd2 ba1.6k sqft5927 Breaux Rd, Vinton, LA 70668For SaleMLS ID #SWL25003312, John M Portie. SWLAR
- $120,0002 bd2 ba1.1k sqft4904 Gray Rd, Vinton, LA 70668For SaleMLS ID #SWL25001488, Emily Ross. SWLAR
- $169,0004 bd3 ba1.9k sqft2000 Silver Oaks Dr, Orange, TX 77632For SaleMLS ID #73315594, Ruben Limon, NuWay Realty Group LLC. HAR
- $--3 bd3 ba2.3k sqft809 14th St, Orange, TX 77630AuctionAuction.com 1
- $155,0002 bd2 ba1.4k sqft514 County Road 4205, Orange, TX 77632For Sale
 MLS ID #269265, Heather Friend, RE/MAX ONE - Orange County. BBOR
 - $114,9994 bd2 ba1.6k sqft1025.5 Horridge St, Vinton, LA 70668For SaleMLS ID #SWL26000365, Timothy S Castle. SWLAR
- $184,0003 bd1 ba1.6k sqft2605 N 10th St, Orange, TX 77630For SaleMLS ID #268562, Adam LeDoux, eXp Realty, LLC. BBOR
- $125,0003 bd1 ba1.1k sqft30 Carpenter Rd, Orange, TX 77630For SaleMLS ID #269332, DEBORAH FREEMAN, FREEMAN PROPERTIES GROUP -- 9006929. BBOR
