Skip main navigation
Sold for $750,000
  • $750,000

    552 Woodside Ave, Berwyn, PA 19312

    4beds
    1,931sqft
    Single Family Residence
    Built in 1950
    6,250 Square Feet Lot
    $713,500 Zestimate®
    $388/sqft
    $3,183 Estimated rent

    Home value

    $713,500

    $678,000 - $749,000

    $3,183/mo

    Zestimate® history
    Loading
    Loading...

    Owner options

    List your home for rent

    $3,183/mo

    Rent Zestimate®

    Find your next renter with Zillow Rental Manager. Plus, with online applications, you can quickly screen prospective tenants – for free.

    Learn more

    $3,183/mo

    Rent Zestimate®

    Refinance and save

    $4,816/mo

    Est. payment

    Refinancing to a lower rate could help reduce your monthly payments and save thousands over the life of the loan.

    See today's rates

    $4,816/mo

    Est. payment

    Explore your selling options

    Work with a Zillow partner agent

    Leverage their expertise and Zillow's premium Showcase listings to get your home seen by more buyers.

    Get started

    List with your own agent

    Get your home in front of millions of buyers by listing it on Zillow.

    Learn how to do it

    Sell it yourself

    Take full control of how buyers see your home on Zillow by listing For Sale by Owner (FSBO).

    List your home

    What's special

    Cozy wood-burning fireplaceLevel lotOpen floor planScreened-in front porchLow-maintenance perennial plantingsClever pantryUpdated kitchen
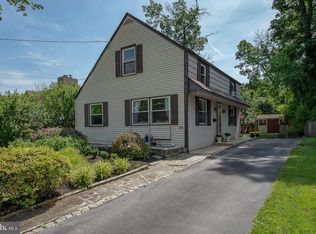
    Welcome to 552 Woodside Ave, a beautifully maintained home set on a level lot in one of Berwyn's most sought-after family neighborhoods. This home blends classic charm with everyday convenience, all within easy walking distance to the train station, local shops, and restaurants. Ample off-street parking with a four-car driveway makes coming home, and hosting guests, effortless. Step inside to an open floor plan where an updated kitchen and dining space flow seamlessly into a living room anchored by a cozy wood-burning fireplace. A clever pantry sits just off the kitchen, leading down to the full basement, where you'll find abundant storage, laundry, and Bilco doors that open right out to the backyard. Just off the living room, a door leads to the screened-in front porch, the perfect spot for a summer evening or a quiet cup of coffee on a crisp morning. Rounding out the first floor are three comfortable bedrooms and a recently renovated full bathroom with tub. Upstairs, the primary suite is a true retreat, washed in natural light with its own en-suite full bath, offering a private escape from the rest of the day. Outside, the backyard is a destination in its own right. Mature landscaping and low-maintenance perennial plantings create your own private oasis, fully enclosed by a fence that keeps kids and pets safely contained. The space is even registered as a pollinator pathway, adding to the sense of quiet retreat. Walkability here is the real deal. Trader Joe's, Handel's Ice Cream, Barre3, Parlor Donuts, the Easttown Library, the Berwyn Farmers Market, parks, and a great restaurant scene are all within easy reach on foot. This is the kind of neighborhood where you can park the car for the weekend and just enjoy the community around you. And the community itself is something special: streets glowing with luminaries on Christmas Eve, and Halloween trick-or-treating that makes for the kind of childhood memories that stick. All of this within the top-rated Tredyffrin/Easttown School District. Don't miss the opportunity to make this well-loved Berwyn home your own. Schedule a showing today.

    Zillow last checked:

    Listing updated:

    Listed by:

    Andrea Davis 516-220-0462,

    Compass RE

    Bought with:

    Ana Heras-Castillo, RS373313

    Real Broker, LLC

    Source: Bright MLS,MLS#: PACT2127858MLS Logo

    Facts & features

    Interior

    Bedrooms & bathrooms
    • Bedrooms: 4
    • Bathrooms: 2
    • Full bathrooms: 2
    • Main level bathrooms: 1
    • Main level bedrooms: 3
    Rooms
    • Room types: Living Room, Dining Room, Primary Bedroom, Bedroom 2, Bedroom 3, Kitchen, Basement, Bedroom 1
    Primary bedroom
    • Level: Main
    • Area: 182 Square Feet
    • Dimensions: 14 X 13
    Bedroom 1
    • Level: Main
    • Area: 99 Square Feet
    • Dimensions: 9 X 11
    Bedroom 2
    • Level: Main
    • Area: 120 Square Feet
    • Dimensions: 10 X 12
    Bedroom 3
    • Level: Upper
    • Area: 448 Square Feet
    • Dimensions: 14 X 32
    Basement
    • Level: Lower
    Dining room
    • Level: Main
    • Area: 120 Square Feet
    • Dimensions: 12 X 10
    Kitchen
    • Features: Kitchen - Electric Cooking
    • Level: Main
    • Area: 90 Square Feet
    • Dimensions: 9 X 10
    Living room
    • Level: Main
    • Area: 238 Square Feet
    • Dimensions: 14 X 17
    Screened porch
    • Level: Main
    Heating
    • Hot Water, Oil
    Cooling
    • Central Air, Ductless, Electric
    Appliances
    • Included: Dishwasher, Disposal, Dryer, Washer, Water Heater
    • Laundry: In Basement
    Features
    • Bathroom - Tub Shower, Bathroom - Walk-In Shower, Ceiling Fan(s), Combination Kitchen/Dining, Combination Dining/Living, Entry Level Bedroom, Family Room Off Kitchen, Primary Bath(s), Recessed Lighting, Upgraded Countertops
    • Flooring: Wood, Carpet, Tile/Brick
    • Basement: Full
    • Number of fireplaces: 1
    • Fireplace features: Brick, Wood Burning
    Interior area
    • Total structure area: 1,931
    • Total interior livable area: 1,931 sqft
    • Finished area above ground: 1,931
    • Finished area below ground: 0

    Property

    Parking
    • Total spaces: 4
    • Parking features: Driveway
    • Uncovered spaces: 4
    Accessibility
    • Accessibility features: None
    Features
    • Levels: Three
    • Stories: 3
    • Patio & porch: Porch, Screened, Screened Porch
    • Pool features: None
    Lot
    • Size: 6,250 Square Feet
    • Features: Level, Front Yard, Rear Yard
    Details
    • Additional structures: Above Grade, Below Grade
    • Parcel number: 5502M0043
    • Zoning: R5
    • Special conditions: Standard

    Construction

    Type & style
    • Home type: SingleFamily
    • Architectural style: Ranch/Rambler,Bungalow
    • Property subtype: Single Family Residence
    Materials
    • Stucco
    • Foundation: Brick/Mortar
    • Roof: Pitched,Shingle
    Condition
    • New construction: No
    • Year built: 1950

    Utilities & green energy

    • Sewer: Public Sewer
    • Water: Public

    Community & HOA

    Community
    • Subdivision: Harmony Hill
    HOA
    • Has HOA: No
    Location
    • Region: Berwyn
    • Municipality: EASTTOWN TWP

    Financial & listing details

    • Price per square foot: $388/sqft
    • Tax assessed value: $142,490
    • Annual tax amount: $5,653
    • Date on market: 7/14/2026
    • Listing agreement: Exclusive Agency
    • Listing terms: Cash,Conventional
    • Inclusions: All Kitchen Appliances, Washer, Dryer, And Basement Refrigerator
    • Ownership: Fee Simple

    Price history

    DateEventPrice
    8/26/2026Sold$750,000+8.9%$388/sqft
    Source: Bright MLS #PACT2127858 Report a problem
    7/29/2026Pending sale$689,000$357/sqft
    Source: Bright MLS #PACT2127858 Report a problem
    7/22/2026Contingent$689,000$357/sqft
    Source: Bright MLS #PACT2127858 Report a problem
    7/14/2026Listed for sale$689,000+98.6%$357/sqft
    Source: Bright MLS #PACT2127858 Report a problem
    7/14/2016Sold$347,000-6%$180/sqft
    Source: Public Record Report a problem
    6/6/2016Price change$369,000-2.6%$191/sqft
    Source: Weichert Realtors #6801175 Report a problem
    5/28/2016Listed for sale$379,000+68.5%$196/sqft
    Source: Weichert Realtors #6801175 Report a problem
    5/22/2003Sold$224,900$116/sqft
    Source: Public Record Report a problem

    Public tax history

    YearProperty taxesTax assessment
    2026$5,654 +2%$142,490
    2025$5,543 +0.1%$142,490
    2024$5,540 +8.7%$142,490
    2023$5,098 +3.2%$142,490
    2022$4,939 +2.6%$142,490
    2021$4,816 +673.6%$142,490
    2020$623 -86.1%$142,490
    2019$4,469 +1.8%$142,490
    2018$4,392 +9899.3%$142,490
    2017$44 $142,490
    2016-- $142,490
    2015-- $142,490
    2014-- $142,490
    2013-- $142,490
    2012-- $142,490
    2011-- $142,490
    2010-- $142,490
    2009-- $142,490
    2008-- $142,490
    2007-- $142,490
    2006-- $142,490
    2005-- $142,490
    2004-- $142,490
    2003-- $142,490
    2000-- $142,490
    Find assessor info on the county website

    Neighborhood: 19312

    Nearby schools

    GreatSchools rating
    Schools provided by the listing agent
    • District: Tredyffrin-easttown

    Source: Bright MLS. This data may not be complete. We recommend contacting the local school district to confirm school assignments for this home.

    Get a cash offer in 3 minutes
    Find out how much your home could sell for in as little as 3 minutes with a no-obligation cash offer.
    Estimated market value
    $713,500
    Get a cash offer in 3 minutes
    Find out how much your home could sell for in as little as 3 minutes with a no-obligation cash offer.
    Estimated market value
    $713,500