Skip main navigation
Sold for $626,000
  • $626,000

    554 Woodside Ave, Berwyn, PA 19312

    3beds
    1,285sqft
    Single Family Residence
    Built in 1951
    6,250 Square Feet Lot
    $712,000 Zestimate®
    $487/sqft
    $3,011 Estimated rent

    Home value

    $712,000

    $676,000 - $748,000

    $3,011/mo

    Zestimate® history
    Loading
    Loading...

    Owner options

    List your home for rent

    $3,011/mo

    Rent Zestimate®

    Find your next renter with Zillow Rental Manager. Plus, with online applications, you can quickly screen prospective tenants – for free.

    Learn more

    $3,011/mo

    Rent Zestimate®

    Refinance and save

    $3,989/mo

    Est. payment

    Refinancing to a lower rate could help reduce your monthly payments and save thousands over the life of the loan.

    See today's rates

    $3,989/mo

    Est. payment

    Explore your selling options

    Work with a Zillow partner agent

    Leverage their expertise and Zillow's premium Showcase listings to get your home seen by more buyers.

    Get started

    List with your own agent

    Get your home in front of millions of buyers by listing it on Zillow.

    Learn how to do it

    Sell it yourself

    Take full control of how buyers see your home on Zillow by listing For Sale by Owner (FSBO).

    List your home

    What's special

    Soft close drawersPrimary suiteTouch faucetBrazilian cherry hardwood floorsPlenty of storageShiplap wallBeautiful mantle
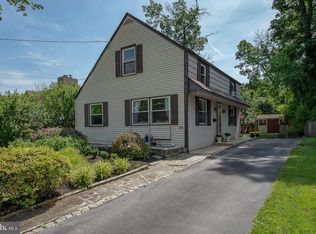
    Welcome home to 554 Woodside Avenue, a charming Cape Cod style home in the heart of Berwyn. Situated on a quiet street with walkability to the Easttown library, the train, park, and downtown Berwyn. A 3 bedroom plus den, 2 bathroom home is the one you have been waiting for! Enter the charming dutch door to be greeted by Brazilian cherry hardwood floors that run throughout the first floor. The bright and inviting living room features plenty of space for seating, a shiplap wall, wood burning fireplace and beautiful mantle. The spacious kitchen has plenty of storage, countertop space, a touch faucet, soft close drawers, stainless steel appliances, a wine fridge, and an eat-in area! The primary suite, a den and a fully renovated full bathroom complete the first floor. Upstairs you will find two large bedrooms with spacious closets and the second full bathroom. There is plenty of additional storage in the unfinished lower level along with laundry. All of this and a fenced in flat back yard for afternoon sun bathing or maybe even that pet you have been dreaming of. Enjoy the Berwyn Farmers market on the weekends and a little Handel’s ice cream after your evening stroll. A great place to call home!

    Zillow last checked:

    Listing updated:

    Listed by:

    Carly Zakroff 484-684-5305,

    BHHS Fox & Roach-Rosemont,

    Co-Listing Agent: Wendy C Civitella 610-999-3094,

    BHHS Fox & Roach-Rosemont

    Bought with:

    Lisa Ciccotelli, RS284312

    BHHS Fox & Roach-Haverford

    Gwynne Barnes, RS302045

    BHHS Fox & Roach-Haverford

    Source: Bright MLS,MLS#: PACT2050948MLS Logo

    Facts & features

    Interior

    Bedrooms & bathrooms
    • Bedrooms: 3
    • Bathrooms: 2
    • Full bathrooms: 2
    • Main level bathrooms: 1
    • Main level bedrooms: 1
    Basement
    • Area: 0
    Heating
    • Forced Air, Oil
    Cooling
    • Central Air, Electric
    Appliances
    • Included: Microwave, Dishwasher, Disposal, Dryer, Oven/Range - Electric, Stainless Steel Appliance(s), Washer, Electric Water Heater
    Features
    • Entry Level Bedroom, Family Room Off Kitchen, Eat-in Kitchen
    • Basement: Partial
    • Number of fireplaces: 1
    Interior area
    • Total structure area: 1,285
    • Total interior livable area: 1,285 sqft
    • Finished area above ground: 1,285
    • Finished area below ground: 0

    Property

    Parking
    • Total spaces: 3
    • Parking features: Asphalt, Driveway, Off Street
    • Uncovered spaces: 3
    Accessibility
    • Accessibility features: None
    Features
    • Levels: Two
    • Stories: 2
    • Pool features: None
    Lot
    • Size: 6,250 sqft
    Details
    • Additional structures: Above Grade, Below Grade
    • Parcel number: 5502M0042
    • Zoning: R
    • Special conditions: Standard

    Construction

    Type & style
    • Home type: SingleFamily
    • Architectural style: Cape Cod
    • Property subtype: Single Family Residence
    Materials
    • Stucco
    • Foundation: Block
    Condition
    • New construction: No
    • Year built: 1951

    Utilities & green energy

    • Electric: 100 Amp Service
    • Sewer: Public Sewer
    • Water: Public

    Community & neighborhood

    Location
    • Region: Berwyn
    • Subdivision: None Available
    • Municipality: EASTTOWN TWP

    Other

    Other facts
    • Listing agreement: Exclusive Right To Sell
    • Ownership: Fee Simple

    Price history

    DateEventPrice
    9/27/2023Sold$626,000+10.8%$487/sqft
    Source: Bright MLS #PACT2050948 Report a problem
    8/21/2023Pending sale$565,000$440/sqft
    Source: Berkshire Hathaway HomeServices Fox & Roach, REALTORS #PACT2050948 Report a problem
    8/21/2023Contingent$565,000$440/sqft
    Source: Bright MLS #PACT2050948 Report a problem
    8/16/2023Listed for sale$565,000+98.2%$440/sqft
    Source: Bright MLS #PACT2050948 Report a problem
    7/19/2004Sold$285,000+46.2%$222/sqft
    Source: Public Record Report a problem
    7/16/2001Sold$194,900$152/sqft
    Source: Public Record Report a problem

    Public tax history

    YearProperty taxesTax assessment
    2025$5,687 +0.1%$146,200
    2024$5,684 +12.5%$146,200 +3.6%
    2023$5,051 +3.2%$141,170
    2022$4,893 +2.6%$141,170
    2021$4,771 +673.6%$141,170
    2020$617 -86.1%$141,170
    2019$4,428 +1.8%$141,170
    2018$4,351 +9900%$141,170
    2017$44 $141,170
    2016-- $141,170
    2015-- $141,170
    2014-- $141,170
    2013-- $141,170
    2012-- $141,170
    2011-- $141,170
    2010-- $141,170
    2009-- $141,170
    2008-- $141,170
    2007-- $141,170
    2006-- $141,170
    2005-- $141,170
    2004-- $141,170
    2003-- $141,170
    2000-- $141,170

    Find assessor info on the county website

    Neighborhood: 19312

    Nearby schools

    GreatSchools rating
    Schools provided by the listing agent
    • District: Tredyffrin-easttown

    Source: Bright MLS. This data may not be complete. We recommend contacting the local school district to confirm school assignments for this home.

    Get a cash offer in 3 minutes
    Find out how much your home could sell for in as little as 3 minutes with a no-obligation cash offer.
    Estimated market value
    $712,000
    Get a cash offer in 3 minutes
    Find out how much your home could sell for in as little as 3 minutes with a no-obligation cash offer.
    Estimated market value
    $712,000