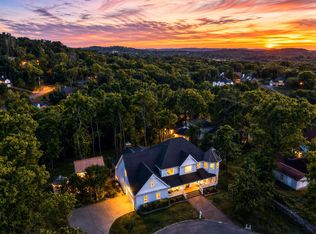
This delightful home offers 3 bedrooms and 2 1/2 BA with a detached studio apt - Step onto the front porch and soak in the peaceful views that stretch out before you – the perfect spot for your morning coffee or a relaxing evening. Inside, you'll find an open layout that connects the living spaces, creating a warm and inviting atmosphere. The kitchen is open and bright with ample counter space, modern open shelving, gas cooktop in a beautiful custom kit. island. The bedrooms are bright and roomy, providing comfortable spaces for relaxation. The 3rd floor bonus room offers a place for a home office space, game room or movie room. A small studio apartment connected to the detached garage has a full bath, offering versatility for guests or your creative pursuits. The expansive lot gives you ample outdoor space to enjoy, entertain, or simply soak up the natural beauty surrounding the property.
Closed
$780,000
5520 Deer Way Dr, Nashville, TN 37211
3beds
2,930sqft
Single Family Residence, Residential
Built in 1985
0.79 Acres Lot
$844,700 Zestimate®
$266/sqft
$3,735 Estimated rent
Home value
$844,700
$794,000 - $904,000
$3,735/mo
Zestimate® history
Owner options
List your home for rent
$3,735/mo
Rent Zestimate®
Find your next renter with Zillow Rental Manager. Plus, with online applications, you can quickly screen prospective tenants – for free.
$3,735/mo
Rent Zestimate®
Refinance and save
$4,590/mo
Est. payment
Refinancing to a lower rate could help reduce your monthly payments and save thousands over the life of the loan.
$4,590/mo
Est. payment
Explore your selling options
Work with a Zillow partner agent
Leverage their expertise and Zillow's premium Showcase listings to get your home seen by more buyers.
Get startedList with your own agent
Get your home in front of millions of buyers by listing it on Zillow.
Learn how to do itSell it yourself
Take full control of how buyers see your home on Zillow by listing For Sale by Owner (FSBO).
List your homeWhat's special
Detached garageMovie roomDetached studioSmall studio apartmentPeaceful viewsAmple counter spaceBonus room
Zillow last checked:
Listing updated:
Listed by:
Jennifer Bickerstaff | Broker 615-504-2118,
Compass RE
Bought with:
Renee Johnson Puckett, 311540
Wilson Group Real Estate
Source: RealTracs MLS as distributed by MLS GRID,MLS#: 2623384
Facts & features
Interior
Bedrooms & bathrooms
- Bedrooms: 3
- Bathrooms: 3
- Full bathrooms: 2
- 1/2 bathrooms: 1
Bedroom 1
- Area: 247 Square Feet
- Dimensions: 19x13
Bedroom 2
- Area: 200 Square Feet
- Dimensions: 20x10
Bedroom 3
- Area: 132 Square Feet
- Dimensions: 12x11
Bonus room
- Features: Third Floor
- Level: Third Floor
- Area: 330 Square Feet
- Dimensions: 33x10
Den
- Area: 50 Square Feet
- Dimensions: 10x5
Dining room
- Features: Formal
- Level: Formal
- Area: 154 Square Feet
- Dimensions: 14x11
Kitchen
- Area: 168 Square Feet
- Dimensions: 14x12
Living room
- Area: 475 Square Feet
- Dimensions: 25x19
Heating
- Central, Natural Gas
Cooling
- Central Air
Appliances
- Included: Dishwasher, Disposal, Built-In Electric Oven, Cooktop
- Laundry: Electric Dryer Hookup, Washer Hookup
Features
- Flooring: Carpet, Wood, Tile
- Basement: Crawl Space
- Number of fireplaces: 2
Interior area
- Total structure area: 2,930
- Total interior livable area: 2,930 sqft
- Finished area above ground: 2,930
Property
Parking
- Total spaces: 2
- Parking features: Detached, Aggregate
- Garage spaces: 2
Features
- Levels: Three Or More
- Stories: 3
- Patio & porch: Porch, Covered, Deck
- Has view: Yes
- View description: Valley
Lot
- Size: 0.79 Acres
- Dimensions: 157 x 198
Details
- Parcel number: 17202006300
- Special conditions: Standard
Construction
Type & style
- Home type: SingleFamily
- Property subtype: Single Family Residence, Residential
Materials
- Vinyl Siding
- Roof: Shingle
Condition
- New construction: No
- Year built: 1985
Utilities & green energy
- Sewer: Public Sewer
- Water: Public
- Utilities for property: Water Available
Community & HOA
Community
- Subdivision: Myrtlewood Estates
HOA
- Has HOA: No
Location
- Region: Nashville
Financial & listing details
- Price per square foot: $266/sqft
- Tax assessed value: $1,083,300
- Annual tax amount: $3,749
- Date on market: 2/27/2024
Price history
| Date | Event | Price |
|---|---|---|
| 4/1/2024 | Sold | $780,000-2.4%$266/sqft |
Source:  RealTracs MLS as distributed by MLS GRID #2623384 Report a problem RealTracs MLS as distributed by MLS GRID #2623384 Report a problem | ||
| 3/2/2024 | Contingent | $799,000$273/sqft |
Source: RealTracs MLS as distributed by MLS GRID #2623384 Report a problem | ||
| 2/27/2024 | Listed for sale | $799,000+232.9%$273/sqft |
Source: RealTracs MLS as distributed by MLS GRID #2623384 Report a problem | ||
| 6/15/2009 | Sold | $240,000-13.9%$82/sqft |
Source: Public Record Report a problem | ||
| 10/22/2008 | Sold | $278,729+0.2%$95/sqft |
Source: Public Record Report a problem | ||
| 5/15/2008 | Sold | $278,154$95/sqft |
Source: Public Record Report a problem | ||
Public tax history
Tax history is unavailable.
Find assessor info on the county website
Neighborhood: Myrtlewood Estates
Nearby homes
- $500-- bd-- ba-- sqft5520 Deer Way Dr #B, Nashville, TN 37211Off Market
- $735,7003 bd3 ba3.1k sqft5516 Deer Way Dr, Nashville, TN 37211Off Market
- $1,200,0004 bd3 ba4k sqft6125 Stillmeadow Dr, Nashville, TN 37211For Sale
- $782,5004 bd3 ba3.2k sqft5521 Deer Way Dr, Nashville, TN 37211Off Market
- $845,2004 bd2 ba4k sqft6128 Stillmeadow Dr, Nashville, TN 37211Off Market
- $669,5003 bd3 ba2.9k sqft6124 Stillmeadow Dr, Nashville, TN 37211Sold
- $784,8004 bd4 ba2.7k sqft5517 Deer Way Dr, Nashville, TN 37211Off Market
- $659,7003 bd2 ba2.2k sqft5512 Deer Way Dr, Nashville, TN 37211Off Market
Nearby schools
GreatSchools rating
- 10/10Granbery Elementary SchoolGrades: K-5Distance: 1.3 mi
- 5/10William Henry Oliver Middle SchoolGrades: 6-8Distance: 1.7 mi
- 4/10John Overton High SchoolGrades: 9-12Distance: 3.6 mi
Schools provided by the listing agent
- Elementary: Granbery Elementary
- Middle: William Henry Oliver Middle
- High: John Overton Comp High School
Source: RealTracs MLS as distributed by MLS GRID. This data may not be complete. We recommend contacting the local school district to confirm school assignments for this home.
Get a cash offer in 3 minutes
Find out how much your home could sell for in as little as 3 minutes with a no-obligation cash offer.
Estimated market value
$844,700
Get a cash offer in 3 minutes
Find out how much your home could sell for in as little as 3 minutes with a no-obligation cash offer.
Estimated market value
$844,700
- Tennessee
- Davidson County
- Nashville
- 37211
- Myrtlewood Estates
- 5520 Deer Way Dr
Nearby cities
Nearby neighborhoods
Nearby zip codes
Other Nashville Topics
