Welcome to 6124 Stillmeadow Drive, a beautifully updated home located in Nippers Corner, Nashville. With over $150,000 in thoughtful upgrades, this home perfectly blends timeless design with modern comfort. Step inside to discover light-filled living spaces with upgraded lighting and refined finishes that create an inviting, elevated atmosphere. The kitchen is equipped with top-of-the-line Samsung and GE appliances, including a convection wall oven and a StormWash dishwasher. The living area flows effortlessly into a private backyard oasis with a screened-in porch, a custom stone patio, a built-in fire pit, and a grill. The beautiful hardscaping, complete with integrated underlighting, creates an ideal setting for relaxing evenings or entertaining guests. Similarly, the front yard showcases this attention to detail with a new stone retaining wall, an illuminated walkway, and a welcoming porch. Together, these elements enhance the home's curb appeal both during the day and at night. Upstairs, you’ll find elegant CoreTec luxury vinyl plank flooring, a refreshed second-floor bathroom, and a spacious primary suite complete with a walk-in closet and an ensuite bath. Additional highlights include a finished basement, a formal dining room, a cozy fireplace, an attached garage, and nearly half an acre of private outdoor space. Recent updates to the chimney, exterior lighting, and window trim provide peace of mind and a polished finish to the home’s stunning presentation. Ideally located near Brentwood and Lenox Village, this property offers the perfect combination of quiet suburban living with easy access to Nashville’s best restaurants, shops, and entertainment.
Closed
$669,500
6124 Stillmeadow Dr, Nashville, TN 37211
3beds
2,900sqft
Single Family Residence, Residential
Built in 1987
0.48 Acres Lot
$656,700 Zestimate®
$231/sqft
$3,654 Estimated rent
Home value
$656,700
$624,000 - $690,000
$3,654/mo
Zestimate® history
Owner options
List your home for rent
$3,654/mo
Rent Zestimate®
Find your next renter with Zillow Rental Manager. Plus, with online applications, you can quickly screen prospective tenants – for free.
$3,654/mo
Rent Zestimate®
Refinance and save
$3,948/mo
Est. payment
Refinancing to a lower rate could help reduce your monthly payments and save thousands over the life of the loan.
$3,948/mo
Est. payment
Explore your selling options
Work with a Zillow partner agent
Leverage their expertise and Zillow's premium Showcase listings to get your home seen by more buyers.
Get startedList with your own agent
Get your home in front of millions of buyers by listing it on Zillow.
Learn how to do itSell it yourself
Take full control of how buyers see your home on Zillow by listing For Sale by Owner (FSBO).
List your homeWhat's special
Zillow last checked:
Listing updated:
Listed by:
Sam Gray 615-715-2356,
Compass
Bought with:
Brooks Barnes, 377749
Parks Compass
Source: RealTracs MLS as distributed by MLS GRID,MLS#: 3072342
Facts & features
Interior
Bedrooms & bathrooms
- Bedrooms: 3
- Bathrooms: 3
- Full bathrooms: 2
- 1/2 bathrooms: 1
Bedroom 1
- Area: 260 Square Feet
- Dimensions: 20x13
Bedroom 2
- Area: 260 Square Feet
- Dimensions: 20x13
Bedroom 3
- Area: 169 Square Feet
- Dimensions: 13x13
Living room
- Area: 425 Square Feet
- Dimensions: 25x17
Recreation room
- Area: 234 Square Feet
- Dimensions: 18x13
Heating
- Central
Cooling
- Central Air
Appliances
- Included: Electric Oven, Electric Range, Dishwasher, Dryer, Freezer, Microwave, Refrigerator, Washer
Features
- Ceiling Fan(s), Walk-In Closet(s)
- Flooring: Tile, Vinyl
- Basement: Finished,Full
- Number of fireplaces: 1
- Fireplace features: Living Room
Interior area
- Total structure area: 2,900
- Total interior livable area: 2,900 sqft
- Finished area above ground: 2,352
- Finished area below ground: 548
Property
Parking
- Total spaces: 2
- Parking features: Garage Faces Side, Driveway
- Garage spaces: 2
- Has uncovered spaces: Yes
Features
- Levels: Three Or More
- Stories: 2
- Patio & porch: Patio, Covered, Deck, Screened
Lot
- Size: 0.48 Acres
- Dimensions: 110 x 197
- Features: Hilly, Wooded
- Topography: Hilly,Wooded
Details
- Parcel number: 17202009100
- Special conditions: Standard
Construction
Type & style
- Home type: SingleFamily
- Property subtype: Single Family Residence, Residential
Materials
- Brick, Vinyl Siding
Condition
- New construction: No
- Year built: 1987
Utilities & green energy
- Sewer: Public Sewer
- Water: Public
- Utilities for property: Water Available
Community & HOA
Community
- Subdivision: Myrtlewood Estates
HOA
- Has HOA: No
Location
- Region: Nashville
Financial & listing details
- Price per square foot: $231/sqft
- Tax assessed value: $950,200
- Annual tax amount: $3,949
- Date on market: 1/5/2026
Price history
| Date | Event | Price |
|---|---|---|
| 3/18/2026 | Sold | $669,500+0.1%$231/sqft |
Source:  RealTracs MLS as distributed by MLS GRID #3072342 Report a problem RealTracs MLS as distributed by MLS GRID #3072342 Report a problem | ||
| 1/20/2026 | Contingent | $669,000$231/sqft |
Source: RealTracs MLS as distributed by MLS GRID #3072342 Report a problem | ||
| 1/15/2026 | Price change | $669,000-2.9%$231/sqft |
Source: RealTracs MLS as distributed by MLS GRID #3072342 Report a problem | ||
| 1/8/2026 | Listed for sale | $689,000$238/sqft |
Source: RealTracs MLS as distributed by MLS GRID #3072342 Report a problem | ||
| 12/22/2025 | Listing removed | $689,000$238/sqft |
Source: RealTracs MLS as distributed by MLS GRID #3035172 Report a problem | ||
| 12/2/2025 | Price change | $689,000-1.4%$238/sqft |
Source: RealTracs MLS as distributed by MLS GRID #3035172 Report a problem | ||
| 10/30/2025 | Listed for sale | $699,000-6.8%$241/sqft |
Source: RealTracs MLS as distributed by MLS GRID #3035172 Report a problem | ||
| 5/13/2022 | Sold | $750,000+11.1%$259/sqft |
Source: RealTracs MLS as distributed by MLS GRID #2367482 Report a problem | ||
| 3/28/2022 | Pending sale | $675,000$233/sqft |
Source: RealTracs MLS as distributed by MLS GRID #2367482 Report a problem | ||
| 3/24/2022 | Listed for sale | $675,000+105.2%$233/sqft |
Source: RealTracs MLS as distributed by MLS GRID #2367482 Report a problem | ||
| 2/3/2017 | Sold | $329,000$113/sqft |
Source: Public Record Report a problem | ||
| 12/7/2016 | Pending sale | $329,000$113/sqft |
Source: Benchmark Realty, LLC #1781899 Report a problem | ||
| 12/2/2016 | Price change | $329,000-5.7%$113/sqft |
Source: Benchmark Realty, LLC #1781899 Report a problem | ||
| 11/18/2016 | Listed for sale | $349,000+29.3%$120/sqft |
Source: Benchmark Realty, LLC #1781899 Report a problem | ||
| 3/13/2013 | Sold | $270,000-1.8%$93/sqft |
Source: Public Record Report a problem | ||
| 12/12/2012 | Price change | $274,900-1.8%$95/sqft |
Source: RE/MAX Elite #1400610 Report a problem | ||
| 10/14/2012 | Listed for sale | $279,900+11.3%$97/sqft |
Source: RE/MAX Elite #1400610 Report a problem | ||
| 7/24/2009 | Sold | $251,500-8.5%$87/sqft |
Source: Public Record Report a problem | ||
| 4/9/2009 | Listing removed | $274,900$95/sqft |
Source: Coldwell Banker** #1047841 Report a problem | ||
| 2/14/2009 | Price change | $274,900-1.8%$95/sqft |
Source: Coldwell Banker** #1047841 Report a problem | ||
| 1/20/2009 | Price change | $279,900-1.8%$97/sqft |
Source: Coldwell Banker** #1047841 Report a problem | ||
| 10/3/2008 | Listed for sale | $285,000+35.7%$98/sqft |
Source: Coldwell Banker** #1021809 Report a problem | ||
| 11/8/2002 | Sold | $210,000$72/sqft |
Source: Public Record Report a problem | ||
Public tax history
| Year | Property taxes | Tax assessment |
|---|---|---|
| 2025 | $6,685 +69.3% | $237,550 +95.8% |
| 2024 | $3,949 | $121,350 |
| 2023 | $3,949 +24.7% | $121,350 +24.7% |
| 2022 | $3,166 -1% | $97,300 |
| 2021 | $3,199 -6.5% | $97,300 +20% |
| 2020 | $3,423 +33.8% | $81,100 |
| 2019 | $2,559 | $81,100 |
| 2018 | $2,559 | $81,100 |
| 2017 | $2,559 | $81,100 +20.1% |
| 2016 | $2,559 -16.1% | $67,525 |
| 2015 | $3,049 | $67,525 |
| 2014 | $3,049 | $67,525 |
| 2013 | -- | $67,525 +0.2% |
| 2012 | -- | $67,400 |
| 2011 | -- | $67,400 |
| 2010 | -- | $67,400 |
| 2009 | -- | $67,400 +19.8% |
| 2008 | -- | $56,275 |
| 2007 | -- | $56,275 |
| 2006 | -- | -- |
| 2005 | -- | -- |
| 2004 | -- | -- |
| 2003 | -- | -- |
| 2002 | -- | -- |
| 2001 | -- | -- |
| 2000 | -- | -- |
Find assessor info on the county website
Neighborhood: Myrtlewood Estates
Nearby homes
- $675,0004 bd3 ba3.4k sqft6120 Stillmeadow Dr, Nashville, TN 37211Sold
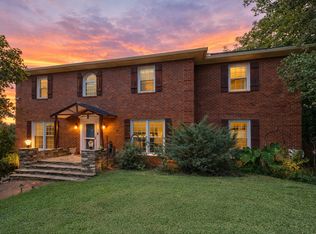
- $845,2004 bd2 ba4k sqft6128 Stillmeadow Dr, Nashville, TN 37211Off Market
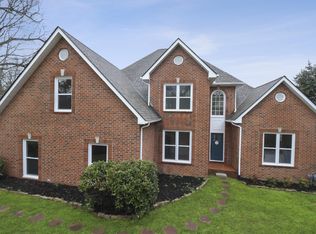
- $656,3004 bd4 ba2.8k sqft15431 Old Hickory Blvd, Nashville, TN 37211Off Market
- $560,7003 bd2 ba2.3k sqft6116 Stillmeadow Dr, Nashville, TN 37211Off Market

- $500-- bd-- ba-- sqft5520 Deer Way Dr #B, Nashville, TN 37211Off Market
- $200-- bd-- ba-- sqft15433B Old Hickory Blvd, Nashville, TN 37211Off Market
- $786,3004 bd3 ba3.2k sqft5521 Deer Way Dr, Nashville, TN 37211Off Market
- $780,0003 bd3 ba2.9k sqft5520 Deer Way Dr, Nashville, TN 37211Sold
Nearby schools
GreatSchools rating
- 10/10Granbery Elementary SchoolGrades: K-5Distance: 1.3 mi
- 5/10William Henry Oliver Middle SchoolGrades: 6-8Distance: 1.7 mi
- 4/10John Overton High SchoolGrades: 9-12Distance: 3.5 mi
Schools provided by the listing agent
- Elementary: Granbery Elementary
- Middle: William Henry Oliver Middle
- High: John Overton Comp High School
Source: RealTracs MLS as distributed by MLS GRID. This data may not be complete. We recommend contacting the local school district to confirm school assignments for this home.
Get a cash offer in 3 minutes
Find out how much your home could sell for in as little as 3 minutes with a no-obligation cash offer.
Estimated market value
$656,700
Get a cash offer in 3 minutes
Find out how much your home could sell for in as little as 3 minutes with a no-obligation cash offer.
Estimated market value
$656,700
- Tennessee
- Davidson County
- Nashville
- 37211
- Myrtlewood Estates
- 6124 Stillmeadow Dr
Nearby cities
Nearby neighborhoods
Nearby zip codes
Other Nashville Topics
