Skip main navigation
Sold for $625,000
  • $625,000

    5520 Morgan Way, Frederick, CO 80504

    4beds
    4,158sqft
    Single Family Residence
    Built in 2006
    7,430 Square Feet Lot
    $624,500 Zestimate®
    $150/sqft
    $3,271 Estimated rent

    Home value

    $624,500

    $593,000 - $656,000

    $3,271/mo

    Zestimate® history
    Loading
    Loading...

    Owner options

    List your home for rent

    $3,271/mo

    Rent Zestimate®

    Find your next renter with Zillow Rental Manager. Plus, with online applications, you can quickly screen prospective tenants – for free.

    Learn more

    $3,271/mo

    Rent Zestimate®

    Refinance and save

    $3,782/mo

    Est. payment

    Refinancing to a lower rate could help reduce your monthly payments and save thousands over the life of the loan.

    See today's rates

    $3,782/mo

    Est. payment

    Explore your selling options

    Work with a Zillow partner agent

    Leverage their expertise and Zillow's premium Showcase listings to get your home seen by more buyers.

    Get started

    List with your own agent

    Get your home in front of millions of buyers by listing it on Zillow.

    Learn how to do it

    Sell it yourself

    Take full control of how buyers see your home on Zillow by listing For Sale by Owner (FSBO).

    List your home

    What's special

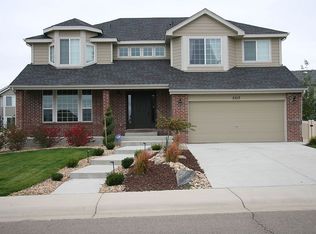
    Welcome to this exquisite semi-custom residence in the prestigious Moore Farm community, where timeless elegance meets the lifestyle of a true golf course retreat. Situated within walking distance of Bella Rosa & Saddleback Golf Courses, this home places you in the heart of a coveted community that blends sophistication, recreation & natural beauty. The moment you step inside, a beautiful dual staircase greets you, setting the stage for the homes refined design. Formal living & dining room anchor the entry, while hardwood flooring adds warmth & richness throughout the main level. The kitchen showcases abundant cabinetry, granite countertops, expansive island, upgraded stainless steel appliances & a pantry with custom pull-out drawers. A main-floor office with custom built-ins provides an ideal work-from-home haven. The family room has a gas fireplace. Upstairs are 4 generously sized bedrooms each feature ceiling fans & French doors greet you in 2 of the rooms. There is also a recreation room which could be a bedroom, playroom or sports area, as seen by the current ping-pong table. The garage is a FOUR CAR garage with workbenches & plenty of room for hanging storage, while the unfinished basement is ready for the new owner's vision. The backyard is a true gardener's delight, with thriving raspberry bushes, lush greenery & flowers. A certified Urban Wildlife Habitat, this sanctuary includes a water feature, creating a picturesque setting. A large concrete patio offers plenty of room for entertaining, while mature trees frame the space in natural beauty. Living in Moore Farm means enjoying neighborhood amenities, including a community pool, nearby Milavec Lake, trails, open space, parks, restaurants & shopping. With Denver, Boulder, and Fort Collins all within approximately 30 minutes, you'll experience the perfect blend of small-town living & easy access to vibrant urban centers. This home has been meticulously maintained with a Class IV roof, newer appliances & more!

    Zillow last checked:

    Listing updated:

    Listed by:

    Jennifer Hart 720-935-1137,

    1st Realty Associates Inc

    Bought with:

    Kelsey Walters, 100088277

    Compass - Denver

    Source: IRES as distributed by MLS GRID,MLS#: 1043806MLS Logo

    Facts & features

    Interior

    Bedrooms & bathrooms
    • Bedrooms: 4
    • Bathrooms: 3
    • Full bathrooms: 2
    • 1/2 bathrooms: 1
    • Main level bathrooms: 1
    Primary bedroom
    • Description: Carpet
    • Features: 5 Piece Primary Bath
    • Level: Upper
    • Area: 266 Square Feet
    • Dimensions: 14 x 19
    Bedroom 2
    • Description: Carpet
    • Level: Upper
    • Area: 156 Square Feet
    • Dimensions: 12 x 13
    Bedroom 3
    • Description: Carpet
    • Level: Upper
    • Area: 99 Square Feet
    • Dimensions: 9 x 11
    Bedroom 4
    • Description: Carpet
    • Level: Upper
    • Area: 130 Square Feet
    • Dimensions: 10 x 13
    Dining room
    • Description: Carpet
    • Level: Main
    • Area: 150 Square Feet
    • Dimensions: 10 x 15
    Family room
    • Description: Wood
    • Level: Main
    • Area: 270 Square Feet
    • Dimensions: 15 x 18
    Kitchen
    • Description: Wood
    • Level: Main
    • Area: 255 Square Feet
    • Dimensions: 15 x 17
    Laundry
    • Description: Tile
    • Level: Upper
    • Area: 30 Square Feet
    • Dimensions: 5 x 6
    Living room
    • Description: Carpet
    • Level: Main
    • Area: 150 Square Feet
    • Dimensions: 10 x 15
    Recreation room
    • Description: Carpet
    • Level: Upper
    Study
    • Description: Wood
    • Level: Main
    • Area: 165 Square Feet
    • Dimensions: 11 x 15
    Heating
    • Forced Air
    Cooling
    • Central Air, Ceiling Fan(s)
    Appliances
    • Included: Electric Range, Dishwasher, Refrigerator, Microwave, Disposal
    • Laundry: Washer/Dryer Hookup
    Features
    • Eat-in Kitchen, Separate Dining Room, Cathedral Ceiling(s), Open Floorplan, Pantry, Walk-In Closet(s), Kitchen Island
    • Flooring: Wood
    • Doors: French Doors
    • Windows: Window Coverings
    • Basement: Full,Unfinished
    • Has fireplace: Yes
    • Fireplace features: Gas
    Interior area
    • Total structure area: 2,681
    • Total interior livable area: 4,158 sqft
    • Finished area above ground: 2,681

    Property

    Parking
    • Total spaces: 4
    • Parking features: Garage Door Opener, Oversized
    • Attached garage spaces: 4
    • Details: Attached
    Features
    • Levels: Two
    • Stories: 2
    • Patio & porch: Patio
    • Exterior features: Sprinkler System
    • Fencing: Partial,Wire,Vinyl
    Lot
    • Size: 7,430 sqft
    • Features: Deciduous Trees, Level, Paved, Curbs, Gutters, Sidewalks, Street Light, Fire Hydrant within 500 Feet
    Details
    • Parcel number: R2021503
    • Zoning: res
    • Special conditions: Private Owner

    Construction

    Type & style
    • Home type: SingleFamily
    • Property subtype: Single Family Residence
    Materials
    • Frame, Brick
    • Roof: Composition
    Condition
    • New construction: No
    • Year built: 2006

    Utilities & green energy

    • Electric: United Power
    • Gas: Black Hills
    • Sewer: Public Sewer
    • Water: City
    • Utilities for property: Natural Gas Available, Electricity Available
    Green energy
    • Energy efficient items: Windows

    Community & neighborhood

    Security
    • Security features: Fire Alarm
    Community
    • Community features: Pool, Park, Trail(s)
    Location
    • Region: Frederick
    • Subdivision: Moore Farm

    HOA & financial

    HOA
    • Has HOA: Yes
    • HOA fee: $173 quarterly
    • Services included: Common Amenities, Management
    • Association name: Moore Farm HOA
    • Association phone: 303-420-4433

    Other

    Other facts
    • Listing terms: Cash,Conventional,FHA,VA Loan,USDA Loan
    • Road surface type: Asphalt

    Price history

    DateEventPrice
    12/16/2025Sold$625,000$150/sqft
    Source: IRES as distributed by MLS GRID #1043806 Report a problem
    10/29/2025Pending sale$625,000$150/sqft
    Source: REcolorado as distributed by MLS GRID #IR1043806 Report a problem
    10/27/2025Price change$625,000-3.8%$150/sqft
    Source: REcolorado as distributed by MLS GRID #IR1043806 Report a problem
    9/17/2025Listed for sale$650,000-3.7%$156/sqft
    Source: REcolorado as distributed by MLS GRID #IR1043806 Report a problem
    8/14/2025Listing removed$674,900$162/sqft
    Source: IRES as distributed by MLS GRID #1029523 Report a problem
    7/25/2025Price change$674,900-1.5%$162/sqft
    Source: IRES as distributed by MLS GRID #1029523 Report a problem
    7/7/2025Price change$684,900-1.3%$165/sqft
    Source: IRES as distributed by MLS GRID #1029523 Report a problem
    6/25/2025Price change$694,000-0.7%$167/sqft
    Source: IRES as distributed by MLS GRID #1029523 Report a problem
    5/7/2025Price change$699,000-0.1%$168/sqft
    Source: IRES as distributed by MLS GRID #1029523 Report a problem
    4/11/2025Price change$699,950-1.4%$168/sqft
    Source: IRES as distributed by MLS GRID #1029523 Report a problem
    3/27/2025Listed for sale$709,900+111.9%$171/sqft
    Source: IRES as distributed by MLS GRID #1029523 Report a problem
    6/27/2008Sold$335,000-4.3%$81/sqft
    Source: Public Record Report a problem
    3/5/2008Listed for sale$350,000+10.5%$84/sqft
    Source: Visual Tour #560846 Report a problem
    4/6/2006Sold$316,773$76/sqft
    Source: Public Record Report a problem

    Public tax history

    YearProperty taxesTax assessment
    2026$4,048 +11.8%$41,520 -2.1%
    2025$3,620 +4.3%$42,410 -6.1%
    2024$3,472 +26.3%$45,160 -0.9%
    2023$2,749 -1%$45,590 +36.9%
    2022$2,776 -22.8%$33,290 -2.8%
    2021$3,595 $34,250 -3.2%
    2020$3,595 +10.4%$35,380
    2019$3,257 -10.7%$35,380 +7.9%
    2018$3,647 +12%$32,790
    2017$3,257 -2.2%$32,790 +5.4%
    2016$3,329 +7%$31,100
    2015$3,112 +15.7%$31,100 +15.5%
    2014$2,690 $26,920
    2013-- $26,920 +7.6%
    2012-- $25,020
    2011-- $25,020 -3.8%
    2010-- $26,000
    2009-- $26,000 +0.4%
    2008-- $25,890
    2007-- $25,890 +129350%
    2006-- $20
    2005-- $20
    2004-- $20

    Find assessor info on the county website

    Neighborhood: 80504

    Nearby schools

    GreatSchools rating
    Schools provided by the listing agent
    • Elementary: Legacy,Centennial
    • Middle: Coal Ridge
    • High: Frederick

    Source: IRES as distributed by MLS GRID. This data may not be complete. We recommend contacting the local school district to confirm school assignments for this home.

    Get a cash offer in 3 minutes
    Find out how much your home could sell for in as little as 3 minutes with a no-obligation cash offer.
    Estimated market value
    $624,500
    Get a cash offer in 3 minutes
    Find out how much your home could sell for in as little as 3 minutes with a no-obligation cash offer.
    Estimated market value
    $624,500