MLS# 21396134 - Built by Pacesetter Homes - Dec 2026 completion! ~ Welcome to 5520 Nothem in Sutton Fields. This two-story home offers 4 bedrooms, 4 bathrooms, a private study, and flexible living spaces designed for the way you live. A downstairs guest suite with a private bath provides a great option for visitors, extended family, or a private retreat. The main living area features a 42? linear fireplace and opens to a spacious kitchen with Basil stained cabinetry, Carrara Grigio quartz countertops, tile backsplash, pendant lighting, and GE stainless steel appliances. The kitchen also includes thoughtful storage features like pot and pan drawers and a pull-out trash can. Engineered hardwood flooring runs throughout the main living areas and study, adding warmth and durability to the space. Upstairs, you’ll find a vaulted-ceiling game room and an enclosed media room, giving everyone room to spread out, plus two additional secondary bedrooms and baths. The downstairs primary suite includes a deluxe bath with dual vanities, a large soaking tub, and a glass-enclosed shower. Outside, the extended covered patio with a gas drop is ready for outdoor cooking and entertaining. Located in Sutton Fields, this home puts you close to neighborhood amenities, top-rated schools, and the growing Celina area.
New construction
$584,980
5520 Nothem Way, Celina, TX 76227
4beds
3,507sqft
Single Family Residence
Built in 2026
6,124 Square Feet Lot
$-- Zestimate®
$167/sqft
$55/mo HOA
What's special
Flexible living spacesCarrara grigio quartz countertopsTile backsplashLarge soaking tubPendant lightingPrivate studySpacious kitchen
- 2 days
- 32
- 3
Zillow last checked:
Listing updated:
Listed by:
Randol Vick 0719432 214-301-3053,
Randol J. Vick, Broker 214-301-3053
Source: NTREIS,MLS#: 21396134
Facts & features
Interior
Bedrooms & bathrooms
- Bedrooms: 4
- Bathrooms: 4
- Full bathrooms: 4
Primary bedroom
- Level: First
- Dimensions: 13 x 17
Bedroom
- Level: Second
- Dimensions: 13 x 14
Bedroom
- Level: Second
- Dimensions: 11 x 12
Bedroom
- Level: First
- Dimensions: 11 x 12
Dining room
- Level: First
- Dimensions: 9 x 20
Game room
- Level: Second
- Dimensions: 19 x 13
Kitchen
- Level: First
- Dimensions: 11 x 20
Living room
- Level: First
- Dimensions: 18 x 20
Media room
- Level: Second
- Dimensions: 20 x 20
Office
- Level: First
- Dimensions: 13 x 13
Utility room
- Level: First
- Dimensions: 4 x 4
Heating
- Fireplace(s), Natural Gas, Zoned
Cooling
- Ceiling Fan(s), Electric
Appliances
- Included: Some Gas Appliances, Convection Oven, Dishwasher, Gas Cooktop, Disposal, Gas Water Heater, Microwave, Plumbed For Gas, Vented Exhaust Fan
- Laundry: Washer Hookup, Electric Dryer Hookup, Laundry in Utility Room
Features
- Decorative/Designer Lighting Fixtures, Granite Counters, High Speed Internet, Kitchen Island, Open Floorplan, Smart Home, Cable TV, Vaulted Ceiling(s), Wired for Data, Walk-In Closet(s), Wired for Sound
- Flooring: Carpet, Ceramic Tile, Luxury Vinyl Plank
- Has basement: No
- Number of fireplaces: 1
- Fireplace features: Family Room, Gas, Gas Starter
Interior area
- Total interior livable area: 3,507 sqft
Video & virtual tour
Property
Parking
- Total spaces: 2
- Parking features: Garage Faces Front, Garage, Garage Door Opener
- Attached garage spaces: 2
Features
- Levels: Two
- Stories: 2
- Patio & porch: Covered
- Exterior features: Lighting, Rain Gutters
- Pool features: None, Community
- Fencing: Back Yard,Wood
Lot
- Size: 6,124 Square Feet
- Dimensions: 50 x 122.5
Details
- Parcel number: R1050759
Construction
Type & style
- Home type: SingleFamily
- Architectural style: Traditional,Detached
- Property subtype: Single Family Residence
Materials
- Brick, Radiant Barrier
- Foundation: Slab
- Roof: Shingle
Condition
- Under Construction
- New construction: Yes
- Year built: 2026
Utilities & green energy
- Sewer: Public Sewer
- Water: Public
- Utilities for property: Electricity Connected, Natural Gas Available, Sewer Available, Separate Meters, Water Available, Cable Available
Green energy
- Energy efficient items: Appliances, HVAC, Insulation, Thermostat, Windows
- Indoor air quality: Ventilation
- Water conservation: Low-Flow Fixtures, Water-Smart Landscaping
Community & HOA
Community
- Features: Fishing, Playground, Park, Pool, Tennis Court(s), Trails/Paths, Curbs, Sidewalks
- Subdivision: Sutton Fields
HOA
- Has HOA: Yes
- Services included: All Facilities, Association Management
- HOA fee: $660 annually
- HOA name: Essex Management
- HOA phone: 972-428-2030
Location
- Region: Celina
Financial & listing details
- Price per square foot: $167/sqft
- Date on market: 9/25/2026
- Listing terms: Cash,Conventional,FHA,Texas Vet,VA Loan
Estimated market value
Not available
Estimated sales range
Not available
Not available
Price history
| Date | Event | Price |
|---|---|---|
| 9/25/2026 | Listed for sale | $584,980$167/sqft |
Source: NTREIS #21396134 Report a problem | ||
Public tax history
Tax history is unavailable.
Monthly payment
Est. payment
Payment breakdown
Explore the cost of this home by adjusting the details. Changes won't be saved.Climate risks
Neighborhood: 76227
Nearby schools
Schools provided by the listing agent
- Elementary: Dan Christie
- Middle: William Rushing
- High: Richland
- District: Prosper ISD
Source: NTREIS. This data may not be complete. We recommend contacting the local school district to confirm school assignments for this home.
Similar homes
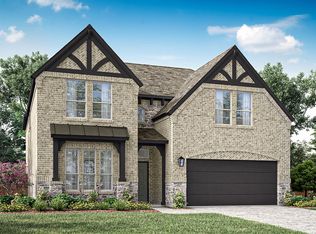
- $525,0004 bd3 ba3k sqft5904 Humber Ln, Aubrey, TX 76227For Sale
 MLS ID #21394310, Janelle Tapia. NTREIS
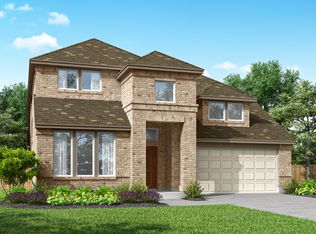
 - $551,7765 bd4 ba3.1k sqft5309 Hybern Ave, Aubrey, TX 76227New Construction
 NTREIS
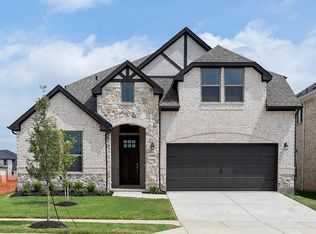
 - $539,9904 bd4 ba3.1k sqft5009 Lily Creek Dr, Aubrey, TX 76227New Construction
 NTREIS
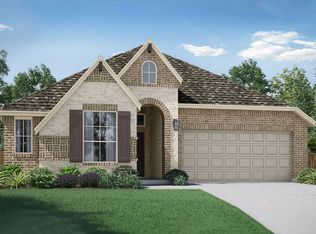
 - $435,0004 bd2 ba2.4k sqft5812 Painswick Dr, Aubrey, TX 76227New
 MLS ID #12768466, Brittany Coleman, Compass RE Texas, LLC. MRED as distributed by MLS GRID
