Welcome to this beautiful Prosper ISD home with thoughtfully designed with 4 spacious bedrooms and 3.5 bathrooms that perfectly blend style, comfort, and functionality. From the moment you step inside, you'll be welcomed by a grand two story foyer filled with natural light and soaring ceilings. A formal dining room off the entry offers the flexibility to serve as a home office or study. The open concept layout is ideal for entertaining, seamlessly connecting the gourmet kitchen, breakfast area, and impressive two story family room. The kitchen features granite countertops, stainless steel appliances, a large center island, abundant cabinetry, and an extended buffet area for added storage and serving space. Beautiful engineered hardwood floors and professionally designed accent walls add warmth and custom character throughout the home. The private first floor owner's suite offers a relaxing retreat with sloped ceilings and a spa-inspired ensuite featuring dual vanities, an oversized walk-in shower, a private water closet, and a spacious walk in closet. Upstairs, enjoy a large game room overlooking the family room below, creating the perfect space for movie nights, a playroom, or additional living area. Three generously sized secondary bedrooms, all with walk-in closets, provide plenty of room for family and guests. One bedroom includes a private ensuite bath, making it ideal for multigenerational living or overnight visitors. Step outside to the upgraded extended covered patio, perfect for entertaining or relaxing year round. Additional upgrades include a durable epoxy coated garage floor, making the garage as polished as the rest of the home. Designed with everyday living in mind, the Whitley floorplan offers timeless finishes, premium upgrades, and an inviting layout you'll love coming home to.
For sale
$499,990
5805 Pensby Dr, Aubrey, TX 76227
4beds
2,804sqft
:
Get pre-qualified$3,774/mo
Single Family Residence
Built in 2021
8,363 Square Feet Lot
$484,400 Zestimate®
$178/sqft
$46/mo HOA
What's special
Timeless finishesBeautiful engineered hardwood floorsStainless steel appliancesGranite countertopsOversized walk-in showerPrivate water closetLarge center island
- 15 days |
- 500 |
- 13 |
Likely to sell faster than
Zillow last checked:
Listing updated:
Listed by:
Jared Smith 0680885 972-712-9898,
Keller Williams Frisco Stars 972-712-9898
Source: NTREIS,MLS#: 21332768
Facts & features
Interior
Bedrooms & bathrooms
- Bedrooms: 4
- Bathrooms: 4
- Full bathrooms: 3
- 1/2 bathrooms: 1
Primary bedroom
- Features: Double Vanity, En Suite Bathroom, Walk-In Closet(s)
- Level: First
- Dimensions: 15 x 15
Bedroom
- Features: Walk-In Closet(s)
- Level: Second
- Dimensions: 10 x 12
Bedroom
- Features: Walk-In Closet(s)
- Level: Second
- Dimensions: 10 x 12
Bedroom
- Features: Walk-In Closet(s)
- Level: Second
- Dimensions: 13 x 14
Primary bathroom
- Features: Dual Sinks, En Suite Bathroom, Stone Counters, Separate Shower
- Level: First
- Dimensions: 14 x 10
Breakfast room nook
- Level: First
- Dimensions: 13 x 19
Other
- Features: Stone Counters, Separate Shower
- Level: Second
- Dimensions: 11 x 5
Other
- Features: Separate Shower
- Level: Second
- Dimensions: 14 x 5
Game room
- Level: Second
- Dimensions: 18 x 14
Living room
- Features: Fireplace
- Level: First
- Dimensions: 21 x 15
Office
- Level: First
- Dimensions: 13 x 13
Utility room
- Level: First
- Dimensions: 6 x 8
Heating
- Natural Gas
Cooling
- Central Air, Ceiling Fan(s), Electric
Appliances
- Included: Some Gas Appliances, Dishwasher, Gas Cooktop, Disposal, Gas Oven, Gas Water Heater, Microwave, Plumbed For Gas
- Laundry: Washer Hookup, Dryer Hookup, ElectricDryer Hookup, Laundry in Utility Room
Features
- Decorative/Designer Lighting Fixtures, Eat-in Kitchen, Granite Counters, High Speed Internet, Kitchen Island, Open Floorplan, Other, Pantry, Vaulted Ceiling(s), Walk-In Closet(s), Wired for Sound
- Flooring: Carpet, Ceramic Tile, Luxury Vinyl Plank
- Has basement: No
- Number of fireplaces: 1
- Fireplace features: Decorative, Stone
Interior area
- Total interior livable area: 2,804 sqft
Video & virtual tour
Property
Parking
- Total spaces: 2
- Parking features: Concrete, Door-Multi, Garage Faces Front, Kitchen Level
- Attached garage spaces: 2
Features
- Levels: Two
- Stories: 2
- Patio & porch: Front Porch, Patio, Covered
- Exterior features: Rain Gutters
- Pool features: None, Community
- Fencing: Wood
Lot
- Size: 8,363 Square Feet
- Features: Back Yard, Interior Lot, Irregular Lot, Lawn, Landscaped, Level, Subdivision, Sprinkler System, Few Trees
- Residential vegetation: Grassed
Details
- Parcel number: R769756
Construction
Type & style
- Home type: SingleFamily
- Architectural style: Traditional,Detached
- Property subtype: Single Family Residence
Materials
- Brick, Other
- Foundation: Slab
- Roof: Composition
Condition
- Year built: 2021
Utilities & green energy
- Water: Community/Coop
- Utilities for property: Electricity Available, Natural Gas Available, Separate Meters, Underground Utilities, Water Available
Community & HOA
Community
- Features: Fishing, Other, Playground, Pickleball, Pool, Community Mailbox, Curbs, Sidewalks
- Security: Security System, Smoke Detector(s)
- Subdivision: Sutton Fields Ph 2b
HOA
- Has HOA: Yes
- Services included: All Facilities, Association Management, Maintenance Grounds
- HOA fee: $550 annually
- HOA name: Essex Management
- HOA phone: 972-428-2030
Location
- Region: Aubrey
Financial & listing details
- Price per square foot: $178/sqft
- Annual tax amount: $10,337
- Date on market: 7/16/2026
- Cumulative days on market: 16 days
- Listing terms: Cash,Conventional,FHA,VA Loan
Estimated market value
$484,400
$460,000 - $509,000
$2,626/mo
Price history
| Date | Event | Price |
|---|---|---|
| 7/16/2026 | Listed for sale | $499,990$178/sqft |
Source: NTREIS #21332768 Report a problem | ||
Public tax history
Tax history is unavailable.
Monthly payment
Est. payment
Payment breakdown
Explore the cost of this home by adjusting the details. Changes won't be saved.Climate risks
Neighborhood: 76227
Nearby schools
GreatSchools rating
- 8/10Dan Christie Elementary SchoolGrades: K-5Distance: 1 mi
- NAMoseley Middle SchoolGrades: 6-8Distance: 1 mi
- NARichland High SchoolGrades: 9-12Distance: 2.5 mi
Schools provided by the listing agent
- Elementary: Dan Christie
- Middle: Moseley
- High: Richland
- District: Prosper ISD
Source: NTREIS. This data may not be complete. We recommend contacting the local school district to confirm school assignments for this home.
- $380,3004 bd2 ba2.3k sqft5816 Pensby Dr, Prosper, TX 75078Off Market
- $325,7003 bd2 ba1.6k sqft5812 Pensby Dr, Prosper, TX 75078Off Market
- $362,2004 bd2 ba1.8k sqft5808 Pensby Dr, Prosper, TX 75078Off Market
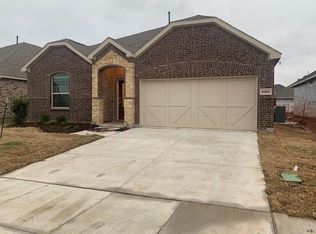
- $385,3004 bd2 ba2k sqft5820 Pensby Dr, Prosper, TX 75078Off Market
- $387,700-- bd-- ba2k sqft5804 Pensby Dr, Prosper, TX 75078Off Market
- $355,8004 bd2 ba1.8k sqft5824 Pensby Dr, Prosper, TX 75078Off Market
- $326,9003 bd2 ba1.6k sqft5828 Pensby Dr, Prosper, TX 75078Off Market
- $449,000-- bd-- ba2.3k sqft5000 Wilder Ave, Prosper, TX 75078Off Market
A local agent can set up tours, give advice and negotiate with sellers.
Similar homes
- $484,9995 bd4 ba2.9k sqft5020 Wilder Ave, Aubrey, TX 76227For Sale
 MLS ID #21299710, Melissa Ysuhuaylas. NTREIS
 - $425,0003 bd3 ba2.4k sqft4534 Kipling Ave, Roanoke, TX 76227For Sale
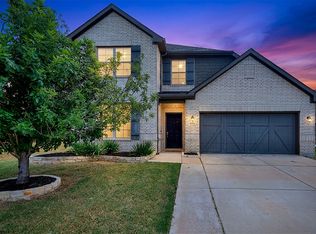 MLS ID #21336976, Natalie Boyd. NTREIS
 - $515,0004 bd4 ba3.6k sqft4542 Kipling Ave, Celina, TX 76227For Sale
 MLS ID #21215764, Christie Cannon. NTREIS
 - $357,0004 bd2 ba1.9k sqft5901 Priory Dr, Aubrey, TX 76227For Sale
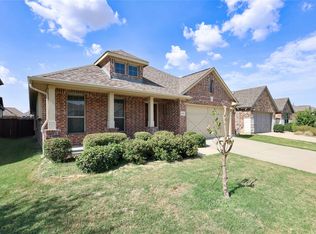 MLS ID #21339589, Martin Sun. NTREIS
 - from $526,9904 bd3 ba2.8k sqftBalcones Plan, Lily Creek at Sutton Fields, Aubrey, TX 76227New ConstructionM/I Homes
- $500,6084 bd3 ba2.1k sqft5416 Sundareson, Aubrey, TX 76227New ConstructionNTREIS
- $539,9905 bd5 ba3.5k sqft4412 Wordsworth Ave, Aubrey, TX 76227For SaleMLS ID #21345246, Karla Davis. NTREIS
- $550,0005 bd4 ba3.4k sqft5821 Hightower St, Aubrey, TX 76227For SaleMLS ID #21255010, Ashley DeLeon. NTREIS
- $425,0004 bd3 ba2.2k sqft5933 Rostherne Dr, Aubrey, TX 76227For SaleMLS ID #21323926, Randall Potz. NTREIS
- $499,9904 bd3 ba2.1k sqft5425 Varian Dr, Aubrey, TX 76227New ConstructionNTREIS
- $584,9005 bd4 ba3.6k sqft6021 Painswick Dr, Aubrey, TX 76227For SaleMLS ID #21321014, Swapnil Sharma. NTREIS
- from $521,9904 bd3 ba2.8k sqftAddison Plan, Lily Creek at Sutton Fields, Aubrey, TX 76227New ConstructionM/I Homes
- from $493,9904 bd3 ba2.6k sqftThe Childress II Plan, Lily Creek at Sutton Fields, Aubrey, TX 76227New ConstructionWilliam Ryan Homes
- from $523,9904 bd4 ba2.9k sqftThe Galveston II Plan, Lily Creek at Sutton Fields, Aubrey, TX 76227New ConstructionWilliam Ryan Homes
- $519,9904 bd4 ba3.2k sqft6015 Liverpool St, Celina, TX 75009For SaleMLS ID #21079020, Jared Smith. NTREIS
- $539,9604 bd4 ba2.9k sqft4900 Pater St, Celina, TX 76227New ConstructionMLS ID #21251862, Randol Vick. NTREIS
- $400,0005 bd3 ba2.3k sqft6127 Heron Dr, Celina, TX 76227For SaleMLS ID #21293274, Ashley DeLeon. NTREIS
- from $511,9904 bd4 ba2.7k sqftWhitley Plan, Lily Creek at Sutton Fields, Aubrey, TX 76227New ConstructionM/I Homes
- $474,9904 bd3 ba2.1k sqft5709 Burford Ln, Celina, TX 75009New ConstructionPacesetter Homes
- from $508,9904 bd3 ba2.8k sqftThe Freeport II Plan, Lily Creek at Sutton Fields, Aubrey, TX 76227New ConstructionWilliam Ryan Homes
