WELCOME HOME! Where LIFESTYLE meets HOME, welcome to this STUNNING Libertyville beauty! Lifestyle has never been so good until you embark on this remarkable custom Huntington Lakes home. Spectacular tranquil setting for this 4200+ square foot gem nestled perfectly on a 1+ acre professionally landscaped lot. Over $385,000 in updates and improvements over the last 5 years, you'll find this turnkey masterpiece needs nothing but you and your family to start enjoying the resort lifestyle it offers. Step into the incredible foyer with lush hardwood floors that leads you to the Family Room. The towering ceilings & floor to ceiling windows that bring in the natural light and BREATHTAKING views of your resort style back yard! Incredible updated kitchen with HUGE center island, loads of cabinets, Stainless Steel Appliances, stylish backsplash and comfortable breakfast area! Florida room with loads of windows and incredible views! First floor office with french doors and custom built-ins is the perfect home office. FABULOUS dining room is perfect for your next diner party. Main level Primary Suite with lux en-suite featuring double sink vanity, soaker tub, separate shower and WIC. Upstairs boasts 3 additional generously sized bedrooms, 2 with jack and Jill baths and one ensuite! Incredible finished basement with new workout room, full bath, bar and media/rec area! YES PLEASE! Step out side and be blown away by the spectacular built in pool (2021) with bluestone pavers, incredible lounge area under the newly built pergola with electric, fan, speakers and media / tv area; sure bring instant summer fun to the whole family! Resort like living in your backyard! 3 car side load garage too! This home's location is a commuters dream with with easy access to I'94 and the metra. You'll love that the neighborhood is across the street from Independence Grove, and a short drive to downtown Libertyville! Highly acclaimed school districts #68 (Oak grove) and #128 (Libertyville High School)! This home is a DREAM! You're going to LOVE IT!! Hurry! This beauty boasts loads of updates including incredible new rich Hardwoods, gorgeous built-ins, renovated kitchen (new quartz, backsplash and paint - 2023), new modern staircase, new Anderson windows (85% of home - 2018), 2 newer AC units and Furnaces (dual zoned - 2019), water heater (2020) newer carpet (2017), newer trim and moldings and fresh paint throughout! Plus added benefit with new Vivint Security System (Panel, sensors, cameras and doorbell - 2018), whole home filtration and Kinetico Water Softener (2017) well system pressure tanks (2022), family room office and basement wall speakers (2020), new outdoor speakers, newer light switches, dimmers and fan controls (2017), newer sump, ejector pump and battery backup (2017-2022), Generator backup panel and garage hook up (2022), New toilets, powder room and upper bath sink (2020 and 2023).
Closed
Zillow last checked:
Listing updated:
Bought with:
Jane Lee
RE/MAX Top Performers
Megan Parr
RE/MAX Top Performers
Source: MRED as distributed by MLS GRID,MLS#: 11826391
Price history
| Date | Event | Price |
|---|---|---|
| 8/31/2023 | Sold | $1,101,800+10.4%$259/sqft |
Source:  MRED as distributed by MLS GRID #11826391 Report a problem MRED as distributed by MLS GRID #11826391 Report a problem | ||
| 7/11/2023 | Contingent | $998,000$234/sqft |
Source: MRED as distributed by MLS GRID #11826391 Report a problem | ||
| 7/8/2023 | Listed for sale | $998,000$234/sqft |
Source: MRED as distributed by MLS GRID #11826391 Report a problem | ||
| 7/8/2023 | Listing removed | -- |
Source: MRED as distributed by MLS GRID #11815255 Report a problem | ||
| 7/1/2023 | Contingent | $998,000$234/sqft |
Source: MRED as distributed by MLS GRID #11815255 Report a problem | ||
| 6/23/2023 | Listed for sale | $998,000+64.4%$234/sqft |
Source: MRED as distributed by MLS GRID #11815255 Report a problem | ||
| 8/21/2017 | Sold | $607,000-6.5%$143/sqft |
Source: MRED as distributed by MLS GRID #09623192 Report a problem | ||
| 7/10/2017 | Pending sale | $649,000$152/sqft |
Source: Prello Realty Inc. #09623192 Report a problem | ||
| 6/8/2017 | Price change | $649,000-1.5%$152/sqft |
Source: Prello Realty Inc. #09623192 Report a problem | ||
| 5/11/2017 | Listed for sale | $659,000+299.4%$155/sqft |
Source: Prello Realty Inc. #09623192 Report a problem | ||
| 10/17/2000 | Sold | $165,000$39/sqft |
Source: Public Record Report a problem | ||
Nearby homes
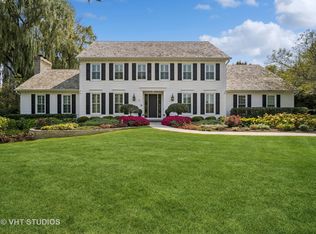
- $1,161,0004 bd4 ba4.3k sqft5530 River Park Dr, Libertyville, IL 60048Off Market
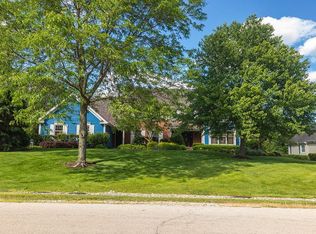
- $1,117,900-- bd3 ba4k sqft5500 River Park Dr, Libertyville, IL 60048Off Market
- $2,750,0004 bd7 ba6.1k sqft2220 Churchill Cir, Libertyville, IL 60048Sold

- $1,900,0006 bd5 ba4.3k sqft5521 Churchill Ln, Libertyville, IL 60048Sold
Get a cash offer in 3 minutes
Find out how much your home could sell for in as little as 3 minutes with a no-obligation cash offer.
Estimated market value
$1,261,800
