Classic Nantucket style blends seamlessly with refined, cosmopolitan elegance in this exceptional estate. Nestled on nearly two meticulously groomed acres, this remarkable home offers a rare balance of sophistication, comfort, and tranquility. Designed to be both impressive and inviting, it provides the perfect backdrop for everything from large-scale entertaining to quiet everyday moments. The main level showcases timeless architecture and thoughtfully curated design. A dramatic sweeping staircase creates a grand first impression and is beautifully framed by formal living and dining rooms, each offering elegant spaces for hosting guests. At the heart of the home is an extraordinary chef's kitchen designed to satisfy both culinary enthusiasts and casual entertainers alike. Custom cabinetry, expansive workspaces, and an impressive collection of professional-grade appliances-including La Cornue and TurboChef ovens-make this kitchen as functional as it is stunning. The kitchen flows seamlessly into gathering spaces ideal for conversation and connection. The two-story primary suite serves as a private sanctuary within the home. This calming retreat is designed with comfort and luxury in mind, offering generous space, beautiful architectural detail, and a spa-like atmosphere where no detail has been overlooked. The main level also features a stylish bar area, a private study perfect for working from home, a cabana space that connects indoor and outdoor living, and a dramatic two-story family room filled with natural light. Outside, the grounds are designed to rival the finest resorts. The expansive outdoor entertaining areas include a covered lanai, beautiful bluestone patios, and a spectacular in-ground pool surrounded by lush landscaping. A fully equipped outdoor kitchen makes al fresco dining effortless, creating an ideal setting for summer gatherings, celebrations, or peaceful evenings under the stars. The finished lower level functions almost as a home within a home, offering nearly 3,000 square feet of beautifully finished space. Here you'll find an impressive wine cellar for collectors, a bar perfect for entertaining, a spacious game and recreation area, and a dedicated exercise room. Whether hosting friends or enjoying a quiet evening at home, this level provides endless opportunities for relaxation and recreation. Every element of this extraordinary property has been carefully designed to deliver a lifestyle of elegance, comfort, and unforgettable entertaining.
Active
$2,990,000
2220 Churchill Cir, Libertyville, IL 60048
4beds
6,169sqft
:
Get pre-qualified$22,091/mo
Single Family Residence
Built in 1992
1.69 Acres Lot
$-- Zestimate®
$485/sqft
$50/mo HOA
What's special
Timeless architectureBeautiful architectural detailPrivate sanctuaryPrivate studySpa-like atmosphereStylish bar areaGenerous space
- --
- on Zillow |
- 1,471
- views |
- 42
- saves |
Zillow last checked:
Listing updated:
Listed by:
Liz Anderson, CRE 847-319-3482,
@properties Christie's International Real Estate
Source: MRED as distributed by MLS GRID,MLS#: 12586195
Facts & features
Interior
Bedrooms & bathrooms
- Bedrooms: 4
- Bathrooms: 7
- Full bathrooms: 4
- 1/2 bathrooms: 3
Rooms
- Room types: Study, Eating Area, Pantry, Media Room, Game Room, Gallery, Loft, Walk In Closet, Terrace
Primary bedroom
- Features: Flooring (Hardwood), Window Treatments (Blinds), Bathroom (Full)
- Level: Main
- Area: 345 Square Feet
- Dimensions: 23X15
Bedroom 2
- Features: Flooring (Carpet), Window Treatments (Blinds, Curtains/Drapes)
- Level: Second
- Area: 480 Square Feet
- Dimensions: 24X20
Bedroom 3
- Features: Flooring (Carpet), Window Treatments (Blinds, Curtains/Drapes)
- Level: Second
- Area: 288 Square Feet
- Dimensions: 18X16
Bedroom 4
- Features: Flooring (Carpet), Window Treatments (Curtains/Drapes)
- Level: Second
- Area: 352 Square Feet
- Dimensions: 22X16
Bar entertainment
- Features: Flooring (Ceramic Tile)
- Level: Basement
- Area: 170 Square Feet
- Dimensions: 17X10
Dining room
- Features: Flooring (Hardwood), Window Treatments (Blinds)
- Level: Main
- Area: 352 Square Feet
- Dimensions: 22X16
Eating area
- Features: Flooring (Hardwood)
- Level: Main
- Area: 330 Square Feet
- Dimensions: 22X15
Family room
- Features: Flooring (Hardwood), Window Treatments (Curtains/Drapes)
- Level: Main
- Area: 396 Square Feet
- Dimensions: 22X18
Other
- Features: Flooring (Carpet)
- Level: Second
- Area: 308 Square Feet
- Dimensions: 22X14
Game room
- Features: Flooring (Ceramic Tile)
- Level: Basement
- Area: 576 Square Feet
- Dimensions: 32X18
Kitchen
- Features: Kitchen (Eating Area-Breakfast Bar, Eating Area-Table Space, Island, Pantry-Butler), Flooring (Hardwood), Window Treatments (Blinds)
- Level: Main
- Area: 364 Square Feet
- Dimensions: 26X14
Laundry
- Features: Flooring (Hardwood)
- Level: Second
- Area: 432 Square Feet
- Dimensions: 36X12
Living room
- Features: Flooring (Hardwood), Window Treatments (Blinds)
- Level: Main
- Area: 408 Square Feet
- Dimensions: 24X17
Loft
- Features: Flooring (Carpet), Window Treatments (Blinds)
- Level: Second
- Area: 280 Square Feet
- Dimensions: 20X14
Media room
- Features: Flooring (Ceramic Tile)
- Level: Basement
- Area: 660 Square Feet
- Dimensions: 30X22
Pantry
- Features: Flooring (Hardwood)
- Level: Main
- Area: 160 Square Feet
- Dimensions: 16X10
Study
- Features: Flooring (Hardwood), Window Treatments (Blinds, Curtains/Drapes)
- Level: Main
- Area: 195 Square Feet
- Dimensions: 15X13
Other
- Features: Flooring (Other)
- Level: Main
- Area: 180 Square Feet
- Dimensions: 15X12
Walk in closet
- Features: Flooring (Carpet)
- Level: Second
- Area: 280 Square Feet
- Dimensions: 20X14
Heating
- Natural Gas, Forced Air, Sep Heating Systems - 2+, Indv Controls, Zoned, Radiant Floor
Cooling
- Central Air, Zoned
Appliances
- Included: Microwave, Dishwasher, High End Refrigerator, Bar Fridge, Washer, Dryer, Disposal, Stainless Steel Appliance(s), Wine Refrigerator, Cooktop, Oven, Range Hood, Humidifier
- Laundry: Main Level, Upper Level
Features
- Vaulted Ceiling(s), Cathedral Ceiling(s), Wet Bar, 1st Floor Bedroom, 1st Floor Full Bath, Walk-In Closet(s)
- Flooring: Hardwood
- Basement: Finished,Full
- Attic: Pull Down Stair
- Number of fireplaces: 3
- Fireplace features: Double Sided, Gas Log, Gas Starter, Family Room, Master Bedroom, Kitchen
Interior area
- Total structure area: 0
- Total interior livable area: 6,169 sqft
Property
Parking
- Total spaces: 4
- Parking features: Brick Driveway, Circular Driveway, Side Driveway, Garage Door Opener, Heated Garage, Yes, Garage Owned, Attached, Garage
- Attached garage spaces: 4
- Has uncovered spaces: Yes
Accessibility
- Accessibility features: No Disability Access
Features
- Stories: 2
- Patio & porch: Deck, Patio
- Pool features: In Ground
- Fencing: Fenced
Lot
- Size: 1.69 Acres
- Dimensions: 105 X 418 X 329 X 316
- Features: Cul-De-Sac, Landscaped
Details
- Additional structures: Outdoor Kitchen, Shed(s)
- Parcel number: 11033010100000
- Special conditions: Home Warranty
- Other equipment: Central Vacuum, TV-Cable, Sump Pump, Sprinkler-Lawn, Backup Sump Pump;, Generator
Construction
Type & style
- Home type: SingleFamily
- Architectural style: Cape Cod
- Property subtype: Single Family Residence
Materials
- Cedar
- Foundation: Concrete Perimeter
- Roof: Shake
Condition
- New construction: No
- Year built: 1992
Details
- Builder model: CUSTOM
- Warranty included: Yes
Utilities & green energy
- Electric: Circuit Breakers, Service - 400 Amp or Greater
- Sewer: Public Sewer
- Water: Lake Michigan
Community & HOA
Community
- Features: Park, Horse-Riding Trails, Lake, Street Paved
- Security: Security System, Carbon Monoxide Detector(s)
- Subdivision: Nickels & Dimes
HOA
- Has HOA: Yes
- Services included: Insurance, Other
- HOA fee: $600 annually
Location
- Region: Libertyville
Financial & listing details
- Price per square foot: $485/sqft
- Tax assessed value: $1,433,094
- Annual tax amount: $45,158
- Date on market: 4/29/2026
- Ownership: Fee Simple
Estimated market value
Not available
Estimated sales range
Not available
Not available
Price history
| Date | Event | Price |
|---|---|---|
| 7/24/2018 | Sold | $1,550,000-11.4%$251/sqft |
Source:  MRED as distributed by MLS GRID #09708434 Report a problem MRED as distributed by MLS GRID #09708434 Report a problem | ||
| 6/28/2018 | Pending sale | $1,750,000$284/sqft |
Source: Baird & Warner #09708434 Report a problem | ||
| 5/22/2018 | Price change | $1,750,000-7.9%$284/sqft |
Source: Baird & Warner #09708434 Report a problem | ||
| 12/11/2017 | Price change | $1,900,000-14.4%$308/sqft |
Source: Baird & Warner #09708434 Report a problem | ||
| 8/1/2017 | Listed for sale | $2,220,000$360/sqft |
Source: Century 21 Kreuser & Seiler #09708434 Report a problem | ||
Public tax history
| Year | Property taxes | Tax assessment |
|---|---|---|
| 2024 | $45,158 +6.5% | $539,068 +12.9% |
| 2023 | $42,409 +16.4% | $477,650 +11.7% |
| 2022 | $36,439 +8.7% | $427,724 +17.2% |
| 2021 | $33,515 +1.3% | $364,988 +11.2% |
| 2020 | $33,097 +0.2% | $328,155 +1% |
| 2019 | $33,037 -10.1% | $325,034 -12.1% |
| 2018 | $36,755 -2.4% | $369,978 +3.3% |
| 2017 | $37,668 -15.1% | $358,298 -15.5% |
| 2016 | $44,359 +1.2% | $424,062 +7% |
| 2015 | $43,826 +4.2% | $396,357 +1.4% |
| 2014 | $42,055 +2.9% | $391,039 +4.1% |
| 2012 | $40,857 +7.3% | $375,651 -9.6% |
| 2011 | $38,063 -1.8% | $415,332 -9.2% |
| 2010 | $38,761 +6.6% | $457,295 -4.6% |
| 2009 | $36,366 -3.4% | $479,516 -7.1% |
| 2008 | $37,664 +12.4% | $515,987 +3.5% |
| 2006 | $33,505 +7.6% | $498,346 |
| 2005 | $31,151 +8.2% | -- |
| 2004 | $28,783 +6.1% | -- |
| 2003 | $27,132 -0.2% | -- |
| 2002 | $27,187 -6.2% | -- |
| 2001 | $28,975 +20.3% | $352,095 +12.8% |
| 2000 | $24,077 | $312,026 |
Find assessor info on the county website
Monthly payment
Est. payment
Payment breakdown
Explore the cost of this home by adjusting the details. Changes won't be saved.Climate risks
Neighborhood: 60048
Nearby schools
GreatSchools rating
- 8/10Oak Grove Elementary SchoolGrades: K-8Distance: 1.7 mi
- 9/10Libertyville High SchoolGrades: 9-12Distance: 2.9 mi
Schools provided by the listing agent
- Elementary: Oak Grove Elementary School
- Middle: Oak Grove Elementary School
- High: Libertyville High School
- District: 68
Source: MRED as distributed by MLS GRID. This data may not be complete. We recommend contacting the local school district to confirm school assignments for this home.
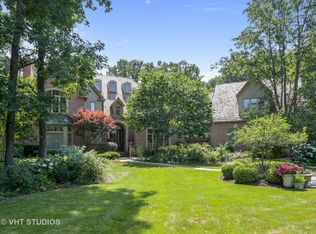
- $1,629,2005 bd7 ba5.8k sqft2240 Churchill Cir, Libertyville, IL 60048Off Market
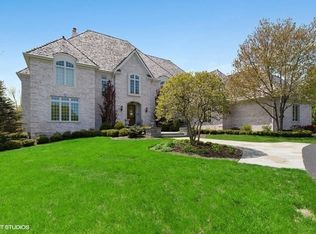
- $1,683,3005 bd6 ba5.6k sqft2200 Churchill Cir, Libertyville, IL 60048Off Market
- $1,134,500-- bd3 ba4k sqft5500 River Park Dr, Libertyville, IL 60048Off Market
- $1,101,8004 bd5 ba4.2k sqft5520 River Park Dr, Libertyville, IL 60048Sold
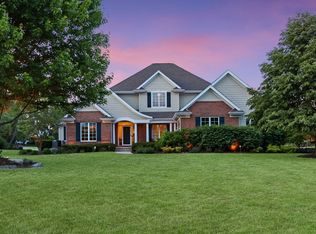
- $1,823,000-- bd4 ba5.4k sqft5501 Churchill Ln, Libertyville, IL 60048Off Market
- $1,232,2004 bd5 ba4.1k sqft2260 Churchill Cir, Libertyville, IL 60048Off Market
- $1,900,0006 bd5 ba4.3k sqft5521 Churchill Ln, Libertyville, IL 60048Sold
- $1,176,0004 bd4 ba4.3k sqft5530 River Park Dr, Libertyville, IL 60048Off Market
A local agent can set up tours, give advice and negotiate with sellers.
A local lender can help you make sure your offer is ready when you are.
Similar homes
- $2,350,0004 bd7 ba5.2k sqft1871 W Salisbury Ln, Lake Forest, IL 60045New
 MLS ID #12697027, Caroline Cerbus, @properties Christie's International Real Estate. MRED as distributed by MLS GRID
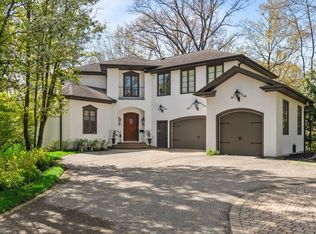
 - $2,995,0004 bd7 ba6.8k sqft697 Bluff Rd, Lake Bluff, IL 60044Active
 MLS ID #12584903, Andra O'Neill, @properties Christie's International Real Estate. MRED as distributed by MLS GRID
 - $3,250,0003 bd5 ba5k sqft25421 N Saint Marys Rd, Mettawa, IL 60048Active
 MLS ID #12441239, Donna Mercier, SFR, Coldwell Banker Realty. MRED as distributed by MLS GRID
 - $2,650,0005 bd7 ba6.3k sqft1690 Tallgrass Ln, Lake Forest, IL 60045Active
 MLS ID #12710800, Andra O'Neill, @properties Christie's International Real Estate. MRED as distributed by MLS GRID
 - $2,499,0005 bd6 ba9k sqft1441 Kathryn Ln, Lake Forest, IL 60045NewMLS ID #12714515, Maureen O'Grady-Tuohy, Berkshire Hathaway HomeServices Chicago. MRED as distributed by MLS GRID
- $2,995,0005 bd6 ba6k sqft14 Carnoustie Ln, Inverness, IL 60067NewMLS ID #12700019, Monica Balder, Baird & Warner. MRED as distributed by MLS GRID
- $1,999,9006 bd6 ba7.7k sqft151 Palmer Cir, Vernon Hills, IL 60061NewMLS ID #12713894, Chris Vernald, Engel & Voelkers Chicago. MRED as distributed by MLS GRID
- $2,950,0006 bd7 ba6.7k sqft1920 Merritt Ln, Lake Forest, IL 60045ActiveMLS ID #12696116, Andra O'Neill, @properties Christie's International Real Estate. MRED as distributed by MLS GRID
- $1,695,0004 bd5 ba5.7k sqft25291 N Saint Marys Rd, Mettawa, IL 60048ActiveMLS ID #12621840, Susan Lazzaretto, ABR,CRS,GRI, @properties Christie's International Real Estate. MRED as distributed by MLS GRID
- $2,950,0004 bd5 ba4.7k sqft675 E Woodland Rd, Lake Forest, IL 60045ActiveMLS ID #12628777, Samantha Trace, @properties Christie's International Real Estate. MRED as distributed by MLS GRID
- $2,790,0006 bd6 ba7.6k sqft610 S Ridge Rd, Lake Forest, IL 60045ActiveMLS ID #12698765, Ann Lyon, @properties Christie's International Real Estate. MRED as distributed by MLS GRID
- $1,890,0005 bd5 ba4.1k sqft407 Lake St, Libertyville, IL 60048ActiveMLS ID #12688209, Gina Shad, @properties Christie's International Real Estate. MRED as distributed by MLS GRID
- $3,195,0005 bd7 ba4.9k sqft30 S Sheridan Rd, Lake Forest, IL 60045ActiveMLS ID #12678184, Cynthia Poulakidas Tobin, @properties Christie's International Real Estate. MRED as distributed by MLS GRID
- $2,750,0005 bd5 ba4.9k sqft560 Jacqulyn Ln, Lake Forest, IL 60045ActiveMLS ID #12619952, Mark Ahmad, Century 21 Circle. MRED as distributed by MLS GRID
- $3,350,0006 bd8 ba6.9k sqft575 Stable Ln, Lake Forest, IL 60045ActiveMLS ID #12614715, Jan Constantine, RE/MAX Premier Luxury Collection. MRED as distributed by MLS GRID
- $3,280,0005 bd5 ba6.2k sqft570 Hathaway Cir, Lake Forest, IL 60045ActiveMLS ID #12407037, Susie Banas, @properties Christie's International Real Estate. MRED as distributed by MLS GRID
- $1,999,9505 bd5 ba4.2k sqft205 W Cook Ave, Libertyville, IL 60048ActiveMLS ID #12634943, Lori Rowe, Coldwell Banker Realty. MRED as distributed by MLS GRID
- $3,495,0006 bd8 ba6.6k sqft1181 Gavin Ct, Lake Forest, IL 60045ActiveMLS ID #12581297, Andra O'Neill, @properties Christie's International Real Estate. MRED as distributed by MLS GRID
- $2,950,0005 bd4 ba4.8k sqft220 Shadowood Ln, Northfield, IL 60093ActiveMLS ID #12653088, John Baylor, @properties Christie's International Real Estate. MRED as distributed by MLS GRID
- $2,999,0005 bd6 ba4.3k sqft1235 Longmeadow Ln, Glencoe, IL 60022ActiveMLS ID #12672948, Bleusette Randall, Compass. MRED as distributed by MLS GRID
