This brand-new town home with large yard and rear covered porch is scheduled for completion in September. This home is designed for increased tranquility and modern living. The first floor features a gracious open-concept layout shared among the chef-ready kitchen, dining room, and airy family room. A rear door leads out to a patio for serene outdoor activities. Two upper-level bedrooms are arranged near a full bathroom, while down the hall is the sprawling owner's suite with a large walk-in closet.
Active
$310,200
5520 Ruby Falls Dr, North Charleston, SC 29420
3beds
1,805sqft
Townhouse
Built in 2026
2,613 Square Feet Lot
$-- Zestimate®
$172/sqft
$-- HOA
What's special
Chef-ready kitchenRear covered porchGracious open-concept layoutLarge yardDining roomAiry family roomLarge walk-in closet
- 6 days |
- 48 |
- 1 |
Zillow last checked:
Listing updated:
Listed by:
Lennar Sales Corp.
Source: CTMLS,MLS#: 26020266
Facts & features
Interior
Bedrooms & bathrooms
- Bedrooms: 3
- Bathrooms: 3
- Full bathrooms: 2
- 1/2 bathrooms: 1
Rooms
- Room types: Family Room, Family, Foyer, Laundry, Pantry
Heating
- Central, Electric
Cooling
- Central Air
Appliances
- Laundry: Electric Dryer Hookup, Washer Hookup, Laundry Room
Features
- Ceiling - Smooth, High Ceilings, Kitchen Island, Walk-In Closet(s), Entrance Foyer, Pantry
- Flooring: Carpet, Vinyl
- Has fireplace: No
Interior area
- Total structure area: 1,805
- Total interior livable area: 1,805 sqft
Property
Parking
- Total spaces: 1
- Parking features: Garage, Attached, Off Street
- Attached garage spaces: 1
Features
- Levels: Two
- Stories: 2
- Entry location: Ground Level
- Patio & porch: Patio, Front Porch
- Exterior features: Rain Gutters
Lot
- Size: 2,613 Square Feet
Details
- Special conditions: 10 Yr Warranty
Construction
Type & style
- Home type: Townhouse
- Property subtype: Townhouse
- Attached to another structure: Yes
Materials
- Vinyl Siding
- Foundation: Slab
Condition
- New construction: Yes
- Year built: 2026
Details
- Warranty included: Yes
Utilities & green energy
- Sewer: Public Sewer
- Water: Public
- Utilities for property: AT&T, Dominion Energy, Dorchester Cnty Water and Sewer Dept
Community & HOA
Community
- Features: Lawn Maint Incl, Trash
- Subdivision: Patriot Park
Location
- Region: North Charleston
Financial & listing details
- Price per square foot: $172/sqft
- Date on market: 7/15/2026
- Listing terms: Buy Down,Cash,Conventional,FHA,VA Loan
Estimated market value
Not available
Estimated sales range
Not available
Not available
Price history
| Date | Event | Price |
|---|---|---|
| 7/15/2026 | Listed for sale | $310,200$172/sqft |
Source:  CTMLS #26020266 Report a problem CTMLS #26020266 Report a problem | ||
Public tax history
Tax history is unavailable.
Monthly payment
Est. payment
Payment breakdown
Explore the cost of this home by adjusting the details. Changes won't be saved.Climate risks
Neighborhood: 29420
Nearby schools
GreatSchools rating
- 7/10Fort Dorchester Elementary SchoolGrades: PK-5Distance: 1.2 mi
- 3/10River Oaks Middle SchoolGrades: 6-8Distance: 1.1 mi
- 8/10Fort Dorchester High SchoolGrades: 9-12Distance: 0.7 mi
Schools provided by the listing agent
- Elementary: Fort Dorchester
- Middle: River Oaks
- High: Ft. Dorchester
Source: CTMLS. This data may not be complete. We recommend contacting the local school district to confirm school assignments for this home.
- $305,1353 bd3 ba1.8k sqft5518 Ruby Falls Dr, North Charleston, SC 29420New Construction

- $312,7603 bd3 ba1.8k sqft5516 Ruby Falls Dr, North Charleston, SC 29420New Construction
- $319,0803 bd3 ba1.7k sqft5526 Ruby Falls Dr, North Charleston, SC 29420New Construction

- $308,9903 bd3 ba1.8k sqft5514 Ruby Falls Dr, North Charleston, SC 29420Sold
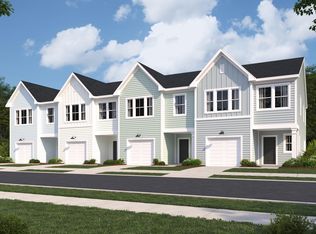
- from $323,0003 bd3 ba1.8k sqftCARSON Plan, Patriot Park Townhomes, North Charleston, SC 29420New Construction
- $316,9903 bd3 ba1.8k sqft8783 Silver Perch Ln, North Charleston, SC 29420Sold
- $327,8903 bd3 ba1.8k sqft8785 Silver Perch Ln, North Charleston, SC 29420Sold
- $308,8583 bd3 ba1.8k sqft8781 Silver Perch Ln, North Charleston, SC 29420Sold
A local agent can set up tours, give advice and negotiate with sellers.
A local lender can help you make sure your offer is ready when you are.
Similar homes
- $305,1353 bd3 ba1.8k sqft5518 Ruby Falls Dr, North Charleston, SC 29420New Construction
 CTMLS
CTMLS - $312,7603 bd3 ba1.8k sqft5516 Ruby Falls Dr, North Charleston, SC 29420New ConstructionCTMLS
- $319,0803 bd3 ba1.7k sqft5526 Ruby Falls Dr, North Charleston, SC 29420New ConstructionLennar Homes
- $320,0003 bd3 ba2k sqft5150 Trump St Unit 401, North Charleston, SC 29420For Sale
 MLS ID #26019741, Lindsey Martin. CTMLS
 - $255,0003 bd3 ba1.6k sqft8658 Grassy Oak Trl, North Charleston, SC 29420For SaleMLS ID #26019740, Carrie Johnson. CTMLS
- $269,5003 bd3 ba1.6k sqft8663 Grassy Oak Trl, North Charleston, SC 29420For SaleMLS ID #26011008, Frank Siglin. CTMLS
- from $323,0003 bd3 ba1.8k sqftCARSON Plan, Patriot Park Townhomes, North Charleston, SC 29420New ConstructionLennar Homes
- $284,0003 bd3 ba1.5k sqft5150 Trump St Unit 2003, North Charleston, SC 29420For SaleMLS ID #26013994, Jordan Fulcoly. CTMLS
- $277,0003 bd3 ba1.6k sqft8741 Grassy Oak Trl, North Charleston, SC 29420For SaleMLS ID #26006443, Nick Lomma. CTMLS
- $289,1753 bd3 ba1.8k sqft8017 Triggerfish Way, North Charleston, SC 29420New ConstructionCTMLS
- $288,0953 bd3 ba1.8k sqft8021 Triggerfish Way, North Charleston, SC 29420New ConstructionCTMLS
- $286,8003 bd3 ba1.8k sqft8748 Silver Perch Ln, North Charleston, SC 29420For SaleMLS ID #26009288, Ashley Wright. CTMLS
- $299,9003 bd3 ba1.7k sqft5150 Trump St Unit 602, North Charleston, SC 29420For SaleMLS ID #26019462, Jayson Wingfield. CTMLS
- $289,5003 bd3 ba1.7k sqft5150 Trump St Unit 1206, North Charleston, SC 29420For SaleMLS ID #26013100, Ed Haraway. CTMLS
- $225,0003 bd3 ba1.6k sqft5235 Fernland Way, North Charleston, SC 29420For SaleMLS ID #26019556, Atiba Russell. CTMLS
- $299,5003 bd2 ba1.6k sqft4703 Bennington Pl, North Charleston, SC 29420For SaleMLS ID #26019207, Ian Raysor. CTMLS
- $310,0003 bd3 ba1.9k sqft5150 Trump St Unit 1401, North Charleston, SC 29420For SaleMLS ID #26009630, Sha Rhodes. CTMLS
- $255,0003 bd3 ba1.6k sqft8617 Grassy Oak Trl, North Charleston, SC 29420For SaleMLS ID #26007943, Gray Bailey. CTMLS
- $289,5003 bd2 ba1.3k sqft4957 Trump St, North Charleston, SC 29420For SaleMLS ID #26019657, Mary Kathryn Nelson. CTMLS
- $289,9003 bd3 ba1.5k sqft5150 Trump St Unit 1202, North Charleston, SC 29420For SaleMLS ID #25031393, Elizabeth Maxon. CTMLS
