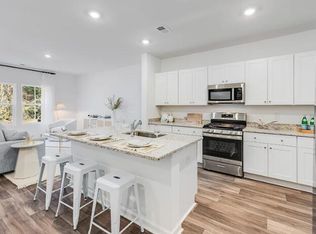
Highly desirable end unit! This brand-new town home with large yard and rear covered porch is scheduled for completion in September. This home is designed for increased tranquility and modern living. The first floor features a gracious open-concept layout shared among the chef-ready kitchen, dining room, and airy family room. A rear door leads out to a patio for serene outdoor activities. Two upper-level bedrooms are arranged near a full bathroom, while down the hall is the sprawling owner's suite with a large walk-in closet.
Pending
Price increase: $2K (8/28)
$329,080
5526 Ruby Falls Dr, North Charleston, SC 29420
3beds
1,805sqft
Townhouse
Built in 2026
2,613 Square Feet Lot
$294,300 Zestimate®
$182/sqft
$-- HOA
What's special
End unitChef-ready kitchenRear covered porchGracious open-concept layoutLarge yardDining roomAiry family room
- 53 days
- 53
- 9
Zillow last checked:
Listing updated:
Listed by:
Lennar Sales Corp.
Source: CTMLS,MLS#: 26020883
Facts & features
Interior
Bedrooms & bathrooms
- Bedrooms: 3
- Bathrooms: 3
- Full bathrooms: 2
- 1/2 bathrooms: 1
Rooms
- Room types: Family Room, Family, Foyer, Laundry, Pantry
Heating
- Central, Electric
Cooling
- Central Air
Appliances
- Laundry: Electric Dryer Hookup, Washer Hookup, Laundry Room
Features
- Ceiling - Smooth, High Ceilings, Kitchen Island, Walk-In Closet(s), Entrance Foyer, Pantry
- Flooring: Carpet, Vinyl
- Has fireplace: No
Interior area
- Total structure area: 1,805
- Total interior livable area: 1,805 sqft
Property
Parking
- Total spaces: 1
- Parking features: Garage, Attached, Off Street
- Attached garage spaces: 1
Features
- Levels: Two
- Stories: 2
- Entry location: Ground Level
- Patio & porch: Patio, Front Porch
- Exterior features: Rain Gutters
Lot
- Size: 2,613 Square Feet
Details
- Special conditions: 10 Yr Warranty
Construction
Type & style
- Home type: Townhouse
- Property subtype: Townhouse
- Attached to another structure: Yes
Materials
- Vinyl Siding
- Foundation: Slab
Condition
- New construction: Yes
- Year built: 2026
Details
- Warranty included: Yes
Utilities & green energy
- Sewer: Public Sewer
- Water: Public
- Utilities for property: AT&T, Dominion Energy, Dorchester Cnty Water and Sewer Dept
Community & HOA
Community
- Features: Lawn Maint Incl, Trash
- Subdivision: Patriot Park
Location
- Region: North Charleston
Financial & listing details
- Price per square foot: $182/sqft
- Date on market: 7/22/2026
- Listing terms: Buy Down,Cash,Conventional,FHA,VA Loan
Estimated market value
$294,300
$280,000 - $309,000
$2,637/mo
Price history
| Date | Event | Price |
|---|---|---|
| 8/28/2026 | Pending sale | $329,080+0.6%$182/sqft |
Source:  CTMLS #26020883 Report a problem CTMLS #26020883 Report a problem | ||
| 8/25/2026 | Price change | $327,080-0.6%$181/sqft |
Source:  Lennar Homes Report a problem Lennar Homes Report a problem | ||
| 8/10/2026 | Price change | $329,080+4.1%$182/sqft |
Source: CTMLS #26020883 Report a problem | ||
| 8/1/2026 | Price change | $316,080-0.9%$175/sqft |
Source: Lennar Homes Report a problem | ||
| 7/21/2026 | Listed for sale | $319,080$177/sqft |
Source: Lennar Homes Report a problem | ||
Public tax history
Tax history is unavailable.
Monthly payment
Est. payment
Payment breakdown
Explore the cost of this home by adjusting the details. Changes won't be saved.Climate risks
Neighborhood: 29420
Nearby schools
Schools provided by the listing agent
- Elementary: Fort Dorchester
- Middle: River Oaks
- High: Ft. Dorchester
Source: CTMLS. This data may not be complete. We recommend contacting the local school district to confirm school assignments for this home.
- $304,8503 bd3 ba1.8k sqft5524 Ruby Falls Dr, North Charleston, SC 29420Pending

- $305,2003 bd3 ba1.8k sqft5520 Ruby Falls Dr, North Charleston, SC 29420New Construction

- $305,1353 bd3 ba1.8k sqft5518 Ruby Falls Dr, North Charleston, SC 29420New Construction

- $309,7603 bd3 ba1.8k sqft5516 Ruby Falls Dr, North Charleston, SC 29420Pending
Similar homes
- $303,4003 bd3 ba1.8k sqft5522 Ruby Falls Dr, North Charleston, SC 29420New Construction

 CTMLS
CTMLS - $304,7003 bd3 ba1.9k sqft253 Harvest Grove Ln, Summerville, SC 29485New Construction
 CTMLS
CTMLS - $284,8273 bd3 ba1.9k sqft262 Harvest Grove Ln, Summerville, SC 29485New Construction
 CTMLS
CTMLS - $315,0003 bd3 ba1.7k sqft784 Ridgley Dr, Summerville, SC 29486For Sale
 MLS ID #26023671, Denise Salvi. CTMLS
 - $287,6003 bd3 ba1.9k sqft254 Harvest Grove Ln, Summerville, SC 29485New ConstructionCTMLS
- $332,0003 bd3 ba1.5k sqft738 Galivant Dr, Goose Creek, SC 29445For SaleMLS ID #26007836, Katie Stevens Grout. CTMLS
- $446,9905 bd3 ba2.3k sqft126 Serrano St, North Charleston, SC 29420New ConstructionCTMLS
- $277,2273 bd3 ba1.9k sqft256 Harvest Grove Ln, Summerville, SC 29485New ConstructionCTMLS
- $347,5004 bd3 ba1.5k sqft715 Galivant Dr, Goose Creek, SC 29445For SaleMLS ID #26015286, Katie Stevens Grout. CTMLS
- $301,5033 bd3 ba1.4k sqft743 Alma Square Dr, Moncks Corner, SC 29461New ConstructionMLS ID #26007236, Kimberly Ryan. CTMLS
- $305,8003 bd3 ba1.4k sqft731 Alma Square Dr, Moncks Corner, SC 29461New ConstructionMLS ID #26002868, Kimberly Ryan. CTMLS
- $303,4933 bd3 ba1.4k sqft727 Alma Square Dr, Moncks Corner, SC 29461New ConstructionMLS ID #26002864, Kimberly Ryan. CTMLS
- $354,7603 bd2 ba1.4k sqft137 Orchard Blossom Ln, Summerville, SC 29485New ConstructionMLS ID #26022377, Amanda Richey. CTMLS
- $360,4154 bd3 ba2k sqft1019 White Egret Run, Summerville, SC 29485New ConstructionCTMLS
