Prime Location! Just Minutes from TPC Golf Course & Top-Rated Schools Like Steinbrenner Welcome to this beautifully updated 4-bedroom, 2-bathroom, 2-car garage home in the prestigious gated community of Cheval West! Ideally located near TPC Tampa Bay, top-rated schools like Steinbrenner, Veterans Expressway, Suncoast Trail, Tampa International Airport, and premier shopping and dining, this home offers the perfect combination of convenience and lifestyle. The home features a split-bedroom floor plan with vaulted ceilings and an open, airy layout that flows effortlessly from room to room. Inside, you’ll find luxury vinyl plank flooring throughout the main living areas, with soft carpet in the bedrooms for comfort. The kitchen includes granite countertops, a spacious pantry, stainless steel appliances, a flat cooktop range, a pass-thru to the dining area, and a convenient laundry closet in the dinette area, making everyday living functional and stylish. Step outside to your private oasis, featuring a sparkling in-ground pool enclosed by a screened lanai, surrounded by lush landscaping and privacy shrubs—perfect for relaxing, entertaining, or enjoying Florida’s sunshine year-round. The home also includes a new roof (2021) and meticulously maintained front, side, and back yards, providing both beauty and peace of mind. Residents of Cheval West enjoy access to the Club at Cheval, including golf, tennis, and social amenities with paid membership. This home combines luxury, privacy, and convenience in one exceptional package. Whether you’re entertaining family and friends, enjoying the pool, or taking advantage of nearby recreational amenities, this home truly has it all. Don’t miss your chance to live in one of Lutz’s most desirable communities—schedule your private showing today!
Sold for $499,000
$499,000
5520 TERRAIN DE GOLF DRIVE, LUTZ, FL 33558
4beds
1,665sqft
Single Family Residence
Built in 1999
5,500 Square Feet Lot
$494,400 Zestimate®
$300/sqft
$3,183 Estimated rent
Home value
$494,400
$460,000 - $534,000
$3,183/mo
Zestimate® history
Owner options
List your home for rent
$3,183/mo
Rent Zestimate®
Find your next renter with Zillow Rental Manager. Plus, with online applications, you can quickly screen prospective tenants – for free.
$3,183/mo
Rent Zestimate®
Refinance and save
$3,468/mo
Est. payment
Refinancing to a lower rate could help reduce your monthly payments and save thousands over the life of the loan.
$3,468/mo
Est. payment
Explore your selling options
Work with a Zillow partner agent
Leverage their expertise and Zillow's premium Showcase listings to get your home seen by more buyers.
Get startedList with your own agent
Get your home in front of millions of buyers by listing it on Zillow.
Learn how to do itSell it yourself
Take full control of how buyers see your home on Zillow by listing For Sale by Owner (FSBO).
List your homeWhat's special
Private oasisVaulted ceilingsSpacious pantrySplit-bedroom floor planKitchen includes granite countertopsFlat cooktop rangeStainless steel appliances
Zillow last checked:
Listing updated:
Listed by:
Giuliana Minkovitz 813-399-6984,
BHHS FLORIDA PROPERTIES GROUP 813-908-8788
Bought with:
Simone Barrett, 3143000
FLORIDA EXECUTIVE REALTY
Source: Stellar MLS,MLS#: TB8461311 Originating MLS: Suncoast Tampa
Originating MLS: Suncoast Tampa
Facts & features
Interior
Bedrooms & bathrooms
- Bedrooms: 4
- Bathrooms: 2
- Full bathrooms: 2
Primary bedroom
- Features: Walk-In Closet(s)
- Level: First
Bedroom 2
- Features: Built-in Closet
- Level: First
Bedroom 3
- Features: Built-in Closet
- Level: First
Bedroom 4
- Features: Built-in Closet
- Level: First
Kitchen
- Level: First
Living room
- Level: First
Heating
- Central, Electric
Cooling
- Central Air
Appliances
- Included: Convection Oven, Dishwasher, Dryer, Microwave, Range, Refrigerator, Washer
- Laundry: Inside
Features
- Ceiling Fan(s), High Ceilings, Open Floorplan, Split Bedroom, Thermostat, Vaulted Ceiling(s)
- Flooring: Carpet, Luxury Vinyl
- Doors: Sliding Doors
- Has fireplace: No
Interior area
- Total structure area: 2,110
- Total interior livable area: 1,665 sqft
Property
Parking
- Total spaces: 2
- Parking features: Driveway, Garage Door Opener
- Attached garage spaces: 2
- Has uncovered spaces: Yes
Features
- Levels: One
- Stories: 1
- Exterior features: Private Mailbox, Sidewalk
- Has private pool: Yes
- Pool features: In Ground, Screen Enclosure
Lot
- Size: 5,500 Square Feet
- Features: Landscaped, Near Golf Course, Sidewalk
Details
- Parcel number: U0727180HX00000000063.0
- Zoning: PD
- Special conditions: None
Construction
Type & style
- Home type: SingleFamily
- Property subtype: Single Family Residence
Materials
- Block, Stucco
- Foundation: Slab
- Roof: Shingle
Condition
- Completed
- New construction: No
- Year built: 1999
Utilities & green energy
- Sewer: Public Sewer
- Water: Public
- Utilities for property: BB/HS Internet Available, Cable Available, Electricity Connected, Sewer Connected, Water Connected
Community & HOA
Community
- Features: Gated Community - No Guard, Golf Carts OK, Golf, Park, Sidewalks
- Security: Gated Community
- Pet fee: $0 monthly
- Subdivision: CHEVAL WEST VILLAGE 9 LOT 63
HOA
- Has HOA: Yes
- Amenities included: Gated, Golf Course, Park
- Services included: 24-Hour Guard, Security
- HOA fee: $13 monthly
- HOA name: Shelly Bramm
- HOA phone: 813-936-4160
Location
- Region: Lutz
Financial & listing details
- Price per square foot: $300/sqft
- Tax assessed value: $347,003
- Annual tax amount: $7,081
- Date on market: 1/6/2026
- Cumulative days on market: 45 days
- Listing terms: Cash,Conventional,FHA,VA Loan
- Ownership: Fee Simple
- Total actual rent: 0
- Electric utility on property: Yes
- Road surface type: Asphalt
Price history
| Date | Event | Price |
|---|---|---|
| 3/25/2026 | Sold | $499,000-3.1%$300/sqft |
Source:  Stellar MLS #TB8461311 Report a problem Stellar MLS #TB8461311 Report a problem | ||
| 2/20/2026 | Pending sale | $514,900$309/sqft |
Source: Stellar MLS #TB8461311 Report a problem | ||
| 1/6/2026 | Listed for sale | $514,900+3.4%$309/sqft |
Source: Stellar MLS #TB8461311 Report a problem | ||
| 11/5/2025 | Listing removed | $498,000$299/sqft |
Source: Stellar MLS #TB8380501 Report a problem | ||
| 9/19/2025 | Listed for sale | $498,000$299/sqft |
Source: Stellar MLS #TB8380501 Report a problem | ||
| 9/16/2025 | Pending sale | $498,000$299/sqft |
Source: Stellar MLS #TB8380501 Report a problem | ||
| 8/4/2025 | Price change | $498,000-2%$299/sqft |
Source: Stellar MLS #TB8380501 Report a problem | ||
| 7/7/2025 | Price change | $508,000-0.2%$305/sqft |
Source: Stellar MLS #TB8380501 Report a problem | ||
| 6/24/2025 | Price change | $509,000-2.1%$306/sqft |
Source: Stellar MLS #TB8380501 Report a problem | ||
| 6/13/2025 | Price change | $519,900-1%$312/sqft |
Source: Stellar MLS #TB8380501 Report a problem | ||
| 5/2/2025 | Listed for sale | $524,900-2.1%$315/sqft |
Source: Stellar MLS #TB8380501 Report a problem | ||
| 5/1/2025 | Listing removed | $535,900$322/sqft |
Source: Stellar MLS #TB8316554 Report a problem | ||
| 3/4/2025 | Price change | $535,900-1.1%$322/sqft |
Source: Stellar MLS #TB8316554 Report a problem | ||
| 1/17/2025 | Price change | $542,000-1.5%$326/sqft |
Source: Stellar MLS #TB8316554 Report a problem | ||
| 10/31/2024 | Listed for sale | $550,000+35.8%$330/sqft |
Source: Stellar MLS #TB8316554 Report a problem | ||
| 5/4/2022 | Sold | $404,900+138.2%$243/sqft |
Source: Public Record Report a problem | ||
| 6/10/2004 | Sold | $170,000+31.2%$102/sqft |
Source: Public Record Report a problem | ||
| 3/8/1999 | Sold | $129,600$78/sqft |
Source: Public Record Report a problem | ||
Public tax history
| Year | Property taxes | Tax assessment |
|---|---|---|
| 2025 | $7,377 +6.5% | $319,629 +2.9% |
| 2024 | $6,926 +4.1% | $310,621 +3% |
| 2023 | $6,654 +65.7% | $301,574 +89.6% |
| 2022 | $4,016 +5.1% | $159,027 +3% |
| 2021 | $3,822 +5.2% | $154,395 +1.4% |
| 2020 | $3,634 +2.7% | $152,263 +2.3% |
| 2019 | $3,539 | $148,840 +1.9% |
| 2018 | $3,539 +2.6% | $146,065 -20% |
| 2017 | $3,449 -1.7% | $182,638 +30.3% |
| 2016 | $3,508 +2.3% | $140,119 +0.7% |
| 2015 | $3,429 +3.2% | $139,145 +0.8% |
| 2014 | $3,322 | $138,041 +1.5% |
| 2013 | $3,322 +0.3% | $136,001 +1.7% |
| 2012 | $3,313 -1% | $133,728 +0.2% |
| 2011 | $3,348 -0.9% | $133,398 -1.8% |
| 2010 | $3,377 -25.3% | $135,836 -8.1% |
| 2009 | $4,522 -5.1% | $147,772 -7.2% |
| 2008 | $4,766 -3.6% | $159,240 +3% |
| 2007 | $4,944 -0.9% | $154,602 +2.5% |
| 2006 | $4,991 +0.8% | $150,831 +3% |
| 2005 | $4,954 | $146,438 +13.6% |
| 2004 | -- | $128,860 +16.1% |
| 2003 | -- | $110,961 +2.4% |
| 2002 | -- | $108,360 -5.7% |
| 2001 | -- | $114,879 +3% |
| 2000 | $4,088 | $111,533 |
Find assessor info on the county website
Neighborhood: 33558
Nearby homes
- $400,0003 bd2 ba1.4k sqft5522 Terrain De Golf Dr, Lutz, FL 33558Sold

- $384,3003 bd2 ba1.5k sqft5518 Terrain De Golf Dr, Lutz, FL 33558Off Market
- $498,5003 bd2 ba2.3k sqft5516 Terrain De Golf Dr, Lutz, FL 33558Off Market
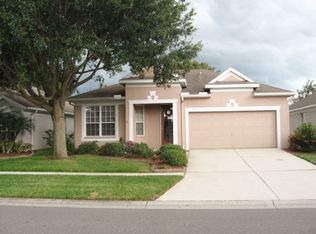
- $450,5003 bd2 ba1.6k sqft5524 Terrain De Golf Dr, Lutz, FL 33558Off Market
- $397,0004 bd2 ba1.6k sqft5634 Terrain De Golf Dr, Lutz, FL 33558Off Market
- $579,0003 bd3 ba1.8k sqft5632 Terrain De Golf Dr, Lutz, FL 33558Sold
- $474,2003 bd2 ba1.8k sqft5636 Terrain De Golf Dr, Lutz, FL 33558Off Market
- $474,1004 bd2 ba1.9k sqft5526 Terrain De Golf Dr, Lutz, FL 33558Off Market
Nearby schools
GreatSchools rating
- 10/10Mckitrick Elementary SchoolGrades: PK-5Distance: 0.2 mi
- 10/10Martinez Middle SchoolGrades: 6-8Distance: 0.5 mi
- 7/10Steinbrenner High SchoolGrades: 9-12Distance: 0.2 mi
Schools provided by the listing agent
- Elementary: McKitrick-HB
- Middle: Martinez-HB
- High: Steinbrenner High School
Source: Stellar MLS. This data may not be complete. We recommend contacting the local school district to confirm school assignments for this home.
Get a cash offer in 3 minutes
Find out how much your home could sell for in as little as 3 minutes with a no-obligation cash offer.
Estimated market value
$494,400
Get a cash offer in 3 minutes
Find out how much your home could sell for in as little as 3 minutes with a no-obligation cash offer.
Estimated market value
$494,400
- Florida
- Hillsborough County
- Lutz
- 33558
- 5520 TERRAIN DE GOLF DRIVE
Nearby cities
Nearby neighborhoods
Nearby zip codes
Other Lutz Topics
