Step into a home where every detail has been thoughtfully curated to provide comfort, style, and functionality. This 3-bedroom, 2.5-bathroom gem in the sought-after Cheval neighborhood of Tampa Bay is a standout in the market, offering a blend of contemporary design and cozy features that make it truly unique. The open floor plan welcomes you with modern laminate flooring that flows seamlessly throughout the house, complemented by stunning tile in the bathrooms. The living room exudes warmth with a built-in TV stand and a decorative tile wall featuring an electric fireplace. The heart of the home boasts a massive kitchen island with quarzito stone in a sophisticated gray tone, contrasted by white quartz countertops. Extended 42" cabinets reach up to the ceiling, providing ample storage space. A modern barn door stylishly separates the secondary bedrooms and bathroom from the main living areas. One of these bedrooms is currently configured as an office with beautiful built-ins, perfect for remote work or study. The open dining area seamlessly connects the kitchen to the outdoor space, making it ideal for entertaining. The master bedroom is a private retreat with a spa-like bathroom that rivals any high-end hotel, ensuring a serene start and end to your day. The enclosed pool area is perfect for year-round enjoyment, featuring upgraded paver flooring and a convenient outdoor kitchen. The extended driveway, also paved, offers comfortable space for parking. The clean, spacious garage is ready to accommodate your storage needs. Situated across the street from the esteemed McKitrick Elementary, Martinez Middle, and Steinbrenner High School, this home is perfect for families prioritizing education. Just 25 minutes from Tampa International Airport and within 15 minutes of seven different supermarkets, you'll have everything you need within reach.This meticulously maintained home is not a flip; it has been lovingly renovated with high-quality materials, ensuring lasting beauty and functionality. Don’t miss your chance to own this exceptional property in one of Tampa Bay’s most desirable neighborhoods.
Sold for $579,000
$579,000
5632 TERRAIN DE GOLF DRIVE, LUTZ, FL 33558
3beds
1,818sqft
Single Family Residence
Built in 1998
5,500 Square Feet Lot
$555,800 Zestimate®
$318/sqft
$3,472 Estimated rent
Home value
$555,800
$528,000 - $584,000
$3,472/mo
Zestimate® history
Owner options
List your home for rent
$3,472/mo
Rent Zestimate®
Find your next renter with Zillow Rental Manager. Plus, with online applications, you can quickly screen prospective tenants – for free.
$3,472/mo
Rent Zestimate®
Refinance and save
$3,328/mo
Est. payment
Refinancing to a lower rate could help reduce your monthly payments and save thousands over the life of the loan.
$3,328/mo
Est. payment
Explore your selling options
Work with a Zillow partner agent
Leverage their expertise and Zillow's premium Showcase listings to get your home seen by more buyers.
Get startedList with your own agent
Get your home in front of millions of buyers by listing it on Zillow.
Learn how to do itSell it yourself
Take full control of how buyers see your home on Zillow by listing For Sale by Owner (FSBO).
List your homeWhat's special
Zillow last checked:
Listing updated:
Listed by:
Corina Silva 813-285-3317,
TAMPA BAY KEY REALTY 813-285-3317
Bought with:
Ryan Newton-Block, 3541330
CHARLES RUTENBERG REALTY INC
Source: Stellar MLS,MLS#: U8244620 Originating MLS: Tampa
Originating MLS: Tampa
Facts & features
Interior
Bedrooms & bathrooms
- Bedrooms: 3
- Bathrooms: 3
- Full bathrooms: 2
- 1/2 bathrooms: 1
Primary bedroom
- Features: Dual Closets
- Level: First
Dining room
- Features: No Closet
- Level: First
Kitchen
- Features: No Closet
- Level: First
Living room
- Features: No Closet
- Level: First
Heating
- Central, Electric
Cooling
- Central Air
Appliances
- Included: Bar Fridge, Cooktop, Dishwasher, Disposal, Dryer, Electric Water Heater, Microwave, Range, Refrigerator, Washer
- Laundry: Electric Dryer Hookup, Inside, Laundry Room, Washer Hookup
Features
- Built-in Features, Ceiling Fan(s), Crown Molding, Eating Space In Kitchen, Open Floorplan, Primary Bedroom Main Floor, Solid Wood Cabinets, Split Bedroom, Stone Counters, Walk-In Closet(s)
- Flooring: Laminate, Tile
- Doors: Outdoor Kitchen, Sliding Doors
- Windows: Shutters
- Has fireplace: Yes
- Fireplace features: Decorative, Electric
Interior area
- Total structure area: 2,390
- Total interior livable area: 1,818 sqft
Property
Parking
- Total spaces: 2
- Parking features: Garage - Attached
- Attached garage spaces: 2
Features
- Levels: One
- Stories: 1
- Exterior features: Irrigation System, Outdoor Kitchen, Private Mailbox
- Has private pool: Yes
- Pool features: In Ground, Screen Enclosure
Lot
- Size: 5,500 Square Feet
- Dimensions: 50 x 110
Details
- Parcel number: U0727180HX00000000087.0
- Zoning: PD
- Special conditions: None
Construction
Type & style
- Home type: SingleFamily
- Architectural style: Contemporary
- Property subtype: Single Family Residence
Materials
- Stucco
- Foundation: Slab
- Roof: Shingle
Condition
- New construction: No
- Year built: 1998
Utilities & green energy
- Sewer: Public Sewer
- Water: Public
- Utilities for property: Cable Available, Cable Connected, Electricity Available, Electricity Connected, Public, Sewer Available, Sewer Connected, Water Available, Water Connected
Community & HOA
Community
- Features: Deed Restrictions, Fitness Center, Gated Community - No Guard, Golf Carts OK, Golf, Playground, Pool, Restaurant, Sidewalks
- Pet fee: $0 monthly
- Subdivision: CHEVAL WEST VILLAGE 9
HOA
- Has HOA: Yes
- Amenities included: Fence Restrictions, Fitness Center, Gated, Golf Course, Optional Additional Fees, Playground, Pool, Security, Tennis Court(s)
- Services included: Maintenance Grounds, Security
- HOA fee: $13 monthly
- HOA name: Shelly Bramm
- HOA phone: 813-936-4160
Location
- Region: Lutz
Financial & listing details
- Price per square foot: $318/sqft
- Tax assessed value: $400,410
- Annual tax amount: $6,947
- Date on market: 5/31/2024
- Cumulative days on market: 1 day
- Listing terms: Cash,Conventional,FHA,VA Loan
- Ownership: Fee Simple
- Total actual rent: 0
- Electric utility on property: Yes
- Road surface type: Asphalt
Price history
| Date | Event | Price |
|---|---|---|
| 11/17/2024 | Listing removed | $369,950-36.1%$203/sqft |
Source:  Stellar MLS #T3331155 Report a problem Stellar MLS #T3331155 Report a problem | ||
| 7/8/2024 | Sold | $579,000$318/sqft |
Source: Stellar MLS #U8244620 Report a problem | ||
| 6/1/2024 | Pending sale | $579,000$318/sqft |
Source: Stellar MLS #U8244620 Report a problem | ||
| 5/31/2024 | Listed for sale | $579,000+52.4%$318/sqft |
Source: Stellar MLS #U8244620 Report a problem | ||
| 11/17/2023 | Listing removed | -- |
Source: Stellar MLS #T3331155 Report a problem | ||
| 12/1/2021 | Sold | $380,000+2.7%$209/sqft |
Source: Public Record Report a problem | ||
| 10/10/2021 | Pending sale | $369,950$203/sqft |
Source: Stellar MLS #T3331155 Report a problem | ||
| 10/6/2021 | Listed for sale | $369,950+197.6%$203/sqft |
Source: Stellar MLS #T3331155 Report a problem | ||
| 2/25/1999 | Sold | $124,300$68/sqft |
Source: Public Record Report a problem | ||
Public tax history
| Year | Property taxes | Tax assessment |
|---|---|---|
| 2025 | $8,851 +22.5% | $400,410 +22.1% |
| 2024 | $7,227 +4% | $328,032 +3% |
| 2023 | $6,948 -0.5% | $318,478 -3% |
| 2022 | $6,982 +31.2% | $328,423 +101.3% |
| 2021 | $5,323 +3.8% | $163,138 +1.4% |
| 2020 | $5,130 +1.9% | $160,886 +2.3% |
| 2019 | $5,033 +38.7% | $157,269 +1.9% |
| 2018 | $3,630 | $154,337 -20.9% |
| 2017 | $3,630 -0.6% | $195,109 +31.8% |
| 2016 | $3,653 +2.3% | $148,054 +0.7% |
| 2015 | $3,572 +3% | $147,025 +0.8% |
| 2014 | $3,467 | $145,858 +1.5% |
| 2013 | $3,467 +0.3% | $143,702 +1.7% |
| 2012 | $3,455 -1% | $141,300 +0.2% |
| 2011 | $3,490 -0.5% | $140,970 -1.3% |
| 2010 | $3,507 -20.9% | $142,817 -0.8% |
| 2009 | $4,433 +0.4% | $143,960 +0.1% |
| 2008 | $4,418 -4.1% | $143,816 +3% |
| 2007 | $4,609 -0.6% | $139,627 +2.5% |
| 2006 | $4,635 -3.6% | $136,221 +3% |
| 2005 | $4,808 | $132,253 +2.8% |
| 2004 | -- | $128,634 +1.9% |
| 2003 | -- | $126,236 +2.4% |
| 2002 | -- | $123,277 -5.4% |
| 2001 | -- | $130,350 +3% |
| 2000 | $4,253 | $126,553 |
Find assessor info on the county website
Neighborhood: 33558
Nearby homes
- $410,0004 bd2 ba1.7k sqft5630 Terrain De Golf Dr, Lutz, FL 33558Sold

- $395,7004 bd2 ba1.6k sqft5634 Terrain De Golf Dr, Lutz, FL 33558Off Market
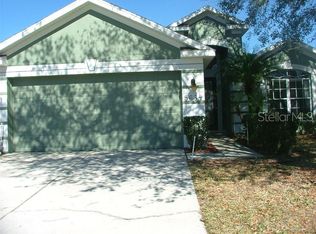
- $474,2003 bd2 ba1.8k sqft5636 Terrain De Golf Dr, Lutz, FL 33558Off Market

- $535,0003 bd2 ba1.8k sqft5628 Terrain Degolf Dr, Lutz, FL 33558Sold
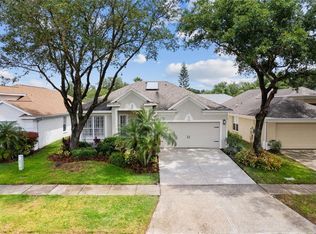
- $400,0003 bd2 ba1.4k sqft5522 Terrain De Golf Dr, Lutz, FL 33558Sold
- $499,0004 bd2 ba1.6k sqft5520 Terrain De Golf Dr, Lutz, FL 33558Sold
- $450,5003 bd2 ba1.6k sqft5524 Terrain De Golf Dr, Lutz, FL 33558Off Market
- $474,1004 bd2 ba1.9k sqft5526 Terrain De Golf Dr, Lutz, FL 33558Off Market
Nearby schools
GreatSchools rating
- 10/10Mckitrick Elementary SchoolGrades: PK-5Distance: 0.3 mi
- 10/10Martinez Middle SchoolGrades: 6-8Distance: 0.5 mi
- 7/10Steinbrenner High SchoolGrades: 9-12Distance: 0.3 mi
Schools provided by the listing agent
- Elementary: McKitrick-HB
- Middle: Martinez-HB
- High: Steinbrenner High School
Source: Stellar MLS. This data may not be complete. We recommend contacting the local school district to confirm school assignments for this home.
Get a cash offer in 3 minutes
Find out how much your home could sell for in as little as 3 minutes with a no-obligation cash offer.
Estimated market value
$555,800
Get a cash offer in 3 minutes
Find out how much your home could sell for in as little as 3 minutes with a no-obligation cash offer.
Estimated market value
$555,800
- Florida
- Hillsborough County
- Lutz
- 33558
- 5632 TERRAIN DE GOLF DRIVE
Nearby cities
Nearby neighborhoods
Nearby zip codes
Other Lutz Topics
