Step into sophistication with this fully renovated showstopper that exudes curb appeal, thanks to its striking red brick & stone exterior, charming balcony & newly refreshed landscaping. The moment you walk through the freshly stained front door, you’ll be greeted by an interior that feels like new. Inside, the home dazzles w-gorgeous newly added wood like floors, fresh neutral tones + an open-concept layout designed for both comfortable living & elegant entertaining. Every detail has been thoughtfully updated, including refinished cabinetry with modern hardware, all-new designer lighting, plush carpeting, fresh paint throughout & a beautifully updated stair railing that elevates the entire aesthetic. The private primary suite offers a serene escape, boasting a spa-inspired bath w-dual vanities, a luxurious garden tub, separate walk-in shower + dual walk-in closets for ultimate organization. The heart of the home—the living room—features a dramatic cast stone fireplace & flows effortlessly into the gourmet kitchen, where you'll find granite countertops, a generous center island, raised breakfast bar, SS appliances, a gas cooktop, and abundant storage. Upstairs, indulge in the ultimate entertaining space with a sprawling game room, a fully equipped media room, and four spacious guest suites—each offering comfort and privacy. Step outside to your pool-sized backyard, complete with a large covered patio featuring new lighting and fresh paint—an ideal setting for alfresco dining and year-round entertaining. Even the garage has been upgraded with sleek epoxy flooring, and a newly stained fence frames the property with a polished touch. Additional upgrades include new smoke alarms for peace of mind, and every inch of this home has been meticulously maintained to ensure it is truly move-in ready. Situated in the highly acclaimed Prosper ISD, this home combines luxury, lifestyle, and location—a rare opportunity to own a home that feels brand new in a community you'll love.
Sold
Price Unknown
5521 Ivyridge Ln, McKinney, TX 75071
5beds
3,577sqft
Single Family Residence
Built in 2015
7,448 Square Feet Lot
$570,400 Zestimate®
$--/sqft
$3,473 Estimated rent
Home value
$570,400
$536,000 - $605,000
$3,473/mo
Zestimate® history
Owner options
List your home for rent
$3,473/mo
Rent Zestimate®
Find your next renter with Zillow Rental Manager. Plus, with online applications, you can quickly screen prospective tenants – for free.
$3,473/mo
Rent Zestimate®
Refinance and save
$639/mo
Est. payment
Refinancing to a lower rate could help reduce your monthly payments and save thousands over the life of the loan.
$639/mo
Est. payment
Explore your selling options
Work with a Zillow partner agent
Leverage their expertise and Zillow's premium Showcase listings to get your home seen by more buyers.
Get startedList with your own agent
Get your home in front of millions of buyers by listing it on Zillow.
Learn how to do itSell it yourself
Take full control of how buyers see your home on Zillow by listing For Sale by Owner (FSBO).
List your homeWhat's special
Zillow last checked:
Listing updated:
Listed by:
Wanda Charles 0544361 317-674-6949,
Weichert Realtors/Property Partners 214-550-2793
Bought with:
Wayne Warshawsky
Blue Star Realty
Wayne Warshawsky, 0541318
Blue Star Realty
Source: NTREIS,MLS#: 20906831
Facts & features
Interior
Bedrooms & bathrooms
- Bedrooms: 5
- Bathrooms: 4
- Full bathrooms: 3
- 1/2 bathrooms: 1
Primary bedroom
- Features: Ceiling Fan(s), Dual Sinks, Double Vanity, En Suite Bathroom, Garden Tub/Roman Tub, Sitting Area in Primary, Separate Shower, Walk-In Closet(s)
- Level: First
- Dimensions: 18 x 14
Bedroom
- Features: Walk-In Closet(s)
- Level: Second
- Dimensions: 15 x 10
Bedroom
- Features: Walk-In Closet(s)
- Level: Second
- Dimensions: 13 x 11
Bedroom
- Features: Walk-In Closet(s)
- Level: Second
- Dimensions: 12 x 11
Bedroom
- Features: Walk-In Closet(s)
- Level: Second
- Dimensions: 12 x 11
Breakfast room nook
- Features: Eat-in Kitchen
- Level: First
- Dimensions: 12 x 6
Game room
- Features: Ceiling Fan(s)
- Level: Second
- Dimensions: 27 x 20
Kitchen
- Features: Breakfast Bar, Built-in Features, Eat-in Kitchen, Granite Counters, Kitchen Island, Pantry, Stone Counters
- Level: First
- Dimensions: 15 x 13
Living room
- Features: Ceiling Fan(s), Fireplace
- Level: First
- Dimensions: 20 x 15
Media room
- Level: Second
- Dimensions: 20 x 14
Office
- Level: First
- Dimensions: 13 x 11
Utility room
- Features: Utility Room
- Level: First
- Dimensions: 8 x 6
Heating
- Central, Natural Gas
Cooling
- Central Air, Ceiling Fan(s), Electric
Appliances
- Included: Some Gas Appliances, Dishwasher, Gas Cooktop, Disposal, Gas Oven, Gas Range, Microwave, Plumbed For Gas
- Laundry: Washer Hookup, Electric Dryer Hookup, Laundry in Utility Room
Features
- Chandelier, Decorative/Designer Lighting Fixtures, Double Vanity, Eat-in Kitchen, Granite Counters, High Speed Internet, Kitchen Island, Open Floorplan, Pantry, Cable TV, Walk-In Closet(s)
- Flooring: Carpet, Ceramic Tile, Laminate, Wood
- Has basement: No
- Number of fireplaces: 1
- Fireplace features: Decorative, Gas, Gas Starter, Living Room, Stone, Wood Burning
Interior area
- Total interior livable area: 3,577 sqft
Property
Parking
- Total spaces: 2
- Parking features: Concrete, Covered, Door-Multi, Direct Access, Driveway, Enclosed, Garage Faces Front, Garage, Garage Door Opener, Inside Entrance, Kitchen Level, Lighted
- Attached garage spaces: 2
- Has uncovered spaces: Yes
Features
- Levels: Two
- Stories: 2
- Patio & porch: Patio, Balcony, Covered
- Exterior features: Balcony, Lighting, Private Yard, Rain Gutters
- Pool features: None, Community
- Fencing: Back Yard,Fenced,Gate,Privacy,Wood
Lot
- Size: 7,448 Square Feet
- Features: Interior Lot, Landscaped, Subdivision, Sprinkler System, Few Trees
- Residential vegetation: Grassed
Details
- Parcel number: R1035800T00601
- Other equipment: Satellite Dish
Construction
Type & style
- Home type: SingleFamily
- Architectural style: Traditional,Detached
- Property subtype: Single Family Residence
Materials
- Brick, Rock, Stone, Wood Siding
- Foundation: Slab
- Roof: Composition,Shingle
Condition
- Year built: 2015
Utilities & green energy
- Sewer: Public Sewer
- Water: Public
- Utilities for property: Electricity Available, Electricity Connected, Natural Gas Available, Phone Available, Sewer Available, Underground Utilities, Water Available, Cable Available
Green energy
- Energy efficient items: Appliances, Thermostat
Community & HOA
Community
- Features: Playground, Park, Pool, Trails/Paths, Curbs, Sidewalks
- Security: Prewired, Security System, Carbon Monoxide Detector(s), Fire Alarm, Smoke Detector(s), Security Lights
- Subdivision: Robinson Ridge Ph IV
HOA
- Has HOA: Yes
- Services included: All Facilities, Association Management, Maintenance Structure
- HOA fee: $639 annually
- HOA name: Spectrum
- HOA phone: 972-992-3444
Location
- Region: Mckinney
Financial & listing details
- Tax assessed value: $636,311
- Annual tax amount: $10,602
- Date on market: 4/24/2025
- Cumulative days on market: 38 days
- Listing terms: Cash,Conventional,FHA,VA Loan
- Electric utility on property: Yes
Price history
| Date | Event | Price |
|---|---|---|
| 6/24/2025 | Sold | -- |
Source: NTREIS #20906831 Report a problem | ||
| 6/6/2025 | Pending sale | $600,000$168/sqft |
Source: NTREIS #20906831 Report a problem | ||
| 6/4/2025 | Contingent | $600,000$168/sqft |
Source: NTREIS #20906831 Report a problem | ||
| 4/24/2025 | Listed for sale | $600,000-4%$168/sqft |
Source: NTREIS #20906831 Report a problem | ||
| 1/19/2025 | Listing removed | $625,000$175/sqft |
Source: NTREIS #20754356 Report a problem | ||
| 11/4/2024 | Listed for rent | $3,300$1/sqft |
Source: Zillow Rentals Report a problem | ||
| 10/25/2024 | Listed for sale | $625,000+47.1%$175/sqft |
Source: NTREIS #20754356 Report a problem | ||
| 3/7/2019 | Listing removed | $425,000$119/sqft |
Source: Ebby Halliday Realtors #14023327 Report a problem | ||
| 2/20/2019 | Listed for sale | $425,000$119/sqft |
Source: Ebby Halliday Realtors #14023327 Report a problem | ||
| 4/10/2015 | Sold | -- |
Source: Agent Provided Report a problem | ||
Public tax history
| Year | Property taxes | Tax assessment |
|---|---|---|
| 2025 | $10,944 -8.9% | $636,311 +0.7% |
| 2024 | $12,009 +4.4% | $631,621 +5.2% |
| 2023 | $11,505 +23.5% | $600,614 +28.9% |
| 2022 | $9,313 +4.2% | $465,797 +10% |
| 2021 | $8,942 +0.6% | $423,452 +2.7% |
| 2020 | $8,888 -8.8% | $412,431 -5.2% |
| 2019 | $9,750 -3.9% | $435,214 +0.9% |
| 2018 | $10,141 +7.9% | $431,469 +4.1% |
| 2017 | $9,396 | $414,652 +6.6% |
| 2016 | $9,396 +453.9% | $389,068 +646.2% |
| 2015 | $1,696 | $52,140 -21% |
| 2014 | $1,696 | $66,000 |
Find assessor info on the county website
Neighborhood: Robinson Ridge
Nearby homes
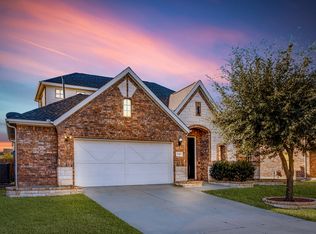
- $456,6003 bd2 ba2.3k sqft5517 Ivyridge Ln, McKinney, TX 75071Off Market

- $447,6003 bd2 ba2k sqft5525 Ivyridge Ln, McKinney, TX 75071Off Market
- $454,0003 bd2 ba2k sqft5516 Ridgeson Dr, McKinney, TX 75071Off Market
- $520,1004 bd2 ba2.8k sqft5513 Ivyridge Ln, McKinney, TX 75071Off Market
- $462,0004 bd2 ba2k sqft5520 Ridgeson Dr, McKinney, TX 75071Off Market
- $578,0005 bd4 ba3.5k sqft5512 Ridgeson Dr, McKinney, TX 75071Off Market
- $156,368-- bd-- ba2k sqft5524 Ivyridge Ln, McKinney, TX 75071Off Market
- $475,0003 bd2 ba2k sqft5524 Ivyridge Ln, McKinney, TX 75071For Sale
Nearby schools
GreatSchools rating
- 8/10John A BakerGrades: PK-5Distance: 0.5 mi
- 9/10Daniel L Jones Middle SchoolGrades: 6-8Distance: 4.8 mi
- 8/10Rock Hill High SchoolGrades: 9-12Distance: 4.9 mi
Schools provided by the listing agent
- Elementary: John A Baker
- Middle: Jones
- High: Rock Hill
- District: Prosper ISD
Source: NTREIS. This data may not be complete. We recommend contacting the local school district to confirm school assignments for this home.
Get a cash offer in 3 minutes
Find out how much your home could sell for in as little as 3 minutes with a no-obligation cash offer.
Estimated market value
$570,400
Get a cash offer in 3 minutes
Find out how much your home could sell for in as little as 3 minutes with a no-obligation cash offer.
Estimated market value
$570,400
- Texas
- Collin County
- McKinney
- 75071
- Robinson Ridge
- 5521 Ivyridge Ln
Nearby cities
Nearby neighborhoods
Nearby zip codes
Other McKinney Topics
