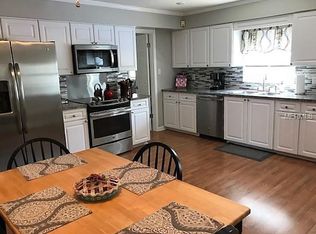
Under contract-accepting backup offers. Located between Fort King Street and NE 7th St in Ocala Florida. This 2 bed, 2 bath home offers a great layout with no wasted space. The master bedroom has a walk-in closet and a large bathroom with a jetted tub/shower. The second bedroom also has a full bathroom with a tub/shower. The common space (living room, dining area and kitchen is bright, open and is pulled together by a nice wood burning fireplace. Outside you'll find a a ton of great space! The back yard is fenced in with privacy fencing and has lots of mature shrubs, trees and plants. Out back there is also a covered screened porch and a metal storage shed. This is a great opportunity to own a cute little home in a very desirable part of Ocala! Locally, it's just a few minutes from Walmart, Publix, Lowes, many restaurants, hospitals and more! And as far as it's location to other cities, in about and hour or less, you can be in Orlando, Daytona, Gainesville or Crystal River. Come check it out, lots of potential with this one.
Accepting backups
$150,000
5521 NE 4TH PLACE, OCALA, FL 34470
2beds
1,055sqft
Single Family Residence
Built in 1982
10,019 Square Feet Lot
$-- Zestimate®
$142/sqft
$-- HOA
What's special
Metal storage shedWood burning fireplaceCovered screened porch
- 67 days
- 767
- 67
Zillow last checked:
Listing updated:
Listed by:
David Lineberger 352-239-3699,
KELLER WILLIAMS CORNERSTONE RE 352-369-4044
Source: Stellar MLS,MLS#: OM729983 Originating MLS: Ocala - Marion
Originating MLS: Ocala - Marion
Facts & features
Interior
Bedrooms & bathrooms
- Bedrooms: 2
- Bathrooms: 2
- Full bathrooms: 2
Primary bedroom
- Features: Walk-In Closet(s)
- Level: First
- Area: 169 Square Feet
- Dimensions: 13x13
Kitchen
- Level: First
- Area: 144 Square Feet
- Dimensions: 12x12
Living room
- Level: First
- Area: 285 Square Feet
- Dimensions: 15x19
Heating
- Central
Cooling
- Central Air
Appliances
- Included: Range, Range Hood, Refrigerator
- Laundry: Inside, Laundry Room
Features
- Ceiling Fan(s), Kitchen/Family Room Combo, Primary Bedroom Main Floor, Split Bedroom, Thermostat
- Flooring: Laminate
- Doors: Sliding Doors
- Has fireplace: Yes
- Fireplace features: Family Room, Wood Burning
Interior area
- Total structure area: 1,547
- Total interior livable area: 1,055 sqft
Video & virtual tour
Property
Features
- Levels: One
- Stories: 1
- Exterior features: Awning(s), Private Yard
- Fencing: Vinyl
Lot
- Size: 10,019 Square Feet
- Dimensions: 100 x 100
Details
- Parcel number: 2745005045
- Zoning: R1
- Special conditions: None
Construction
Type & style
- Home type: SingleFamily
- Property subtype: Single Family Residence
Materials
- Wood Frame
- Foundation: Concrete Perimeter
- Roof: Shingle
Condition
- New construction: No
- Year built: 1982
Utilities & green energy
- Sewer: Septic Tank
- Water: Well
- Utilities for property: Cable Connected, Electricity Connected, Fiber Optics, Propane, Sewer Connected, Water Connected
Community & HOA
Community
- Pet fee: $0 monthly
- Subdivision: OCALA HEIGHTS
HOA
- Has HOA: No
Location
- Region: Ocala
Financial & listing details
- Price per square foot: $142/sqft
- Tax assessed value: $131,033
- Annual tax amount: $1,099
- Date on market: 8/8/2026
- Cumulative days on market: 53 days
- Listing terms: Cash,Conventional
- Ownership: Fee Simple
- Total actual rent: 0
- Electric utility on property: Yes
- Road surface type: Paved
Estimated market value
Not available
Estimated sales range
Not available
$1,425/mo
Price history
| Date | Event | Price |
|---|---|---|
| 8/11/2026 | Listed for sale | $150,000$142/sqft |
Source:  Stellar MLS #OM729983 Report a problem Stellar MLS #OM729983 Report a problem | ||
| 8/9/2026 | Contingent | $150,000$142/sqft |
Source: Stellar MLS #OM729983 Report a problem | ||
| 8/8/2026 | Listed for sale | $150,000$142/sqft |
Source: Stellar MLS #OM729983 Report a problem | ||
Public tax history
| Year | Property taxes | Tax assessment |
|---|---|---|
| 2025 | $1,100 +26.4% | $63,169 +2.9% |
| 2024 | $870 +2.8% | $61,389 +3% |
| 2023 | $846 +3% | $59,601 +3% |
| 2022 | $822 +1.2% | $57,865 +3% |
| 2021 | $812 +1.1% | $56,180 +1.4% |
| 2020 | $803 +1.9% | $55,404 +2.3% |
| 2019 | $788 | $54,158 +1.9% |
| 2018 | $788 +7.7% | $53,148 +2.1% |
| 2017 | $732 +5.5% | $52,055 +2.1% |
| 2016 | $694 | $50,984 +0.7% |
| 2015 | $694 +4.3% | $50,630 +0.8% |
| 2014 | $665 -1.7% | $50,228 -2.1% |
| 2013 | $677 +2.2% | $51,321 +1.7% |
| 2012 | $662 -3.7% | $50,487 -3.1% |
| 2011 | $688 +2.1% | $52,076 +1.5% |
| 2010 | $674 +5.1% | $51,306 +2.7% |
| 2009 | $641 +1.3% | $49,957 +0.1% |
| 2008 | $633 +4.9% | $49,908 +3% |
| 2007 | $603 -2.2% | $48,455 +2.5% |
| 2006 | $617 +11.2% | $47,274 +3% |
| 2005 | $555 | $45,898 +3% |
| 2004 | $555 +9.2% | $44,562 +4.3% |
| 2002 | $508 +15% | $42,708 +4.6% |
| 2001 | $442 | $40,812 |
| 2000 | $442 | $40,812 |
Find assessor info on the county website
Monthly payment
Est. payment
Payment breakdown
Explore the cost of this home by adjusting the details. Changes won't be saved.Climate risks
Neighborhood: 34470
Nearby schools
Schools provided by the listing agent
- Elementary: Ward-Highlands Elem. School
- Middle: Fort King Middle School
- High: Vanguard High School
Source: Stellar MLS. This data may not be complete. We recommend contacting the local school district to confirm school assignments for this home.

Similar homes
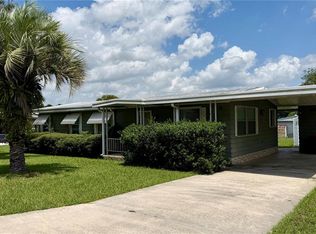
- $159,9002 bd2 ba1.1k sqft6571 NE 1ST PLACE, OCALA, FL 34470For Sale
 MLS ID #OM721243, Dava Peters, WEICHERT REALTORS HALLMARK PROPERTIES. Stellar MLS
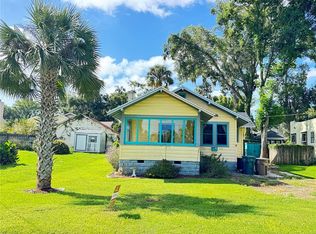
 - $160,0002 bd1 ba1k sqft1434 SE SILVER SPRINGS PLACE, OCALA, FL 34471For Sale
 MLS ID #OM732381, Bridgette Delva, NIZZ REALTY INC. Stellar MLS
 - $139,0003 bd2 ba1.4k sqft3728 NE 59TH AVENUE, SILVER SPRINGS, FL 34488For Sale
 MLS ID #OM733772, Joshua Craig, SUN REALTY & ASSOC. Stellar MLS
 - $190,0003 bd2 ba1.2k sqft2826 NE 18TH COURT, OCALA, FL 34470For Sale
 MLS ID #OM715158, Randy Dorsey, LOKATION. Stellar MLS
 - $130,0002 bd2 ba1.1k sqft3625 NE 20TH PLACE, OCALA, FL 34470For SaleMLS ID #OM711715, Nicholas Weitlauf, HOMERUN REALTY. Stellar MLS
- $187,0003 bd2 ba1.1k sqft2410 NE 3RD AVENUE, OCALA, FL 34470For SaleMLS ID #O6418597, Karen Albright, OPENDOOR BROKERAGE LLC. Stellar MLS
- $140,0002 bd1 ba644 sqft6415 NE 23RD AVENUE, OCALA, FL 34479For SaleMLS ID #OM709910, Steven Billington, EXP REALTY LLC. Stellar MLS
- $189,9003 bd2 ba1k sqft11 PINE CIRCLE LANE, OCALA, FL 34472For SaleMLS ID #OM729936, Eric Nathanson, TRANS GLOBAL REALTY, INC. Stellar MLS
- $224,9003 bd2 ba1.1k sqft5701 SE 2ND PLACE, OCALA, FL 34480For SaleMLS ID #G5106019, Rhonda Villagomez, FUTURE HOME REALTY INC. Stellar MLS
- $175,0003 bd2 ba1.2k sqft9320 SE MARICAMP ROAD, OCALA, FL 34472For SaleMLS ID #N6145396, Taylor Mountain, EXP REALTY LLC. Stellar MLS
- $219,0003 bd2 ba1k sqft2831 NE 35TH STREET, OCALA, FL 34479For SaleMLS ID #OM733148, Aimee Deen, KELLER WILLIAMS CORNERSTONE RE. Stellar MLS
- $219,9003 bd2 ba1k sqft2810 NE 24TH AVENUE, OCALA, FL 34470For SaleMLS ID #OM717627, Raymond Ramirez, GLOBALWIDE REALTY LLC. Stellar MLS
- $148,9002 bd2 ba1.2k sqft9460 SW 84TH TERRACE #C, OCALA, FL 34481For SaleMLS ID #OM726197, Dianne Purdie, FONTANA REALTY. Stellar MLS
- $168,5002 bd2 ba1.2k sqft10953 SW 78TH COURT, OCALA, FL 34476For SaleMLS ID #OM733326, Kristopher Cernera, RE/MAX FOXFIRE - HWY200/103 S. Stellar MLS
- $184,9992 bd3 ba1.3k sqft36 SAPPHIRE RUN, OCALA, FL 34472For SaleMLS ID #TB8548645, Andy Mejia, GREAT WESTERN REALTY. Stellar MLS
- $147,9002 bd2 ba924 sqft4456 NW 44TH AVENUE, OCALA, FL 34482For SaleMLS ID #OM718383, Tony Tate, PLLC, LPT REALTY, LLC. Stellar MLS
- $165,9002 bd2 ba1.1k sqft9090 SW 104TH PLACE, OCALA, FL 34481For SaleMLS ID #OM729732, Daniel Hebert, RE/MAX FOXFIRE - HWY200/103 S. Stellar MLS
- $149,9003 bd2 ba1.2k sqft169 NE 166 COURT, SILVER SPRINGS, FL 34488For SaleMLS ID #OM731406, Patricia Atkinson, TROPIC SHORES REALTY LLC. Stellar MLS
- $145,5002 bd1 ba864 sqft9050 SW 101 ST LANE, OCALA, FL 34481For SaleMLS ID #OM728031, Diane Irwin, RE/MAX FOXFIRE - HWY200/103 S. Stellar MLS
- $213,5003 bd2 ba1.2k sqft1316 SE 17TH STREET, OCALA, FL 34471For SaleMLS ID #OM720065, Tim Cicchella, OCALA DEV OF MARION LLC. Stellar MLS
