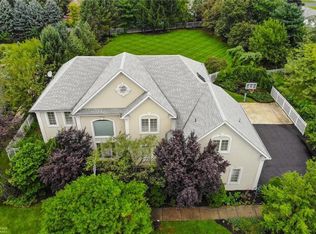
HIGHEST & BEST BY 10/1 AT 7PM! Location and spacious living collide in this beautiful 4 bedroom Parkland School District home. Despite being minutes from Hamilton Crossings and Route 222, when you step into this home you will feel like you are in your own oasis. With formal and casual spaces, this traditional home has been updated for modern living and provides plenty of room to gather together as well as find your own cozy nook to work or read. The kitchen and sunroom overlook the beautiful pool and brick retaining wall surrounded by lush landscaping. The fully fenced in yard and spacious patios provide plenty of space to entertain and play. Wood burning fireplace in the family room and a propane corner fireplace in the sunroom. The large primary suite has surround sound speakers, a walk in closet, steam shower and soaking tub to relax at the end of the day. House has Automatic Generator 10,000 KW and reverse osmosis water system. TV and sound system are being included. This is an opportunity you won't want to miss!
Sold for $728,000
$728,000
5522 Holiday Dr, Allentown, PA 18104
4beds
4,290sqft
Single Family Residence
Built in 1991
0.6 Acres Lot
$825,000 Zestimate®
$170/sqft
$3,972 Estimated rent
Home value
$825,000
$784,000 - $866,000
$3,972/mo
Zestimate® history
Owner options
List your home for rent
$3,972/mo
Rent Zestimate®
Find your next renter with Zillow Rental Manager. Plus, with online applications, you can quickly screen prospective tenants – for free.
$3,972/mo
Rent Zestimate®
Refinance and save
$4,770/mo
Est. payment
Refinancing to a lower rate could help reduce your monthly payments and save thousands over the life of the loan.
$4,770/mo
Est. payment
Explore your selling options
Work with a Zillow partner agent
Leverage their expertise and Zillow's premium Showcase listings to get your home seen by more buyers.
Get startedList with your own agent
Get your home in front of millions of buyers by listing it on Zillow.
Learn how to do itSell it yourself
Take full control of how buyers see your home on Zillow by listing For Sale by Owner (FSBO).
List your homeWhat's special
Casual spacesSpacious patiosTraditional homeCozy nookSurround sound speakersSteam showerLarge primary suite
Zillow last checked:
Listing updated:
Listed by:
Katie Cassese 610-360-7470,
BHHS Fox & Roach Center Valley,
Jonny Hrab Jr 610-248-2578,
BHHS Fox & Roach Center Valley
Bought with:
Larry W. Ginsburg, RM035036A
BHHS Regency Real Estate
Source: GLVR,MLS#: 724632 Originating MLS: Lehigh Valley MLS
Originating MLS: Lehigh Valley MLSFacts & features
Interior
Bedrooms & bathrooms
- Bedrooms: 4
- Bathrooms: 3
- Full bathrooms: 2
- 1/2 bathrooms: 1
Rooms
- Room types: Den, Four Season, Office, Sunroom
Primary bedroom
- Description: Hardwood Floors, ceiling fan/light
- Level: Second
- Dimensions: 22.00 x 14.00
Bedroom
- Description: Hardwood Floors, double door closet
- Level: Second
- Dimensions: 13.00 x 12.00
Bedroom
- Description: Hardwood Floors, double door closet
- Level: Second
- Dimensions: 15.00 x 12.00
Bedroom
- Description: Hardwood Floors, double door closet
- Level: Second
- Dimensions: 11.00 x 13.00
Primary bathroom
- Description: Tile Floor, Walk-in closet (8x7), whirlpool tub, Glass enclosed steam shower, double sink vanity
- Level: Second
- Dimensions: 14.00 x 14.00
Den
- Description: Built-in Cabinets/Shelves and desk, Crown Molding, Hardwood Floors
- Level: First
- Dimensions: 14.00 x 9.00
Dining room
- Description: Crown Molding, Chair Railing above picture framing, Glass paned door to kitchen, Hardwood Floors
- Level: First
- Dimensions: 15.00 x 14.00
Family room
- Description: Hardwood Floors, Wood burning brick fireplace, 8 recessed lights, Wall mounted TV, surround sound speakers
- Level: First
- Dimensions: 25.00 x 14.00
Family room
- Description: Finished Basement, Wall to wall Carpet, drop ceiling, recessed lights
- Level: Basement
- Dimensions: 20.00 x 12.00
Foyer
- Description: Hardwood Floors, Chair Railing, Chandelier, Brick wall along staircase with two recessed lights
- Level: First
- Dimensions: 11.00 x 11.00
Other
- Description: Tile Floor, Double sink vanity, 2 recessed lights
- Level: Second
- Dimensions: 12.00 x 6.00
Half bath
- Description: Tile Floor, single sink cabinet w/ granite top, sconces on either side of mirror, window overlooking sunroom
- Level: First
- Dimensions: 6.00 x 5.00
Kitchen
- Description: Tile Floor, Granite Countertops, under cabinet lighting, large center island, Gas cooktop with downdraft, Undermount sink, wall oven
- Level: First
- Dimensions: 21.00 x 13.00
Laundry
- Description: Mud room, Tile Floor, large closet, access to garage and laundry room
- Level: First
- Dimensions: 6.00 x 6.00
Laundry
- Description: Laundry Room, Tile Floor, Large Closet, Washer, Dryer, Laundry sink, access to covered porch
- Level: First
- Dimensions: 7.00 x 7.00
Living room
- Description: Hardwood Floors, Crown Molding, in rear of room are two floor to ceiling windows with door in middle that leads to private brick patio
- Level: First
- Dimensions: 25.00 x 14.00
Other
- Description: Wet Bar Area, built-in cabinetry, tile floor, tile backsplash
- Level: First
- Dimensions: 6.00 x 5.00
Other
- Description: Walk-in Cedar Closet
- Level: Basement
- Dimensions: 6.00 x 7.00
Other
- Description: Finished Basement, Wall to wall Carpet, recessed lights
- Level: Basement
- Dimensions: 20.00 x 11.00
Sunroom
- Description: step down from kitchen, access to backyard/pool, access to great room with french doors, ceiling fan, Tile Flooring
- Level: First
- Dimensions: 25.00 x 11.00
Heating
- Heat Pump
Cooling
- Central Air
Appliances
- Included: Dryer, Dishwasher, Electric Oven, Propane Water Heater, Refrigerator, Water Softener Owned, Washer
- Laundry: Main Level
Features
- Wet Bar, Dining Area, Separate/Formal Dining Room, Entrance Foyer, Home Office, Kitchen Island, Mud Room, Family Room Main Level, Skylights, Traditional Floorplan, Utility Room
- Flooring: Hardwood, Tile
- Windows: Skylight(s)
- Basement: Full,Finished,Rec/Family Area
- Has fireplace: Yes
- Fireplace features: Family Room
Interior area
- Total interior livable area: 4,290 sqft
- Finished area above ground: 3,540
- Finished area below ground: 750
Property
Parking
- Total spaces: 2
- Parking features: Attached, Garage, Off Street, On Street
- Attached garage spaces: 2
- Has uncovered spaces: Yes
Features
- Stories: 2
- Patio & porch: Deck
- Exterior features: Deck, Pool
- Has private pool: Yes
- Pool features: In Ground
Lot
- Size: 0.6 Acres
Details
- Parcel number: 547630168176001
- Zoning: R2-LOW DENSITY RESIDENTIA
- Special conditions: None
Construction
Type & style
- Home type: SingleFamily
- Architectural style: Colonial
- Property subtype: Single Family Residence
Materials
- Brick, Vinyl Siding
- Roof: Asphalt,Fiberglass
Condition
- Year built: 1991
Utilities & green energy
- Electric: Circuit Breakers
- Sewer: Public Sewer
- Water: Public
- Utilities for property: Cable Available
Community & HOA
Community
- Subdivision: Wedgewood Village
Location
- Region: Allentown
Financial & listing details
- Price per square foot: $170/sqft
- Tax assessed value: $394,100
- Annual tax amount: $8,205
- Date on market: 12/6/2023
- Cumulative days on market: 3 days
- Listing terms: Cash,Conventional,FHA
- Ownership type: Fee Simple
Price history
| Date | Event | Price |
|---|---|---|
| 12/5/2023 | Sold | $728,000+5.5%$170/sqft |
Source:  GLVR #724632 Report a problem GLVR #724632 Report a problem | ||
| 10/2/2023 | Pending sale | $690,000$161/sqft |
Source: GLVR #724632 Report a problem | ||
| 9/29/2023 | Listed for sale | $690,000+15%$161/sqft |
Source: GLVR #724632 Report a problem | ||
| 6/30/2021 | Sold | $600,000-4%$140/sqft |
Source: GLVR #665703 Report a problem | ||
| 5/2/2021 | Listed for sale | $624,900+42%$146/sqft |
Source:  Weichert Pro #665703 Report a problem Weichert Pro #665703 Report a problem | ||
| 11/23/2009 | Sold | $440,000$103/sqft |
Source: Public Record Report a problem | ||
Public tax history
| Year | Property taxes | Tax assessment |
|---|---|---|
| 2025 | $8,796 +7.2% | $394,100 |
| 2024 | $8,205 +2.5% | $394,100 |
| 2023 | $8,008 | $394,100 |
| 2022 | $8,008 +0.4% | $394,100 |
| 2021 | $7,973 | $394,100 |
| 2020 | $7,973 +10323.1% | $394,100 |
| 2019 | $76 | $394,100 |
| 2018 | $76 | $394,100 |
| 2017 | -- | $394,100 |
| 2016 | -- | $394,100 |
| 2015 | -- | $394,100 |
| 2014 | -- | $394,100 +178.8% |
| 2012 | -- | $141,350 |
| 2011 | -- | $141,350 |
| 2010 | -- | $141,350 |
| 2009 | -- | $141,350 |
| 2008 | -- | $141,350 |
| 2007 | -- | $141,350 |
| 2006 | -- | $141,350 |
| 2005 | -- | $141,350 |
| 2004 | -- | $141,350 |
| 2003 | -- | $141,350 |
| 2002 | -- | $141,350 |
| 2000 | -- | $141,350 |
Find assessor info on the county website
Neighborhood: 18104
Nearby homes
- $780,0004 bd3 ba3.7k sqft5526 Holiday Dr, Allentown, PA 18104Pending

- $718,6004 bd2 ba3.5k sqft5518 Holiday Dr, Allentown, PA 18104Off Market
- $807,9004 bd4 ba4.4k sqft5525 Herbert Dr, Allentown, PA 18104Off Market
- $714,2004 bd4 ba3k sqft5521 Herbert Dr, Allentown, PA 18104Off Market
- $684,2004 bd2 ba3.1k sqft5529 Herbert Dr, Allentown, PA 18104Off Market
- $554,2004 bd2 ba2.2k sqft5517 Holiday Dr, Allentown, PA 18104Off Market
- $414,5003 bd3 ba2.4k sqft44 Krocks Rd, Allentown, PA 18104Off Market
- $660,0004 bd3 ba2.8k sqft5530 Holiday Dr, Allentown, PA 18104Sold
Nearby schools
GreatSchools rating
- 9/10Cetronia SchoolGrades: K-5Distance: 2.2 mi
- 8/10Springhouse Middle SchoolGrades: 6-8Distance: 2.3 mi
- 8/10Parkland Senior High SchoolGrades: 9-12Distance: 4.4 mi
Schools provided by the listing agent
- District: Parkland
Source: GLVR. This data may not be complete. We recommend contacting the local school district to confirm school assignments for this home.
Get a cash offer in 3 minutes
Find out how much your home could sell for in as little as 3 minutes with a no-obligation cash offer.
Estimated market value
$825,000
Get a cash offer in 3 minutes
Find out how much your home could sell for in as little as 3 minutes with a no-obligation cash offer.
Estimated market value
$825,000
- Pennsylvania
- Lehigh County
- Allentown
- 18104
- 5522 Holiday Dr
Nearby cities
Nearby neighborhoods
Nearby zip codes
Other Allentown Topics
