***Fully Updated 4-5 BR Parkland Home with Private Pool***
Your everyday holiday awaits at 5526 Holiday Drive, a beautifully maintained single-family home situated in the prestigious and highly sought-after Parkland School District. This versatile property features four spacious, sun-drenched bedrooms alongside a dedicated home office that can effortlessly serve as a fifth bedroom. The expansive master suite serves as a private sanctuary, offering a generous layout, a beautiful spacious bathroom, and an amazing walk-in closet fully equipped with custom built-in shelves. The home continues to impress with a finished basement, complete with a spectacular custom bar and premium granite countertops—the absolute perfect setup for game days and hosting guests. The interior delivers ultimate peace of mind and energy efficiency with modern capital upgrades, including two newly installed pellet stoves accented by custom tiling (2023 & 2024), a brand-new washer and stove (2025), and a new refrigerator (2024). Outstanding curb appeal welcomes you home via a pristine, freshly sealed driveway (2026).
The true highlight of this property is the expansive, flat backyard, thoughtfully designed as a private resort-style retreat. At its center sits a sparkling, meticulously maintained in-ground pool, framed by plenty of green space for outdoor activities. Overlooking the water is a premium, brand-new gazebo installed just last summer (2025), offering a shaded sanctuary ideal for weekend barbecues, outdoor dining, and evening relaxation. Located just minutes from the premier shopping, dining, and entertainment at Hamilton Crossings, this turn-key residence seamlessly combines top-notch public education and luxury master amenities into an unbeatable location—giving you a rare opportunity to enjoy a permanent holiday right at home. Schedule your private showing today!
Pending
$780,000
5526 Holiday Dr, Allentown, PA 18104
4beds
3,782sqft
:
Get pre-qualifiedN/A
Single Family Residence
Built in 1992
0.72 Acres Lot
$-- Zestimate®
$206/sqft
$-- HOA
What's special
Spectacular custom barExpansive flat backyardFinished basementPremium granite countertopsOutstanding curb appealNew refrigeratorPristine freshly sealed driveway
- 65 days |
- 140 |
- 2 |
Zillow last checked:
Listing updated:
Listed by:
Jon R. Hallingstad 610-703-1621,
IronValley RE of Lehigh Valley 610-766-7200
Source: GLVR,MLS#: 777936 Originating MLS: Lehigh Valley MLS
Originating MLS: Lehigh Valley MLSFacts & features
Interior
Bedrooms & bathrooms
- Bedrooms: 4
- Bathrooms: 3
- Full bathrooms: 2
- 1/2 bathrooms: 1
Rooms
- Room types: Den, Office
Primary bedroom
- Description: Spacious walk-in closet
- Level: Second
- Dimensions: 21.00 x 16.00
Bedroom
- Level: Second
- Dimensions: 14.00 x 10.00
Bedroom
- Level: Second
- Dimensions: 13.00 x 13.00
Bedroom
- Level: Second
- Dimensions: 13.00 x 12.00
Primary bathroom
- Level: Second
- Dimensions: 10.00 x 9.00
Den
- Level: First
- Dimensions: 15.00 x 11.00
Dining room
- Level: First
- Dimensions: 15.00 x 12.00
Family room
- Description: Fireplace converted to pellet stove
- Level: First
- Dimensions: 21.00 x 14.00
Family room
- Description: With expansive bar
- Level: Lower
- Dimensions: 31.00 x 25.00
Other
- Level: Second
- Dimensions: 9.00 x 7.00
Half bath
- Level: First
- Dimensions: 4.00 x 4.00
Kitchen
- Description: Granite counter tops
- Level: First
- Dimensions: 23.00 x 14.00
Laundry
- Description: Off garage and kitchen
- Level: First
- Dimensions: 9.00 x 8.00
Living room
- Description: Fireplace converted to pellet stove
- Level: First
- Dimensions: 19.00 x 14.00
Heating
- Electric, Forced Air, Heat Pump
Cooling
- Central Air
Appliances
- Included: Dishwasher, Electric Dryer, Electric Oven, Electric Water Heater, Disposal, Microwave, Refrigerator, Washer
- Laundry: Electric Dryer Hookup, Main Level
Features
- Dining Area, Separate/Formal Dining Room, Entrance Foyer, Eat-in Kitchen, Family Room Lower Level, Home Office, Kitchen Island, Walk-In Closet(s)
- Flooring: Carpet, Hardwood, Tile, Vinyl
- Basement: Full,Partially Finished
- Has fireplace: Yes
- Fireplace features: Family Room, Living Room
Interior area
- Total interior livable area: 3,782 sqft
- Finished area above ground: 3,032
- Finished area below ground: 750
Property
Parking
- Total spaces: 2
- Parking features: Attached, Garage, Garage Door Opener
- Attached garage spaces: 2
Features
- Stories: 2
- Patio & porch: Patio
- Exterior features: Pool, Patio
- Has private pool: Yes
- Pool features: In Ground
- Has view: Yes
- View description: City Lights
Lot
- Size: 0.72 Acres
- Dimensions: 101 x 210
- Features: Flat
Details
- Additional structures: Gazebo
- Parcel number: 547630065434001
- Zoning: R2-LOW DENSITY RESIDENTIA
- Special conditions: None
Construction
Type & style
- Home type: SingleFamily
- Architectural style: Colonial
- Property subtype: Single Family Residence
Materials
- Brick, Vinyl Siding
- Roof: Asphalt,Fiberglass
Condition
- Year built: 1992
Utilities & green energy
- Electric: 200+ Amp Service, Circuit Breakers
- Sewer: Public Sewer
- Water: Public
Community & HOA
Community
- Subdivision: Wedgewood Village
Location
- Region: Allentown
Financial & listing details
- Price per square foot: $206/sqft
- Tax assessed value: $375,200
- Annual tax amount: $8,374
- Date on market: 5/31/2026
- Cumulative days on market: 58 days
- Ownership type: Fee Simple
Estimated market value
Not available
Estimated sales range
Not available
Not available
Price history
| Date | Event | Price |
|---|---|---|
| 6/1/2026 | Pending sale | $780,000$206/sqft |
Source:  GLVR #777936 Report a problem GLVR #777936 Report a problem | ||
| 5/31/2026 | Listed for sale | $780,000+21.9%$206/sqft |
Source: GLVR #777936 Report a problem | ||
| 8/25/2022 | Sold | $640,000$169/sqft |
Source: GLVR #696752 Report a problem | ||
| 8/1/2022 | Pending sale | $640,000$169/sqft |
Source: GLVR #696752 Report a problem | ||
| 7/12/2022 | Listed for sale | $640,000+127.8%$169/sqft |
Source: GLVR #696752 Report a problem | ||
| 8/15/2000 | Sold | $281,000$74/sqft |
Source: Public Record Report a problem | ||
Public tax history
| Year | Property taxes | Tax assessment |
|---|---|---|
| 2025 | $8,374 +7.2% | $375,200 |
| 2024 | $7,812 +2.5% | $375,200 |
| 2023 | $7,624 | $375,200 |
| 2022 | $7,624 +0.4% | $375,200 |
| 2021 | $7,590 | $375,200 |
| 2020 | $7,590 +10321.9% | $375,200 |
| 2019 | $73 | $375,200 |
| 2018 | $73 | $375,200 |
| 2017 | -- | $375,200 |
| 2016 | -- | $375,200 |
| 2015 | -- | $375,200 |
| 2014 | -- | $375,200 +174.8% |
| 2012 | -- | $136,550 +4.1% |
| 2011 | -- | $131,200 |
| 2010 | -- | $131,200 |
| 2009 | -- | $131,200 |
| 2008 | -- | $131,200 |
| 2007 | -- | $131,200 |
| 2006 | -- | $131,200 |
| 2005 | -- | $131,200 |
| 2004 | -- | $131,200 |
| 2003 | -- | $131,200 |
| 2002 | -- | $131,200 |
| 2000 | -- | $131,200 |
Find assessor info on the county website
Monthly payment
Est. payment
Payment breakdown
Explore the cost of this home by adjusting the details. Changes won't be saved.Climate risks
Neighborhood: 18104
Nearby schools
GreatSchools rating
- 9/10Cetronia SchoolGrades: K-5Distance: 2.2 mi
- 8/10Springhouse Middle SchoolGrades: 6-8Distance: 2.4 mi
- 8/10Parkland Senior High SchoolGrades: 9-12Distance: 4.4 mi
Schools provided by the listing agent
- Elementary: Cetronia
- Middle: Springhouse
- High: Parkland
- District: Parkland
Source: GLVR. This data may not be complete. We recommend contacting the local school district to confirm school assignments for this home.
- $660,0004 bd3 ba2.8k sqft5530 Holiday Dr, Allentown, PA 18104Sold
- $728,0004 bd3 ba4.2k sqft5522 Holiday Dr, Allentown, PA 18104Sold
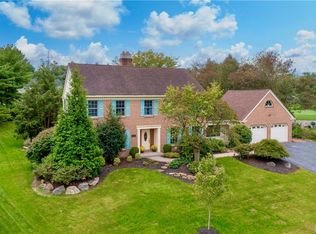
- $568,5004 bd2 ba2.3k sqft111 Wildflower Dr, Allentown, PA 18104Off Market
- $750,4004 bd2 ba3.4k sqft5533 Herbert Dr, Allentown, PA 18104Off Market
- $568,6004 bd3 ba2.2k sqft107 Wildflower Dr, Allentown, PA 18104Off Market
- $579,2004 bd3 ba2.3k sqft115 Wildflower Dr, Allentown, PA 18104Off Market
- $681,8004 bd2 ba3.1k sqft5529 Herbert Dr, Allentown, PA 18104Off Market
- $556,2004 bd3 ba2.7k sqft5521 Holiday Dr, Allentown, PA 18104Off Market
A local agent can set up tours, give advice and negotiate with sellers.
A local lender can help you make sure your offer is ready when you are.
Similar homes
- $774,9004 bd4 ba3.8k sqft330 Indigo Way, Allentown, PA 18104For Sale
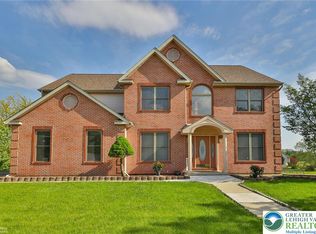 MLS ID #776124, Humera Khawaja, RE/MAX Unlimited Real Estate. GLVR
 - $525,0004 bd3 ba2k sqft142 Aspen Dr, Allentown, PA 18104For Sale
 MLS ID #781575, Larry W. Ginsburg, BHHS Regency Real Estate. GLVR
 - $850,0005 bd3 ba3.5k sqft1551 Duxbury Ct S, Allentown, PA 18104For Sale
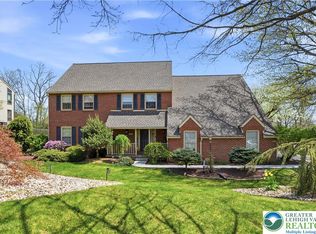 MLS ID #775202, Glen R. Paisley, BHHS Fox & Roach Macungie. GLVR
 - $749,9004 bd3 ba3.5k sqft2165 Beechwood St, Orefield, PA 18069For Sale
 MLS ID #779962, Meredith Misko, Weichert Realtors. GLVR
 - $699,9993 bd3 ba3.1k sqft5383 Prophets Way, Allentown, PA 18106For SaleMLS ID #781645, Gregory Mazziotta, Assist 2 Sell Buyers & Sellers. GLVR
- $499,0004 bd4 ba3.7k sqft926 N Arch St, Allentown, PA 18104For SaleMLS ID #781720, Jane Schiff, Howard Hanna TheFrederickGroup. GLVR
- $434,9003 bd2 ba2.2k sqft4252 Briarcliff Rd, Allentown, PA 18104For SaleMLS ID #781609, Barbara G Harries, RE/MAX Real Estate. GLVR
- $699,9004 bd3 ba3.3k sqft2011 Greenwood Rd, Allentown, PA 18103For SaleMLS ID #779446, Jennifer Brehm, Coldwell Banker Hearthside. GLVR
- $795,0004 bd4 ba4.3k sqft2288 Mulberry Rd, Fogelsville, PA 18051For SaleMLS ID #776823, Tom Wuench Sr, EXP Realty LLC. GLVR
- $419,9004 bd2 ba2.4k sqft30 N 38th St, Allentown, PA 18104For SaleMLS ID #781680, Sarah G. Stauffer, Wesley Works Real Estate. GLVR
- $679,9006 bd3 ba3.8k sqft4461 Kohler Dr, Allentown, PA 18103For SaleMLS ID #779517, Nick Smith, Coldwell Banker Hearthside. GLVR
- $784,9005 bd4 ba4.1k sqft2912 Silver Creek Cir, Kutztown, PA 19530For SaleMLS ID #777313, Rebecca L. Francis, BHHS Fox & Roach Center Valley. GLVR
- $879,0005 bd4 ba3.9k sqft2362 Cross Creek Rd, Macungie, PA 18062For SaleMLS ID #780045, Tom J. Omondi, Weichert Realtors - Allentown. GLVR
- $625,0005 bd3 ba3.3k sqft2898 Fairfield Dr, Allentown, PA 18103For SaleMLS ID #780048, Andrew J. Dilg, Corby Realty LLC. GLVR
- $695,0004 bd3 ba3.8k sqft3736 Melrose Ct, Bethlehem, PA 18020For SaleMLS ID #781935, Jessica Tomasetti, BetterHomes&GardensRE/Cassidon. GLVR
- $685,0004 bd5 ba3.5k sqft5217 Cider Press Rd, Schnecksville, PA 18078For SaleMLS ID #777111, Rudy Amelio Jr., Rudy Amelio Real Estate. GLVR
- $849,9004 bd4 ba3.1k sqft4450 Maple St #2, North Whitehall Township, PA 18078New ConstructionGLVR
- $850,0004 bd5 ba4.1k sqft4123 Wyndemere Cir, Schnecksville, PA 18078For SaleMLS ID #773905, Dayna M. Kucharz, RE/MAX Real Estate. GLVR
- $485,0004 bd2 ba3.4k sqft745 N Marshall St, Allentown, PA 18104For SaleMLS ID #775502, Adalgisa Peralta, IronValley RE of Lehigh Valley. GLVR
- $575,0003 bd3 ba2.6k sqft4528 Canterbury Dr, Emmaus, PA 18049For SaleMLS ID #779399, William R Hall, BHHS Fox & Roach - Allentown. GLVR
