Skip main navigation
Closed
  • $251,000

    55224 State Highway 11, Warroad, MN 56763

    4beds
    2,035sqft
    Manufactured Home
    Built in 1998
    4.16 Acres Lot
    $255,300 Zestimate®
    $123/sqft
    $1,991 Estimated rent

    Home value

    $255,300

    Estimated sales range

    Not available

    $1,991/mo

    Zestimate® history
    Loading
    Loading...

    Owner options

    List your home for rent

    $1,991/mo

    Rent Zestimate®

    Find your next renter with Zillow Rental Manager. Plus, with online applications, you can quickly screen prospective tenants – for free.

    Learn more

    $1,991/mo

    Rent Zestimate®

    Refinance and save

    $1,537/mo

    Est. payment

    Refinancing to a lower rate could help reduce your monthly payments and save thousands over the life of the loan.

    See today's rates

    $1,537/mo

    Est. payment

    Explore your selling options

    Work with a Zillow partner agent

    Leverage their expertise and Zillow's premium Showcase listings to get your home seen by more buyers.

    Get started

    List with your own agent

    Get your home in front of millions of buyers by listing it on Zillow.

    Learn how to do it

    Sell it yourself

    Take full control of how buyers see your home on Zillow by listing For Sale by Owner (FSBO).

    List your home

    What's special

    Modern finishesCovered rear porchLarge private backyardExcellent outbuildingsShingled roofSpacious primary bedroom suiteDesignated garden space
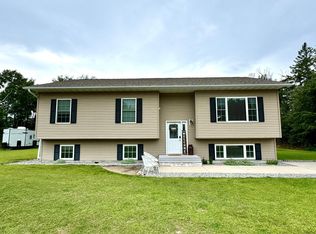
    MOVE-IN READY! Welcome to this wonderful, well taken care of 4 bedroom, 2 bathroom home on 4 acres, ideally located just a few minutes west of Warroad. This oversized 1998 manufactured home has been thoughtfully updated with modern finishes throughout. The home offers a functional layout with a spacious primary bedroom suite featuring an oversized walk-in closet and a large bathroom with a stand-alone soaking tub. Convenient laundry room right off the kitchen and 2 entries (front and back) with built in storage/closets. An additional bonus family room could be used for a number of things such as a den, office or playroom. The open concept kitchen is very roomy with a large breakfast bar on the central island and offers great stainless steel appliances (new in 2020). Newer windows, vinyl siding and shingled roof - all big ticket items you don't need to worry about for quite some time! Outside you will find a covered rear porch perfect for entertaining, a large private backyard, and designated garden space. The property also includes excellent outbuildings - a heated and finished 3 stall garage that measures 40x28 PLUS this property features a 60x45 granary shed (previously used as storage and an indoor ice rink!). This property offers the perfect combination of rural acreage at a convenient location, modern updates, and versatile outbuildings - REACH OUT TODAY!

    Zillow last checked:

    Listing updated:

    Listed by:

    Bryan Pahlen 218-386-1800,

    Pahlen Realty, Inc.

    Bought with:

    Bryan Pahlen

    Pahlen Realty, Inc.

    Source: NorthstarMLS as distributed by MLS GRID,MLS#: 6773780MLS Logo

    Facts & features

    Interior

    Bedrooms & bathrooms
    • Bedrooms: 4
    • Bathrooms: 2
    • Full bathrooms: 2
    Bedroom
    • Level: Main
    • Area: 156 Square Feet
    • Dimensions: 12x13
    Bedroom 2
    • Level: Main
    • Area: 156 Square Feet
    • Dimensions: 12x13
    Bedroom 3
    • Level: Main
    • Area: 120 Square Feet
    • Dimensions: 10x12
    Bedroom 4
    • Level: Main
    • Area: 120 Square Feet
    • Dimensions: 10x12
    Primary bathroom
    • Level: Main
    • Area: 108 Square Feet
    • Dimensions: 9x12
    Bathroom
    • Level: Main
    • Area: 72 Square Feet
    • Dimensions: 8x9
    Dining room
    • Level: Main
    • Area: 108 Square Feet
    • Dimensions: 9x12
    Family room
    • Level: Main
    • Area: 192 Square Feet
    • Dimensions: 12x16
    Kitchen
    • Level: Main
    • Area: 156 Square Feet
    • Dimensions: 12x13
    Laundry
    • Level: Main
    • Area: 96 Square Feet
    • Dimensions: 8x12
    Living room
    • Level: Main
    • Area: 228 Square Feet
    • Dimensions: 12x19
    Heating
    • Forced Air
    Cooling
    • None
    Appliances
    • Included: Air-To-Air Exchanger, Dishwasher, Dryer, Electric Water Heater, ENERGY STAR Qualified Appliances, Microwave, Range, Refrigerator, Washer, Water Softener Owned
    • Laundry: Electric Dryer Hookup, Laundry Room, Main Level, Washer Hookup
    Features
    • Basement: Crawl Space,Concrete
    • Has fireplace: No
    Interior area
    • Total structure area: 2,035
    • Total interior livable area: 2,035 sqft
    • Finished area above ground: 2,035
    • Finished area below ground: 0

    Property

    Parking
    • Total spaces: 3
    • Parking features: Detached Garage, Gravel, Floor Drain, Garage, Garage Door Opener, Heated Garage, Insulated Garage
    • Garage spaces: 3
    • Has uncovered spaces: Yes
    • Details: Garage Dimensions (28x40), Garage Door Height (8), Garage Door Width (9)
    Accessibility
    • Accessibility features: None
    Features
    • Levels: One
    • Stories: 1
    • Patio & porch: Covered, Rear Porch
    • Pool features: None
    • Fencing: Other,Partial
    Lot
    • Size: 4.16 Acres
    • Features: Tree Coverage - Medium
    Details
    • Additional structures: Storage Shed
    • Foundation area: 2035
    • Parcel number: 150114000
    • Zoning description: Residential-Single Family
    • Other equipment: Fuel Tank - Rented

    Construction

    Type & style
    • Home type: MobileManufactured
    • Property subtype: Manufactured Home
    Materials
    • Frame
    • Roof: Age 8 Years or Less,Architectural Shingle
    Condition
    • New construction: No
    • Year built: 1998

    Utilities & green energy

    • Electric: Circuit Breakers, Power Company: Roseau Electric Cooperative
    • Gas: Propane
    • Sewer: Private Sewer, Tank with Drainage Field
    • Water: 4-Inch Submersible, Drilled, Private, Well
    • Utilities for property: Underground Utilities

    Community & HOA

    HOA
    • Has HOA: No
    Location
    • Region: Warroad

    Financial & listing details

    • Price per square foot: $123/sqft
    • Tax assessed value: $163,200
    • Annual tax amount: $1,600
    • Date on market: 8/22/2025
    • Cumulative days on market: 82 days
    • Road surface type: Paved

    Price history

    DateEventPrice
    12/23/2025Sold$251,000-2%$123/sqft
    Source: NorthstarMLS as distributed by MLS GRID #6773780 Report a problem
    11/11/2025Pending sale$256,000$126/sqft
    Source: NorthstarMLS as distributed by MLS GRID #6773780 Report a problem
    9/30/2025Price change$256,000-4.8%$126/sqft
    Source: NorthstarMLS as distributed by MLS GRID #6773780 Report a problem
    8/22/2025Listed for sale$269,000$132/sqft
    Source: NorthstarMLS as distributed by MLS GRID #6773780 Report a problem

    Public tax history

    YearProperty taxesTax assessment
    2025$1,680 -5.3%$163,200 -6.5%
    2024$1,774 +15.3%$174,600 -2.6%
    2023$1,538 +35.1%$179,200
    2022$1,138 +3.3%--
    2021$1,102 -3.8%--
    2020$1,146 +5.9%--
    2018$1,082 -10.3%--
    2017$1,206 -27.3%$83,500
    2016$1,658 +4.8%--
    2013$1,582 -3.7%--
    2012$1,642 --
    Find assessor info on the county website

    Neighborhood: 56763

    Nearby schools

    GreatSchools rating