THIS PLACE HAS IT ALL! Nestled among the pines on 2.84 acres, this 3-bedroom, 2-bath home offers a peaceful country setting just minutes from Warroad. Inside, you'll find an updated kitchen with a large breakfast bar, main-floor laundry, and a beautiful living room anchored by a floor-to-ceiling stone fireplace. The primary suite features a wall-in closet plus its own private bathroom complete with tile shower and double vanity sinks. Major recent improvements add even more value, including brand-new Marvin triple pane windows, a new hot water heater, a updated mound septic system, and two mini-split systems for efficient heating and cooling. Step outside onto the spacious 24x12 deck, perfect for relaxing and enjoying the peaceful surroundings, along with an expanded yard and established garden area. If you need extra space, you'll have plenty! The impressive 77x28 pole shed, recently re-stained, provides an incredible amount of storage, while the separate man-cave she-shed building offers endless possibilities as a workshop, private office, hobby space, playroom, or guest space. This property offers the space, privacy, and versatility you've been looking for - and it's close to town! Reach out today for your private showing.
Active
$389,900
55203 State Highway 11, Warroad, MN 56763
3beds
2,040sqft
Single Family
Built in 1979
2.84 Acres Lot
$370,000 Zestimate®
$191/sqft
$-- HOA
What's special
Expanded yardEstablished garden areaMain-floor laundry
- 44 days
- 352
- 10
Zillow last checked:
Listing updated:
Listed by:
Bryan Pahlen 218-386-1800,
Pahlen Realty, Inc.
Source: NorthstarMLS as distributed by MLS GRID,MLS#: 7138260
Facts & features
Interior
Bedrooms & bathrooms
- Bedrooms: 3
- Bathrooms: 2
- Full bathrooms: 1
- 3/4 bathrooms: 1
Bedroom
- Level: Main
- Area: 234 Square Feet
- Dimensions: 13x18
Bedroom 2
- Level: Main
- Area: 120 Square Feet
- Dimensions: 10x12
Bedroom 3
- Level: Main
- Area: 132 Square Feet
- Dimensions: 11x12
Primary bathroom
- Level: Main
- Area: 66 Square Feet
- Dimensions: 6x11
Bathroom
- Level: Main
- Area: 63 Square Feet
- Dimensions: 7x9
Dining room
- Level: Main
- Area: 230 Square Feet
- Dimensions: 10x23
Foyer
- Level: Main
- Area: 24 Square Feet
- Dimensions: 4x6
Kitchen
- Level: Main
- Area: 182 Square Feet
- Dimensions: 13x14
Laundry
- Level: Main
- Area: 56 Square Feet
- Dimensions: 7x8
Living room
- Level: Main
- Area: 406 Square Feet
- Dimensions: 14x29
Walk in closet
- Level: Main
- Area: 36 Square Feet
- Dimensions: 6x6
Heating
- Baseboard, Ductless Mini-Split, Dual Fuel/Off Peak, Forced Air, Fireplace(s), Zoned
Cooling
- Ductless Mini-Split
Appliances
- Included: Dishwasher, Dryer, Electric Water Heater, ENERGY STAR Qualified Appliances, Water Filtration System, Microwave, Range, Refrigerator, Stainless Steel Appliance(s), Washer, Water Softener Owned
- Laundry: Electric Dryer Hookup, Laundry Room, Main Level, Washer Hookup
Features
- Basement: Crawl Space,Unfinished
- Number of fireplaces: 1
- Fireplace features: Living Room, Stone, Wood Burning
Interior area
- Total structure area: 2,040
- Total interior livable area: 2,040 sqft
- Finished area above ground: 2,040
- Finished area below ground: 0
Property
Parking
- Total spaces: 2
- Parking features: Attached, Asphalt, Concrete, Garage, Heated Garage, Insulated Garage
- Attached garage spaces: 2
- Details: Garage Dimensions (20x26), Garage Door Height (8), Garage Door Width (16)
Accessibility
- Accessibility features: Hallways 42"+, No Stairs Internal
Features
- Levels: One
- Stories: 1
- Patio & porch: Covered, Deck, Front Porch
- Pool features: None
- Fencing: None
Lot
- Size: 2.84 Acres
- Dimensions: 433 x 340
- Features: Tree Coverage - Heavy
Details
- Additional structures: Pole Building, Storage Shed
- Foundation area: 2240
- Parcel number: 150112800
- Zoning description: Residential-Single Family
- Other equipment: Fuel Tank - Rented
Construction
Type & style
- Home type: SingleFamily
- Property subtype: Single Family
Materials
- Frame
- Roof: Architectural Shingle,Pitched
Condition
- New construction: No
- Year built: 1979
Utilities & green energy
- Electric: Circuit Breakers, 200+ Amp Service, Power Company: Roseau Electric Cooperative
- Gas: Electric, Propane
- Sewer: Mound Septic, Private Sewer, Tank with Drainage Field
- Water: 4-Inch Submersible, Drilled, Private, Well
- Utilities for property: Underground Utilities
Community & HOA
HOA
- Has HOA: No
Location
- Region: Warroad
Financial & listing details
- Price per square foot: $191/sqft
- Tax assessed value: $289,900
- Annual tax amount: $2,910
- Date on market: 9/3/2026
- Cumulative days on market: 40 days
- Road surface type: Paved
Estimated market value
$370,000
$352,000 - $389,000
$1,663/mo
Price history
| Date | Event | Price |
|---|---|---|
| 9/3/2026 | Listed for sale | $389,900+83.1%$191/sqft |
Source:  NorthstarMLS as distributed by MLS GRID #7138260 Report a problem NorthstarMLS as distributed by MLS GRID #7138260 Report a problem | ||
| 5/26/2017 | Sold | $213,000$104/sqft |
Source: NorthstarMLS as distributed by MLS GRID #5599046 Report a problem | ||
Public tax history
| Year | Property taxes | Tax assessment |
|---|---|---|
| 2025 | $3,272 -4.2% | $289,900 -7.4% |
| 2024 | $3,414 +15.7% | $313,000 -3.7% |
| 2023 | $2,950 +17.2% | $325,000 |
| 2022 | $2,516 +1.5% | -- |
| 2021 | $2,480 +0.6% | -- |
| 2020 | $2,464 +0.6% | -- |
| 2018 | $2,450 -5.3% | -- |
| 2017 | $2,588 +12.4% | $188,400 |
| 2016 | $2,302 +4.3% | -- |
| 2013 | $2,208 -3.9% | -- |
| 2012 | $2,298 | -- |
Find assessor info on the county website
Monthly payment
Est. payment
Payment breakdown
Explore the cost of this home by adjusting the details. Changes won't be saved.Climate risks
Neighborhood: 56763
Similar homes
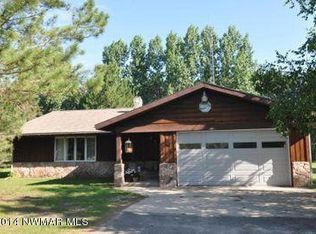
- $475,0003 bd3 ba2.2k sqft35103 570th Ave, Warroad, MN 56763For Sale

 MLS ID #7100045, Robert Brellenthin, Tru North Realty. NorthstarMLS as distributed by MLS GRID
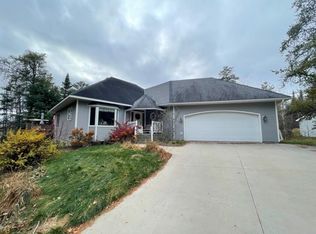
 - $--1 bd2 ba1.2k sqft35163 Pine Ridge Rd, Warroad, MN 56763Auction
 ServiceLink Auction
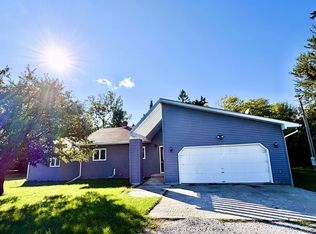
 - $249,9003 bd3 ba1.9k sqft32965 County Road 5, Warroad, MN 56763For Sale
 MLS ID #7135930, Robert Brellenthin, Tru North Realty. NorthstarMLS as distributed by MLS GRID
 - $255,0004 bd2 ba2.8k sqft56483 350th St, Warroad, MN 56763For Sale
 MLS ID #7027636, Bryan Pahlen, Pahlen Realty, Inc.. NorthstarMLS as distributed by MLS GRID
 - $229,0003 bd2 ba1.2k sqft40427 State Highway 313, Warroad, MN 56763For SaleMLS ID #7143420, Jennessa Pahlen, Pahlen Realty, Inc.. NorthstarMLS as distributed by MLS GRID
- $199,9003 bd1 ba1.5k sqft40251 State Highway 313, Warroad, MN 56763For SaleMLS ID #7094918, Robert Brellenthin, Tru North Realty. NorthstarMLS as distributed by MLS GRID
- $229,9003 bd2 ba1k sqft305 Lincoln Ct SW, Warroad, MN 56763For SaleMLS ID #7101411, Jody Hasbargen-Tessier, North Border Realty. NorthstarMLS as distributed by MLS GRID
- $399,0003 bd3 ba2.2k sqft701 3rd Ave NE, Roseau, MN 56751For SaleMLS ID #7116486, Joshua Kofstad, USA Realty. NorthstarMLS as distributed by MLS GRID
- $249,9003 bd1 ba1.1k sqft33210 593rd Ave, Warroad, MN 56763For SaleMLS ID #7152428, Jennessa Pahlen, Pahlen Realty, Inc.. NorthstarMLS as distributed by MLS GRID
- $370,0004 bd3 ba2.9k sqft40624 State Highway 11, Roseau, MN 56751For SaleMLS ID #7137386, Allison Kvien, Tru North Realty. NorthstarMLS as distributed by MLS GRID
- $238,0003 bd2 ba1.5k sqft404 Elk St NW, Warroad, MN 56763For SaleMLS ID #7091498, Jennessa Pahlen, Pahlen Realty, Inc.. NorthstarMLS as distributed by MLS GRID
- $359,9005 bd2 ba2.9k sqft101 17th Ave NE, Roseau, MN 56751For SaleMLS ID #7085216, Robert Brellenthin, Tru North Realty. NorthstarMLS as distributed by MLS GRID
- $258,000-- bd1 ba1.2k sqft752 Hallberg St SW, Warroad, MN 56763For SaleMLS ID #7079251, Janet Charpentier, Tru North Baudette. NorthstarMLS as distributed by MLS GRID
- $329,9005 bd5 ba2.9k sqft37597 Lakeview Dr, Warroad, MN 56763For SaleMLS ID #7123681, Joe Harren, Weiss Realty LLC. NorthstarMLS as distributed by MLS GRID
- $208,0003 bd2 ba1.1k sqft202 Washington St SE, Warroad, MN 56763For SaleMLS ID #7067636, Bryan Pahlen, Pahlen Realty, Inc.. NorthstarMLS as distributed by MLS GRID
- $435,0003 bd2 ba1.6k sqft1012 6th St SE, Roseau, MN 56751For SaleMLS ID #7145112, Robert Brellenthin, Tru North Realty. NorthstarMLS as distributed by MLS GRID
- $324,9004 bd3 ba2.5k sqft37488 320th St, Roseau, MN 56751For SaleMLS ID #7066542, Dillon Reed, Reed Realty. NorthstarMLS as distributed by MLS GRID
- $225,0003 bd1 ba2.3k sqft43381 State Highway 11, Roseau, MN 56751For SaleMLS ID #7060866, Robert Brellenthin, Tru North Realty. NorthstarMLS as distributed by MLS GRID
- $329,0001 bd2 ba1.2k sqft21761 Bemis Hill Forest Rd, Salol, MN 56756For SaleMLS ID #7120615, Robert Brellenthin, Tru North Realty. NorthstarMLS as distributed by MLS GRID
