A Place to Getaway! Come take a look at this secluded retreat resting on 1.29 acres just 3 miles from Warroad! The property offers mature pines, ample amounts of storage including a 36X41 pole shed with concrete floors as well as an additional heated stall measuring 16X24, and 15X34 heated mancave! The home features a gorgeous updated kitchen with center island, hard wood floors, 3 Bedrooms, 2.5 Baths, gas fireplace as well as multiple living spaces! Lots to see with this one! Give us a call to schedule a showing!
Active
$489,900
35103 570th Ave, Warroad, MN 56763
3beds
2,272sqft
Single Family
Built in 1996
1.29 Acres Lot
$-- Zestimate®
$216/sqft
$-- HOA
What's special
Gas fireplaceHardwood floorsMultiple living spacesMature pines
- 25 days |
- 431 |
- 14 |
Zillow last checked:
Listing updated:
Listed by:
Robert Brellenthin 218-463-0007,
Tru North Realty
Source: NorthstarMLS as distributed by MLS GRID,MLS#: 7100045
Facts & features
Interior
Bedrooms & bathrooms
- Bedrooms: 3
- Bathrooms: 3
- Full bathrooms: 1
- 3/4 bathrooms: 1
- 1/2 bathrooms: 1
Bathroom
- Description: Full Basement,Main Floor 1/2 Bath,Main Floor 3/4 Bath
Heating
- Forced Air, Fireplace(s)
Cooling
- Central Air
Appliances
- Included: Dryer, Electric Water Heater, Microwave, Range, Refrigerator, Washer
Features
- Basement: Finished
- Number of fireplaces: 1
- Fireplace features: Gas
Interior area
- Total structure area: 2,272
- Total interior livable area: 2,272 sqft
- Finished area above ground: 1,136
- Finished area below ground: 1,136
Video & virtual tour
Property
Parking
- Total spaces: 5
- Parking features: Detached Garage
- Garage spaces: 5
- Details: Garage Dimensions (41X36)
Accessibility
- Accessibility features: None
Features
- Levels: Two
- Stories: 2
- Patio & porch: Patio, Porch
Lot
- Size: 1.29 Acres
- Dimensions: 225 x 250
- Features: Tree Coverage - Light
Details
- Additional structures: Storage Shed
- Foundation area: 2272
- Parcel number: 150095236
- Zoning description: Residential-Single Family
- Other equipment: Fuel Tank - Owned
Construction
Type & style
- Home type: SingleFamily
- Property subtype: Single Family
Materials
- Frame
- Roof: Asphalt
Condition
- New construction: No
- Year built: 1996
Utilities & green energy
- Gas: Electric, Propane
- Sewer: Private Sewer
- Water: Well
Community & HOA
Community
- Subdivision: Pine Ridge Estate 2nd
HOA
- Has HOA: No
Location
- Region: Warroad
Financial & listing details
- Price per square foot: $216/sqft
- Tax assessed value: $295,800
- Annual tax amount: $2,837
- Date on market: 6/27/2026
- Cumulative days on market: 8 days
Estimated market value
Not available
Estimated sales range
Not available
Not available
Price history
| Date | Event | Price |
|---|---|---|
| 6/27/2026 | Listed for sale | $489,900-1%$216/sqft |
Source:  NorthstarMLS as distributed by MLS GRID #7100045 Report a problem NorthstarMLS as distributed by MLS GRID #7100045 Report a problem | ||
| 4/8/2024 | Listing removed | -- |
Source: NorthstarMLS as distributed by MLS GRID #6396094 Report a problem | ||
| 7/14/2023 | Listed for sale | $495,000$218/sqft |
Source: NorthstarMLS as distributed by MLS GRID #6396094 Report a problem | ||
| 6/2/2023 | Listing removed | -- |
Source: NorthstarMLS as distributed by MLS GRID #6205484 Report a problem | ||
| 2/8/2023 | Price change | $495,000-6.8%$218/sqft |
Source: NorthstarMLS as distributed by MLS GRID #6205484 Report a problem | ||
| 6/1/2022 | Listed for sale | $531,000+176.4%$234/sqft |
Source: NorthstarMLS as distributed by MLS GRID #6205484 Report a problem | ||
| 8/28/2015 | Sold | $192,100+269.4%$85/sqft |
Source: NorthstarMLS as distributed by MLS GRID #5604318 Report a problem | ||
| 3/9/2011 | Sold | $52,000$23/sqft |
Source:  Lake Superior Area Realtors as distributed by MLS GRID #1058379 Report a problem Lake Superior Area Realtors as distributed by MLS GRID #1058379 Report a problem | ||
Public tax history
| Year | Property taxes | Tax assessment |
|---|---|---|
| 2025 | $3,148 -2.4% | $295,800 -6.3% |
| 2024 | $3,226 +16.5% | $315,600 -4.2% |
| 2023 | $2,770 +20% | $329,400 |
| 2022 | $2,308 +1.5% | -- |
| 2021 | $2,274 +8.2% | -- |
| 2020 | $2,102 +9.4% | -- |
| 2018 | $1,922 -15.4% | -- |
| 2017 | $2,272 +71.1% | $175,800 |
| 2016 | $1,328 +25.8% | -- |
| 2013 | $1,056 -4% | -- |
| 2012 | $1,100 | -- |
Find assessor info on the county website
Monthly payment
Est. payment
Payment breakdown
Explore the cost of this home by adjusting the details. Changes won't be saved.Climate risks
Neighborhood: 56763
Nearby schools
GreatSchools rating
- 6/10Warroad Elementary SchoolGrades: PK-5Distance: 2.2 mi
- 5/10Warroad High SchoolGrades: 6-12Distance: 2.2 mi
- $273,200-- bd-- ba2.4k sqft35415 570th Ave, Warroad, MN 56763Off Market
- $191,400-- bd-- ba720 sqft35121 570th Ave, Warroad, MN 56763Off Market
- $261,7003 bd2 ba1.7k sqft35097 570th Ave, Warroad, MN 56763Off Market

- $205,400-- bd-- ba1.3k sqft35090 570th Ave, Warroad, MN 56763Off Market
- $3,500-- bd-- ba-- sqft35414 570th Ave, Warroad, MN 56763Off Market
- $224,500-- bd-- ba1.6k sqft35066 570th Ave, Warroad, MN 56763Off Market
- $262,000-- bd-- ba2.1k sqft35188 570th Ave, Warroad, MN 56763Off Market
- $306,7002 bd2 ba1.6k sqft56921 350th St, Warroad, MN 56763Off Market
A local agent can set up tours, give advice and negotiate with sellers.
A local lender can help you make sure your offer is ready when you are.
Similar homes
- $--1 bd2 ba1.2k sqft35163 Pine Ridge Rd, Warroad, MN 56763Auction
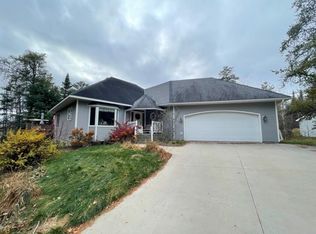 ServiceLink Auction
 - $292,0004 bd2 ba2.8k sqft56483 350th St, Warroad, MN 56763For Sale

 MLS ID #7027636, Bryan Pahlen, Pahlen Realty, Inc.. NorthstarMLS as distributed by MLS GRID
 - $329,0004 bd3 ba2.7k sqft55115 State Highway 11, Warroad, MN 56763For Sale By Owner

- $315,0003 bd2 ba1.5k sqft37311 580th Ave, Warroad, MN 56763For Sale
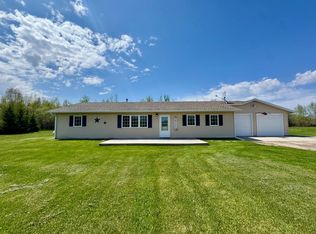 MLS ID #7080618, Bryan Pahlen, Pahlen Realty, Inc.. NorthstarMLS as distributed by MLS GRID
 - $--5 bd2 ba3.1k sqft27482 610th Ave, Warroad, MN 56763AuctionServiceLink Auction
- $250,0003 bd2 ba1.5k sqft404 Elk St NW, Warroad, MN 56763For SaleMLS ID #7091498, Jennessa Pahlen, Pahlen Realty, Inc.. NorthstarMLS as distributed by MLS GRID
- $249,0004 bd2 ba2.3k sqft58005 410th St, Warroad, MN 56763For Sale By Owner
- $268,000-- bd1 ba1.2k sqft752 Hallberg St SW, Warroad, MN 56763For SaleMLS ID #7079251, Janet Charpentier, Tru North Baudette. NorthstarMLS as distributed by MLS GRID
- $275,0003 bd2 ba1.5k sqft58296 County Road 12, Warroad, MN 56763For SaleMLS ID #7066354, Auna Brandt, USA Realty. NorthstarMLS as distributed by MLS GRID
- $515,0004 bd3 ba2.7k sqft814 11th Ave SE, Roseau, MN 56751For SaleMLS ID #7082223, Auna Brandt, USA Realty. NorthstarMLS as distributed by MLS GRID
- $389,9005 bd2 ba2.9k sqft101 17th Ave NE, Roseau, MN 56751For SaleMLS ID #7085216, Robert Brellenthin, Tru North Realty. NorthstarMLS as distributed by MLS GRID
- $324,0003 bd2 ba3.3k sqft42810 County Road 2, Roseau, MN 56751For SaleMLS ID #7097313, Hunter O'Leary, USA Realty. NorthstarMLS as distributed by MLS GRID
- $339,9003 bd3 ba2.8k sqft716 Main Ave S, Roseau, MN 56751For SaleMLS ID #7084452, Auna Brandt, USA Realty. NorthstarMLS as distributed by MLS GRID
- $325,0002 bd1 ba1.1k sqftTangnes Forest Rd, Roosevelt, MN 56673For SaleMLS ID #7052608, Jordan Kofstad, USA Realty. NorthstarMLS as distributed by MLS GRID
- $279,9003 bd1 ba2.3k sqft43381 State Highway 11, Roseau, MN 56751For SaleMLS ID #7060866, Robert Brellenthin, Tru North Realty. NorthstarMLS as distributed by MLS GRID
- $314,9003 bd2 ba1.6k sqft108 Tamarack Dr SE, Roseau, MN 56751For Sale By Owner
- $296,9003 bd3 ba1.6k sqft904 Main Ave S, Roseau, MN 56751For Sale By Owner
