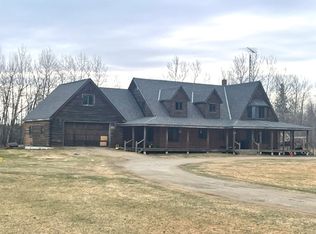
A True Northern Minnesota Retreat! This 3+ bedroom, 2 bath log home is located just a few miles north of Warroad and is set on an incredible 150 acres. Outdoor enthusiasts will appreciate over 3 miles of established trails, 4 food plots, a natural spring, and excellent habitat for whitetail deer, grouse, and other wildlife. The log home is filled with character and charm and features a large front deck overlooking the property. Recent updates include new flooring, hot water heater, appliances, and freshly painted kitchen cabinetry and countertops. The lower level offers a huge bonus room with plenty of possibilities. The logs are in excellent condition and have been well maintained, including re-staining within the past few years and an additional maintenance coat completed this summer. And then there's the shop...an impressive 60x40 finished and heated building with 16' sidewalls, propane in-floor heat boiler, 220V outlets for welding, an 8x30 mezzanine for extra storage, floor drains, included metal shelving, and an exterior RV hookup. 150 acres, a beautiful log home, incredible hunting and recreation, and a shop that's hard to beat - properties like this don't come along often - reach out today!
Active
$599,000
39090 State Highway 313, Warroad, MN 56763
3beds
2,624sqft
Single Family
Built in 1974
150.15 Acres Lot
$564,500 Zestimate®
$228/sqft
$-- HOA
What's special
Huge bonus roomNew flooringExterior rv hookupNatural spring
- 40 days
- 718
- 45
Likely to sell faster than
Zillow last checked:
Listing updated:
Listed by:
Scott Johnson 612-910-3672,
Pahlen Realty, Inc.,
Jennessa Pahlen 218-452-0339
Source: NorthstarMLS as distributed by MLS GRID,MLS#: 7138766
Facts & features
Interior
Bedrooms & bathrooms
- Bedrooms: 3
- Bathrooms: 2
- Full bathrooms: 1
- 3/4 bathrooms: 1
Bedroom
- Level: Main
- Area: 143 Square Feet
- Dimensions: 11x13
Bedroom 2
- Level: Main
- Area: 117 Square Feet
- Dimensions: 13x9
Bedroom 3
- Level: Main
- Area: 117 Square Feet
- Dimensions: 13x9
Bedroom 4
- Level: Lower
- Area: 255 Square Feet
- Dimensions: 15x17
Bathroom
- Level: Main
- Area: 98 Square Feet
- Dimensions: 7x14
Bathroom
- Level: Lower
- Area: 75 Square Feet
- Dimensions: 5x15
Bonus room
- Level: Lower
- Area: 630 Square Feet
- Dimensions: 15x42
Kitchen
- Level: Main
- Area: 90 Square Feet
- Dimensions: 10x9
Laundry
- Level: Lower
- Area: 180 Square Feet
- Dimensions: 12x15
Living room
- Level: Main
- Area: 448 Square Feet
- Dimensions: 32x14
Heating
- Baseboard, Forced Air
Cooling
- Window Unit(s)
Appliances
- Included: Dishwasher, Dryer, Electric Water Heater, Microwave, Range, Refrigerator, Stainless Steel Appliance(s), Washer, Water Softener Owned
- Laundry: Lower Level, Laundry Room
Features
- Basement: Finished,Full,Storage Space,Sump Pump
- Has fireplace: No
Interior area
- Total structure area: 2,624
- Total interior livable area: 2,624 sqft
- Finished area above ground: 1,364
- Finished area below ground: 1,260
Property
Parking
- Total spaces: 4
- Parking features: Detached Garage, Gravel, Electric, Floor Drain, Garage, Garage Door Opener, Heated Garage, Insulated Garage, Storage
- Garage spaces: 4
- Has uncovered spaces: Yes
- Details: Garage Dimensions (60x40)
Accessibility
- Accessibility features: None
Features
- Levels: One
- Stories: 1
- Patio & porch: Deck
- Pool features: None
- Fencing: None
Lot
- Size: 150.15 Acres
- Features: Suitable for Horses, Tree Coverage - Heavy
Details
- Additional structures: Garage(s), Storage Shed
- Foundation area: 1408
- Additional parcels included: 150000500
- Parcel number: 150000700
- Zoning description: Agriculture,Residential-Single Family
- Other equipment: Fuel Tank - Rented
Construction
Type & style
- Home type: SingleFamily
- Property subtype: Single Family
Materials
- Log
- Roof: Asphalt
Condition
- New construction: No
- Year built: 1974
Utilities & green energy
- Electric: Circuit Breakers, 200+ Amp Service, Power Company: Roseau Electric Cooperative
- Gas: Electric, Propane, Wood
- Sewer: Private Sewer, Tank with Drainage Field
- Water: Drilled, Private, Well
Community & HOA
HOA
- Has HOA: No
Location
- Region: Warroad
Financial & listing details
- Price per square foot: $228/sqft
- Tax assessed value: $303,100
- Annual tax amount: $2,918
- Date on market: 9/6/2026
- Cumulative days on market: 36 days
- Road surface type: Paved
Estimated market value
$564,500
$536,000 - $593,000
$1,765/mo
Price history
| Date | Event | Price |
|---|---|---|
| 9/6/2026 | Listed for sale | $599,000+71.2%$228/sqft |
Source:  NorthstarMLS as distributed by MLS GRID #7138766 Report a problem NorthstarMLS as distributed by MLS GRID #7138766 Report a problem | ||
| 9/13/2019 | Listing removed | $349,900$133/sqft |
Source: Reed Realty #19-162 Report a problem | ||
| 6/21/2019 | Pending sale | $349,900$133/sqft |
Source: Reed Realty #19-162 Report a problem | ||
| 1/31/2019 | Listed for sale | $349,900$133/sqft |
Source: Reed Realty #19-162 Report a problem | ||
Public tax history
| Year | Property taxes | Tax assessment |
|---|---|---|
| 2025 | $2,924 -3.6% | $303,100 -5.1% |
| 2024 | $3,034 +10.6% | $319,400 -3.7% |
| 2023 | $2,742 +10.9% | $331,800 |
| 2022 | $2,472 +7.4% | -- |
| 2021 | $2,302 +46.4% | -- |
| 2020 | $1,572 +2.2% | -- |
| 2018 | $1,538 -4.9% | -- |
| 2017 | $1,618 +22.2% | $121,000 |
| 2016 | $1,324 +6.3% | -- |
| 2013 | $1,246 -3.9% | -- |
| 2012 | $1,296 | -- |
Find assessor info on the county website
Monthly payment
Est. payment
Payment breakdown
Explore the cost of this home by adjusting the details. Changes won't be saved.Climate risks
Neighborhood: 56763
- $489,9003 bd2 ba2.4k sqft39090 State Highway 313 Hwy, Warroad, MN 56763Off Market

- $125,300-- bd-- ba880 sqft39376 State Highway 313, Warroad, MN 56763Off Market
- $169,900-- bd-- ba-- sqft39477 State Highway 313, Warroad, MN 56763Off Market

- $15,900-- bd-- ba-- sqft39477 State Highway 313, Warroad, MN 56763Off Market
Similar homes
- $475,0003 bd3 ba2.2k sqft35103 570th Ave, Warroad, MN 56763For Sale

 MLS ID #7100045, Robert Brellenthin, Tru North Realty. NorthstarMLS as distributed by MLS GRID
 - $--5 bd2 ba3.1k sqft27482 610th Ave, Warroad, MN 56763Auction
 ServiceLink Auction
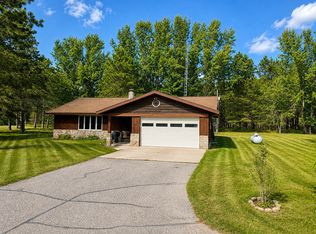
 - $389,9003 bd2 ba2k sqft55203 State Highway 11, Warroad, MN 56763For Sale
 MLS ID #7138260, Bryan Pahlen, Pahlen Realty, Inc.. NorthstarMLS as distributed by MLS GRID
 - $329,9005 bd5 ba2.9k sqft37597 Lakeview Dr, Warroad, MN 56763For Sale
 MLS ID #7123681, Joe Harren, Weiss Realty LLC. NorthstarMLS as distributed by MLS GRID
