This beautiful home is packed with character and has seen extensive and well thought out updates, offering the perfect blend of charm, space and modern convenience. This 4 bedroom, 3 bath home boasts a brand new custom kitchen, a brand new primary suite with 2 walk-in closets and a brand new ensuite bathroom with custom tile shower. Additionally, you will find another brand new bathroom with tiled shower, new flooring, two new natural gas fireplaces, updated electrical, a new mound system and countless additional improvements throughout the home. There is room for everyone to spread out and enjoy with a formal dining room, two living rooms and a space that is perfect for a movie or game room. The oversized 4 car garage provides great storage and workspace, and the 1+ acre lot gives you the feel of country living all while being conveniently located right on the edge of town and next to the city park! This is a rare opportunity to enjoy space, style and character all in one property!
Active
$515,000
814 11th Ave SE, Roseau, MN 56751
4beds
2,780sqft
Single Family
Built in 1969
1.17 Acres Lot
$-- Zestimate®
$185/sqft
$-- HOA
What's special
New flooringFormal dining roomBrand new custom kitchenUpdated electrical
- 140 days
- 120
- 4
Zillow last checked:
Listing updated:
Listed by:
Auna Brandt 218-242-3724,
USA Realty
Source: NorthstarMLS as distributed by MLS GRID,MLS#: 7082223
Facts & features
Interior
Bedrooms & bathrooms
- Bedrooms: 4
- Bathrooms: 3
- Full bathrooms: 1
- 3/4 bathrooms: 1
- 1/4 bathrooms: 1
Bedroom
- Level: Upper
Bedroom 2
- Level: Upper
Bedroom 3
- Level: Upper
Bedroom 4
- Level: Upper
Primary bathroom
- Level: Upper
Bathroom
- Level: Main
Bathroom
- Level: Upper
Dining room
- Level: Main
Family room
- Level: Main
Kitchen
- Level: Main
Laundry
- Level: Upper
Living room
- Level: Main
Office
- Level: Upper
Walk in closet
- Level: Upper
Heating
- Baseboard, Ductless Mini-Split, Forced Air, Fireplace(s), Heat Pump, In-Floor Heating
Cooling
- Central Air, Ductless Mini-Split
Appliances
- Included: Dishwasher, Double Oven, Dryer, Microwave, Refrigerator, Washer
- Laundry: Upper Level
Features
- Basement: Full,Partially Finished,Storage Space
- Number of fireplaces: 2
- Fireplace features: Double Sided, Gas
Interior area
- Total structure area: 3,900
- Total interior livable area: 2,780 sqft
- Finished area above ground: 2,780
- Finished area below ground: 0
Property
Parking
- Total spaces: 4
- Parking features: Detached Garage
- Garage spaces: 4
- Details: Garage Dimensions (26x42)
Accessibility
- Accessibility features: None
Features
- Levels: Two
- Stories: 2
- Patio & porch: Covered, Patio
Lot
- Size: 1.17 Acres
- Dimensions: 206 x 224
- Features: Tree Coverage - Medium
Details
- Additional structures: Lean-To
- Foundation area: 1660
- Parcel number: 310041800
- Zoning description: Residential-Single Family
Construction
Type & style
- Home type: SingleFamily
- Property subtype: Single Family
Materials
- Roof: Asphalt
Condition
- New construction: No
- Year built: 1969
Utilities & green energy
- Electric: 200+ Amp Service
- Gas: Electric, Natural Gas
- Sewer: Mound Septic, Private Sewer
- Water: Private, Well
Community & HOA
HOA
- Has HOA: No
Location
- Region: Roseau
Financial & listing details
- Price per square foot: $185/sqft
- Tax assessed value: $348,400
- Annual tax amount: $4,323
- Date on market: 5/28/2026
- Cumulative days on market: 59 days
Estimated market value
Not available
Estimated sales range
Not available
Not available
Price history
| Date | Event | Price |
|---|---|---|
| 5/28/2026 | Listed for sale | $515,000+71.7%$185/sqft |
Source:  NorthstarMLS as distributed by MLS GRID #7082223 Report a problem NorthstarMLS as distributed by MLS GRID #7082223 Report a problem | ||
| 12/29/2021 | Sold | $300,000-6.2%$108/sqft |
Source: NorthstarMLS as distributed by MLS GRID #6100175 Report a problem | ||
| 10/29/2021 | Pending sale | $319,900$115/sqft |
Source: NorthstarMLS as distributed by MLS GRID #6100175 Report a problem | ||
Public tax history
| Year | Property taxes | Tax assessment |
|---|---|---|
| 2025 | $3,566 -9.8% | $348,400 +4.1% |
| 2024 | $3,952 +13% | $334,600 -11.3% |
| 2023 | $3,498 -1.7% | $377,400 |
| 2022 | $3,558 +9.9% | -- |
| 2021 | $3,238 +13.3% | -- |
| 2020 | $2,858 -2.1% | -- |
| 2018 | $2,918 -13.2% | -- |
| 2017 | $3,362 +27.3% | $268,400 |
| 2016 | $2,640 +10% | -- |
| 2013 | $2,400 -7.8% | -- |
| 2012 | $2,604 | -- |
Find assessor info on the county website
Monthly payment
Est. payment
Payment breakdown
Explore the cost of this home by adjusting the details. Changes won't be saved.Climate risks
Neighborhood: 56751
Similar homes
- $435,0003 bd2 ba1.6k sqft1012 6th St SE, Roseau, MN 56751For Sale
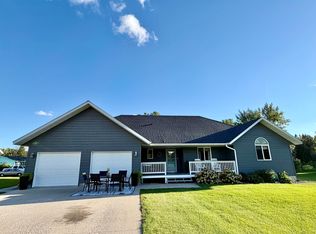
 MLS ID #7145112, Robert Brellenthin, Tru North Realty. NorthstarMLS as distributed by MLS GRID
 - $370,0004 bd3 ba2.9k sqft40624 State Highway 11, Roseau, MN 56751For Sale
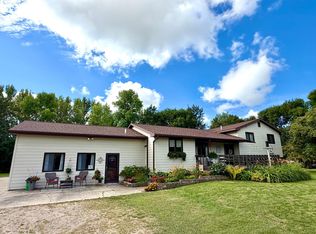 MLS ID #7137386, Allison Kvien, Tru North Realty. NorthstarMLS as distributed by MLS GRID
 - $359,9005 bd2 ba2.9k sqft101 17th Ave NE, Roseau, MN 56751For Sale
 MLS ID #7085216, Robert Brellenthin, Tru North Realty. NorthstarMLS as distributed by MLS GRID
 - $399,0003 bd3 ba2.2k sqft701 3rd Ave NE, Roseau, MN 56751For Sale
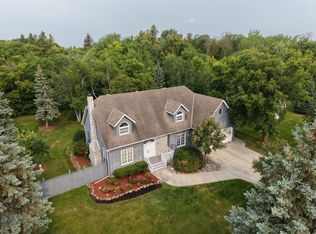 MLS ID #7116486, Joshua Kofstad, USA Realty. NorthstarMLS as distributed by MLS GRID
 - $324,9004 bd3 ba2.5k sqft37488 320th St, Roseau, MN 56751For SaleMLS ID #7066542, Dillon Reed, Reed Realty. NorthstarMLS as distributed by MLS GRID
- $259,5005 bd2 ba1.4k sqft407 Oak Crest Blvd, Roseau, MN 56751For SaleMLS ID #7123179, Jordan Kofstad, USA Realty. NorthstarMLS as distributed by MLS GRID
- $475,0003 bd3 ba2.2k sqft35103 570th Ave, Warroad, MN 56763For SaleMLS ID #7100045, Robert Brellenthin, Tru North Realty. NorthstarMLS as distributed by MLS GRID
- $259,9003 bd2 ba1.9k sqft26790 County Road 15, Roseau, MN 56751For SaleMLS ID #7099558, Auna Brandt, USA Realty. NorthstarMLS as distributed by MLS GRID
- $285,0003 bd1 ba2.3k sqft24247 County Road 15, Badger, MN 56714For SaleMLS ID #7135314, Hunter O'Leary, USA Realty. NorthstarMLS as distributed by MLS GRID
- $389,9003 bd2 ba2k sqft55203 State Highway 11, Warroad, MN 56763For SaleMLS ID #7138260, Bryan Pahlen, Pahlen Realty, Inc.. NorthstarMLS as distributed by MLS GRID
- $294,6003 bd2 ba1.9k sqft22532 330th Ave, Badger, MN 56714For SaleMLS ID #7103744, Ruthann Erickson, USA Realty. NorthstarMLS as distributed by MLS GRID
- $259,9002 bd2 ba1.5k sqft52170 State Highway 11 Lot 10, Salol, MN 56756New ConstructionMLS ID #7113641, Scott Johnson, Pahlen Realty, Inc.. NorthstarMLS as distributed by MLS GRID
