Skip main navigation
Sold for $520,000
  • $520,000

    5523 HIGHLANDS VISTA CIRCLE, LAKELAND, FL 33812

    4beds
    2,324sqft
    Single Family Residence
    Built in 1999
    0.34 Acres Lot
    $515,200 Zestimate®
    $224/sqft
    $3,179 Estimated rent

    Home value

    $515,200

    $484,000 - $546,000

    $3,179/mo

    Zestimate® history
    Loading
    Loading...

    Owner options

    List your home for rent

    $3,179/mo

    Rent Zestimate®

    Find your next renter with Zillow Rental Manager. Plus, with online applications, you can quickly screen prospective tenants – for free.

    Learn more

    $3,179/mo

    Rent Zestimate®

    Refinance and save

    $3,534/mo

    Est. payment

    Refinancing to a lower rate could help reduce your monthly payments and save thousands over the life of the loan.

    See today's rates

    $3,534/mo

    Est. payment

    Explore your selling options

    Work with a Zillow partner agent

    Leverage their expertise and Zillow's premium Showcase listings to get your home seen by more buyers.

    Get started

    List with your own agent

    Get your home in front of millions of buyers by listing it on Zillow.

    Learn how to do it

    Sell it yourself

    Take full control of how buyers see your home on Zillow by listing For Sale by Owner (FSBO).

    List your home

    What's special

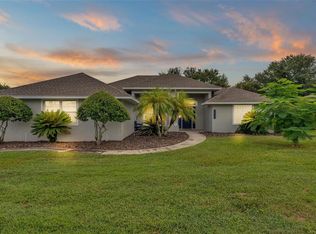
    Finished epoxied floorScreened lanai pool oasisVinyl fenced backyardTray ceilingCrown moldingTankless water heaterOversized spacious lots
    Have you ALWAYS WANTED A POOL HOME? THIS HOME IS READY FOR YOU TO MOVE IN!!! View this spacious 4 Bedroom – 3 Bath TRIPLE SPLIT plan that allows for everyone’s privacy with French Doors leading out to a secluded POOL RETREAT. Nestled in a Southeast Lakeland GATED community of only 48 homes that boasts oversized spacious lots and located 260 feet ABOVE SEA LEVEL. Inside you will find NO CARPET - ALL PORCELIAN TILE and ENGINEERED HARDWOOD in BEDROOMS, TRAY CEILING, CROWN MOLDING and 5 ¼ inch BASEBOARDS, GRANITE, TANKLESS WATER HEATER, SEVICED ANNUAL AC SYSTEM, OVERSIZED GARAGE with LOTS of Storage CABINETS and a finished EPOXIED FLOOR and GENERATOR READY, PLUS TERMITE STATIONS and WATER FILTER SYSTEM! The home also has a surge arrester that helps protect the home against damage from power surges - the device absorbs high voltage surges and was installed by Lakeland Electric. Enjoy the screened lanai pool oasis along with the privacy that comes from the vinyl fenced backyard. Homes in this neighborhood don’t come along very often and when they do, they’re gone faster than you can say “4/3 pool home in Southeast Lakeland”.

    Zillow last checked:

    Listing updated:

    Listed by:

    Dan Kiehl 863-370-9048,

    HARPER REALTY FL, LLC 863-687-8020

    Bought with:

    Debbie Allen, 3180384

    HARPER REALTY FL, LLC

    Source: Stellar MLS,MLS#: L4955092MLS LogoOriginating MLS: Lakeland

    Facts & features

    Interior

    Bedrooms & bathrooms
    • Bedrooms: 4
    • Bathrooms: 3
    • Full bathrooms: 3
    Rooms
    • Room types: Attic, Breakfast Room Separate, Den/Library/Office, Family Room, Dining Room, Utility Room
    Primary bedroom
    • Features: Ceiling Fan(s), Walk-In Closet(s)
    • Level: First
    • Area: 240 Square Feet
    • Dimensions: 16x15
    Balcony porch lanai
    • Features: No Closet
    • Level: First
    • Area: 1600 Square Feet
    • Dimensions: 40x40
    Kitchen
    • Features: Tall Countertops, Storage Closet
    • Level: First
    • Area: 210 Square Feet
    • Dimensions: 15x14
    Living room
    • Features: Ceiling Fan(s), No Closet
    • Level: First
    • Area: 315 Square Feet
    • Dimensions: 21x15
    Heating
    • Central, Zoned
    Cooling
    • Central Air, Zoned
    Appliances
    • Included: Dishwasher, Disposal, Dryer, Microwave, Range, Refrigerator, Tankless Water Heater, Washer, Water Filtration System
    • Laundry: Inside, Laundry Room
    Features
    • Ceiling Fan(s), Crown Molding, Eating Space In Kitchen, High Ceilings, Open Floorplan, Primary Bedroom Main Floor, Split Bedroom, Stone Counters, Tray Ceiling(s), Walk-In Closet(s)
    • Flooring: Engineered Hardwood, Porcelain Tile
    • Windows: Blinds, Window Treatments
    • Has fireplace: No
    Interior area
    • Total structure area: 3,156
    • Total interior livable area: 2,324 sqft

    Property

    Parking
    • Total spaces: 2
    • Parking features: Garage - Attached
    • Attached garage spaces: 2
    • Details: Garage Dimensions: 23X21
    Features
    • Levels: One
    • Stories: 1
    • Patio & porch: Covered, Rear Porch, Screened
    • Exterior features: Irrigation System, Private Mailbox
    • Has private pool: Yes
    • Pool features: In Ground, Pool Sweep, Screen Enclosure
    • Fencing: Fenced,Vinyl
    Lot
    • Size: 0.34 Acres
    • Dimensions: 35 x 168 x 130 x 149
    • Features: In County, Landscaped, Near Public Transit, Oversized Lot
    • Residential vegetation: Mature Landscaping
    Details
    • Parcel number: 242916284552000180
    • Special conditions: None

    Construction

    Type & style
    • Home type: SingleFamily
    • Property subtype: Single Family Residence
    Materials
    • Block, Stucco
    • Foundation: Slab
    • Roof: Shingle
    Condition
    • New construction: No
    • Year built: 1999

    Utilities & green energy

    • Sewer: Septic Tank
    • Water: Public
    • Utilities for property: Cable Connected, Electricity Connected, Fire Hydrant, Public, Street Lights, Underground Utilities, Water Connected

    Community & HOA

    Community
    • Features: Community Mailbox, Deed Restrictions, Gated Community - No Guard
    • Security: Gated Community, Security System, Smoke Detector(s)
    • Pet fee: $0 monthly
    • Subdivision: HIGHLANDS VISTA
    HOA
    • Has HOA: Yes
    • Amenities included: Gated
    • Services included: Common Area Taxes, Reserve Fund, Manager, Private Road
    • HOA fee: $56 monthly
    • HOA name: JIM ALLEN
    • HOA phone: 863-686-3700
    Location
    • Region: Lakeland

    Financial & listing details

    • Price per square foot: $224/sqft
    • Tax assessed value: $379,485
    • Annual tax amount: $5,536
    • Date on market: 8/28/2025
    • Cumulative days on market: 2 days
    • Listing terms: Cash,Conventional,FHA,VA Loan
    • Ownership: Fee Simple
    • Total actual rent: 0
    • Electric utility on property: Yes
    • Road surface type: Paved

    Price history

    DateEventPrice
    9/18/2025Sold$520,000-1%$224/sqft
    Source: Stellar MLS #L4955092 Report a problem
    8/30/2025Pending sale$525,000$226/sqft
    Source: Stellar MLS #L4955092 Report a problem
    8/28/2025Listed for sale$525,000+187%$226/sqft
    Source: Stellar MLS #L4955092 Report a problem
    7/3/2020Listing removed$3,195$1/sqft
    Source: WEBPRO REALTY, LLC #L4916568 Report a problem
    6/28/2020Listed for rent$3,195$1/sqft
    Source: WEBPRO REALTY, LLC #L4916568 Report a problem
    9/3/1999Sold$182,900+471.6%$79/sqft
    Source: Public Record Report a problem
    4/29/1998Sold$32,000$14/sqft
    Source: Public Record Report a problem

    Public tax history

    YearProperty taxesTax assessment
    2025$4,906 +1.3%$379,485 +3.7%
    2024$4,842 +3.2%$365,939 +10%
    2023$4,693 +4.8%$332,672 +10%
    2022$4,477 +17.5%$302,429 +10%
    2021$3,809 +78.5%$274,935 +42.8%
    2020$2,134 -0.1%$192,594 +2.3%
    2019$2,135 -17.9%$188,264 +1.9%
    2018$2,602 +1.5%$184,754 +2.1%
    2017$2,565 +25.5%$180,954 +2.1%
    2016$2,043 -1.8%$177,232 +0.7%
    2015$2,080 -11.6%$176,000 +0.8%
    2014$2,353 +13.4%$174,603 +1.5%
    2013$2,076 +2.3%$172,023 +1.4%
    2012$2,028 -7.7%$169,665 -5.1%
    2011$2,196 -13.5%$178,811 -9.6%
    2010$2,540 -2.2%$197,885 +2.7%
    2009$2,597 +6.9%$192,683 +0.1%
    2008$2,428 $192,491
    2007-- --
    2006$2,771 --
    2005-- --
    2004$2,447 +2.2%--
    2003$2,393 +0.4%$168,656 +2.4%
    2002$2,384 +13.9%$164,703 +11.5%
    2001$2,093 $147,651
    Find assessor info on the county website

    Neighborhood: 33812

    Nearby schools

    GreatSchools rating
    Schools provided by the listing agent
    • Elementary: Valleyview Elem
    • Middle: Lakeland Highlands Middl
    • High: George Jenkins High

    Source: Stellar MLS. This data may not be complete. We recommend contacting the local school district to confirm school assignments for this home.

    Get a cash offer in 3 minutes
    Find out how much your home could sell for in as little as 3 minutes with a no-obligation cash offer.
    Estimated market value
    $515,200
    Get a cash offer in 3 minutes
    Find out how much your home could sell for in as little as 3 minutes with a no-obligation cash offer.
    Estimated market value
    $515,200