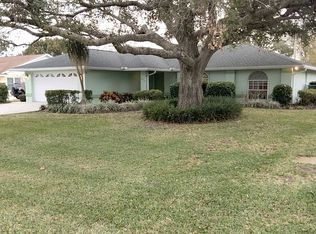
Under contract-accepting backup offers. Multiple offers received - we will be reviewing them tonight, 7/27/2026. The property you are inquiring about is located in Lakeland, FL, in the Highlands area of South Lakeland. This is an amazing location for access to Central Florida. The home is featured on a corner lot and approximately 1,900 sq.ft. living. This is a 3-bedroom, 2-bathroom home with triple areas for dining, large gathering room, ceiling fans, screened lanai, divided bedroom plan, stainless appliances, and enclosed utility area. Loads of storage on a .25-acre lot and ready to move into. Text, call to see it today.
Accepting backups
$325,000
2405 HIGHLANDS VUE PARKWAY, LAKELAND, FL 33812
3beds
1,883sqft
Single Family Residence
Built in 2002
10,751 Square Feet Lot
$324,400 Zestimate®
$173/sqft
$10/mo HOA
What's special
Screened lanaiDivided bedroom planEnclosed utility areaLarge gathering roomCeiling fansLoads of storageTriple areas for dining
- 34 days
- 134
- 2
Likely to sell faster than
Zillow last checked:
Listing updated:
Listed by:
Renee Butler 863-294-6773,
BROKERS REALTY OF CENTRAL FLOR 863-294-6773
Source: Stellar MLS,MLS#: P4939387 Originating MLS: East Polk
Originating MLS: East Polk
Facts & features
Interior
Bedrooms & bathrooms
- Bedrooms: 3
- Bathrooms: 2
- Full bathrooms: 2
Primary bedroom
- Features: Walk-In Closet(s)
- Level: First
- Area: 180 Square Feet
- Dimensions: 12x15
Bedroom 2
- Features: Walk-In Closet(s)
- Level: First
- Area: 121 Square Feet
- Dimensions: 11x11
Bedroom 3
- Features: Walk-In Closet(s)
- Level: First
- Area: 110 Square Feet
- Dimensions: 11x10
Dining room
- Level: First
- Area: 110 Square Feet
- Dimensions: 11x10
Kitchen
- Level: First
- Area: 150 Square Feet
- Dimensions: 10x15
Living room
- Level: First
- Area: 252 Square Feet
- Dimensions: 14x18
Heating
- Central
Cooling
- Central Air
Appliances
- Included: Dishwasher, Microwave, Range, Refrigerator
- Laundry: Inside, Laundry Room
Features
- Ceiling Fan(s)
- Flooring: Carpet, Laminate, Tile
- Has fireplace: No
Interior area
- Total structure area: 2,473
- Total interior livable area: 1,883 sqft
Video & virtual tour
Property
Parking
- Total spaces: 2
- Parking features: Garage - Attached
- Attached garage spaces: 2
Features
- Levels: One
- Stories: 1
- Patio & porch: Porch, Screened
- Exterior features: Garden
Lot
- Size: 10,751 Square Feet
- Dimensions: 90 x 121
- Features: Corner Lot
Details
- Parcel number: 242916284543001010
- Special conditions: None
Construction
Type & style
- Home type: SingleFamily
- Property subtype: Single Family Residence
Materials
- Block, Stucco
- Foundation: Slab
- Roof: Shingle
Condition
- New construction: No
- Year built: 2002
Utilities & green energy
- Sewer: Septic Tank
- Water: Public
- Utilities for property: Water Connected
Community & HOA
Community
- Pet fee: $0 monthly
- Subdivision: HIGHLANDS
HOA
- Has HOA: Yes
- HOA fee: $10 monthly
- HOA name: Paul Trinklein
- HOA phone: 863-521-1596
Location
- Region: Lakeland
Financial & listing details
- Price per square foot: $173/sqft
- Tax assessed value: $257,370
- Annual tax amount: $4,114
- Date on market: 7/24/2026
- Cumulative days on market: 4 days
- Listing terms: Cash,Conventional
- Ownership: Fee Simple
- Total actual rent: 0
- Road surface type: Paved
Estimated market value
$324,400
$308,000 - $341,000
$2,347/mo
Price history
| Date | Event | Price |
|---|---|---|
| 8/11/2026 | Listed for sale | $325,000$173/sqft |
Source:  Stellar MLS #P4939387 Report a problem Stellar MLS #P4939387 Report a problem | ||
| 7/28/2026 | Contingent | $325,000$173/sqft |
Source: Stellar MLS #P4939387 Report a problem | ||
| 7/24/2026 | Listed for sale | $325,000+1174.5%$173/sqft |
Source: Stellar MLS #P4939387 Report a problem | ||
| 5/29/2020 | Listing removed | $1,650$1/sqft |
Source: Berkshire Management Group, LLC Report a problem | ||
| 5/19/2020 | Listed for rent | $1,650+1.5%$1/sqft |
Source: Berkshire Management Group, LLC Report a problem | ||
| 3/20/2019 | Listing removed | $1,625$1/sqft |
Source: Berkshire Management Group, LLC Report a problem | ||
| 3/5/2019 | Listed for rent | $1,625$1/sqft |
Source: Berkshire Management Group, LLC Report a problem | ||
| 1/11/2002 | Sold | $25,500+50%$14/sqft |
Source: Public Record Report a problem | ||
| 6/14/1994 | Sold | $17,000$9/sqft |
Source: Public Record Report a problem | ||
Public tax history
| Year | Property taxes | Tax assessment |
|---|---|---|
| 2025 | $3,328 +0.4% | $257,370 +3.2% |
| 2024 | $3,313 +2.8% | $249,322 +10% |
| 2023 | $3,224 +4.7% | $226,656 +10% |
| 2022 | $3,080 +18.7% | $206,051 +10% |
| 2021 | $2,595 +7.7% | $187,319 +8.6% |
| 2020 | $2,410 +2% | $172,461 +5.1% |
| 2019 | $2,362 -16% | $164,091 +5.7% |
| 2018 | $2,812 +4.2% | $155,222 +7.7% |
| 2017 | $2,698 +32% | $144,162 +4.2% |
| 2016 | $2,045 +2.5% | $138,303 +5% |
| 2015 | $1,996 -10.8% | $131,705 +5.4% |
| 2014 | $2,238 +25.4% | $125,016 +10% |
| 2013 | $1,784 +12.3% | $113,651 +10% |
| 2012 | $1,589 -8.4% | $103,319 -7.3% |
| 2011 | $1,734 -12% | $111,448 -10.3% |
| 2010 | $1,970 -12% | $124,195 -6.4% |
| 2009 | $2,239 -8.4% | $132,740 -14.7% |
| 2008 | $2,445 | $155,684 |
| 2007 | -- | -- |
| 2006 | $2,802 | -- |
| 2005 | -- | -- |
| 2004 | $1,987 +4.9% | -- |
| 2003 | $1,895 +455.1% | $113,710 +468.6% |
| 2002 | $341 | $20,000 |
| 2001 | $341 | $20,000 |
Find assessor info on the county website
Monthly payment
Est. payment
Payment breakdown
Explore the cost of this home by adjusting the details. Changes won't be saved.Climate risks
Neighborhood: 33812
Similar homes
- $375,0004 bd2 ba2.3k sqft5715 TANASI COURT, LAKELAND, FL 33812For Sale

 MLS ID #TB8514502, Conner McBride, EXP REALTY LLC. Stellar MLS
 - $354,0004 bd2 ba2k sqft6352 PROMINENCE POINT DRIVE, LAKELAND, FL 33813For Sale
 MLS ID #L4962085, Carla Morey, LAKELAND HOMES AND REALTY, LLC. Stellar MLS
 - $324,9994 bd2 ba1.9k sqft2803 RED EGRET DRIVE, BARTOW, FL 33830For Sale
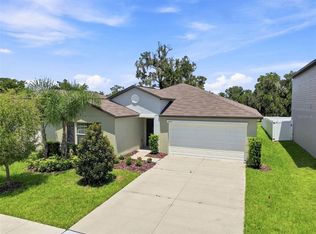 MLS ID #TB8539510, Laurie Dykeman, PA, KELLER WILLIAMS TAMPA PROPERTIES. Stellar MLS
 - $319,0004 bd2 ba1.7k sqft3978 WHITE IBIS ROAD, LAKELAND, FL 33811For Sale
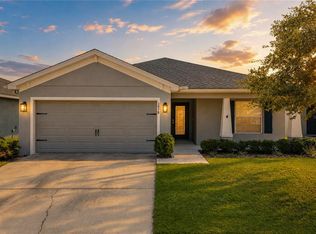 MLS ID #L4964230, Jana Lutz, COLDWELL BANKER REALTY. Stellar MLS
 - $330,0003 bd3 ba1.6k sqft1593 WATSON OAKS COURT, LAKELAND, FL 33809For SaleMLS ID #O6433224, Kam Anderson, ABSOLUTE REALTY GROUP, LLC. Stellar MLS
- $300,0003 bd2 ba1.3k sqft3781 MADBURY CIRCLE, LAKELAND, FL 33810For SaleMLS ID #TB8540816, Erin Ravenel, RAVENEL REALTY GROUP,LLC. Stellar MLS
- $339,9994 bd2 ba1.8k sqft5543 ARLINGTON RIVER DRIVE, LAKELAND, FL 33811For SaleMLS ID #L4961928, Cyrus Martinez, KELLER WILLIAMS REALTY. Stellar MLS
- $420,0003 bd2 ba2k sqft6760 LAKE CLARK DRIVE, LAKELAND, FL 33813For SaleMLS ID #L4963687, Tammy Storie, REGAL REAL ESTATE LLC. Stellar MLS
- $322,1003 bd3 ba2k sqft8130 WOODVINE CIRCLE, LAKELAND, FL 33810For SaleMLS ID #O6408084, Blake Keathley, EVERYSTATE INC.. Stellar MLS
- $345,0003 bd2 ba1.4k sqft3212 PEBBLEBROOKE BOULEVARD, LAKELAND, FL 33810For SaleMLS ID #L4963898, Stephanie Gavric, FEE SIMPLE REALTY LLC. Stellar MLS
- $440,0004 bd2 ba2.3k sqft6786 HIGHLANDS CREEK BOULEVARD, LAKELAND, FL 33813For SaleMLS ID #L4958669, Tammy Storie, REGAL REAL ESTATE LLC. Stellar MLS
- $299,9003 bd2 ba1.4k sqft8187 WOODVINE CIRCLE, LAKELAND, FL 33810For SaleMLS ID #O6408679, Robert Salmons, ENTERA REALTY LLC. Stellar MLS
- $357,0005 bd3 ba2.6k sqft2934 LONG POND DRIVE, LAKELAND, FL 33811For SaleMLS ID #L4964054, Gate Arty, KELLER WILLIAMS REALTY. Stellar MLS
- $334,0003 bd2 ba1.6k sqft4110 LONGFELLOW DRIVE, PLANT CITY, FL 33566For SaleMLS ID #P4939340, Maryann Olmos, HOT FLORIDA REAL ESTATE. Stellar MLS
- $294,9903 bd2 ba1.4k sqft232 KINGS POND AVENUE, WINTER HAVEN, FL 33880For SaleMLS ID #P4939355, Ray Colon, TRUE FLORIDA REALTY LLC. Stellar MLS
- $275,0003 bd2 ba1.6k sqft106 MAJESTIC GARDENS COURT, WINTER HAVEN, FL 33880For SaleMLS ID #L4964169, Paula Shields, HARPER REALTY FL, LLC. Stellar MLS
- $300,0004 bd3 ba2k sqft304 WATER LILY LANE, LAKE ALFRED, FL 33850For SaleMLS ID #P4939115, Renee Butler, BROKERS REALTY OF CENTRAL FLOR. Stellar MLS
- $329,0003 bd2 ba1.4k sqft2616 WALDEN WOODS DRIVE, PLANT CITY, FL 33566For SaleMLS ID #G5115609, Tina McDonald, OLYMPUS EXECUTIVE REALTY INC. Stellar MLS
- $329,9003 bd2 ba1.6k sqft3518 SAN MOISE PLACE, PLANT CITY, FL 33567For SaleMLS ID #TB8526367, Karen Krenn, DALTON WADE INC. Stellar MLS
- $309,0003 bd2 ba2.2k sqft139 PERSHING STREET, BARTOW, FL 33830For SaleMLS ID #W7888143, Derek Venema, LAST FRONTIER REAL ESTATE & IN. Stellar MLS
