This charming 3 bedroom, 2 1/2 bath brick ranch has been lovingly cared for and has so much to offer. The beautiful hard wood floors span the entire first floor and have recently been refinished. Large den area. Freshly painted throughout. Newer replacement windows. Well sized bedrooms with plenty of closet space. First floor full bath and half bath. The kitchen offers plenty of cabinet and counter space. Full complement of appliances. The dining area off the kitchen flows well to the rear attached sunroom. The partially finished dining room is a welcome retreat with an expansive great room. Full bath in basement with a large and well equipped laundry room. Plenty of storage and a bonus work shop area. The rear yard offers a handicap accessible ramp. Huge two car garage is extra deep and perfect for a workshop. Nice sized rear yard with chain link and partial privacy fence. Bonus storage shed. One great home that is move in condition! Come check it out!
Pre-foreclosure
Est. $257,800
5523 Mariemont Rd, Louisville, KY 40258
3beds
1,850sqft
Single Family Residence
Built in 1965
9,147 Square Feet Lot
$257,800 Zestimate®
$139/sqft
$-- HOA
Overview
- 50 days |
- 10 |
- 0 |
Zillow last checked:
Listing updated:
Listed by:
Michael B Higdon 888-624-6448,
EXP Realty LLC
Source: Metro Search Inc. LLC DBA Apex MLS,MLS#: 1643723
Facts & features
Interior
Bedrooms & bathrooms
- Bedrooms: 3
- Bathrooms: 3
- Full bathrooms: 2
- 1/2 bathrooms: 1
Primary bedroom
- Level: First
Bedroom
- Level: First
Bedroom
- Level: First
Bedroom
- Level: First
Half bathroom
- Level: First
Full bathroom
- Level: Basement
Den
- Level: First
Dining area
- Level: First
Great room
- Level: Basement
Kitchen
- Level: First
Laundry
- Level: Basement
Heating
- Forced Air, Natural Gas
Cooling
- Central Air
Features
- Basement: Partially Finished
- Has fireplace: No
Interior area
- Total structure area: 1,100
- Total interior livable area: 1,850 sqft
- Finished area above ground: 1,100
- Finished area below ground: 750
Property
Parking
- Total spaces: 2
- Parking features: Detached, Entry Front, Driveway
- Garage spaces: 2
- Has uncovered spaces: Yes
Features
- Stories: 1
- Patio & porch: Porch
- Exterior features: See Remarks
- Fencing: Privacy,Partial,Chain Link
Lot
- Size: 9,147 Square Feet
- Features: Level
Details
- Additional structures: Outbuilding
- Parcel number: 132200120012
Construction
Type & style
- Home type: SingleFamily
- Architectural style: Ranch
- Property subtype: Single Family Residence
Materials
- Brick Veneer
- Foundation: Concrete Perimeter
- Roof: Shingle
Condition
- Year built: 1965
Utilities & green energy
- Sewer: Public Sewer
- Water: Public
- Utilities for property: Electricity Connected, Natural Gas Connected
Community & HOA
Community
- Subdivision: Claremore Acres
HOA
- Has HOA: No
Location
- Region: Louisville
Financial & listing details
- Price per square foot: $139/sqft
- Tax assessed value: $248,000
- Annual tax amount: $2,830
- Date on market: 8/23/2023
- Electric utility on property: Yes
Visit our professional directory to find a foreclosure specialist in your area that can help with your home search.
Find a foreclosure agentForeclosure details
Estimated market value
$257,800
$245,000 - $271,000
$1,966/mo
Price history
| Date | Event | Price |
|---|---|---|
| 6/6/2026 | Listing removed | $260,000$141/sqft |
Source:  Semonin Realtors #1710695 Report a problem Semonin Realtors #1710695 Report a problem | ||
| 5/8/2026 | Price change | $260,000-3.7%$141/sqft |
Source:  Metro Search Inc. LLC DBA Apex MLS #1710695 Report a problem Metro Search Inc. LLC DBA Apex MLS #1710695 Report a problem | ||
| 3/25/2026 | Price change | $269,999-1.5%$146/sqft |
Source: Metro Search Inc. LLC DBA Apex MLS #1710695 Report a problem | ||
| 3/14/2026 | Price change | $274,000-0.4%$148/sqft |
Source: Metro Search Inc. LLC DBA Apex MLS #1710695 Report a problem | ||
| 3/6/2026 | Listed for sale | $275,000-1.8%$149/sqft |
Source: Metro Search Inc. LLC DBA Apex MLS #1710695 Report a problem | ||
| 1/31/2026 | Listing removed | $280,000$151/sqft |
Source: Semonin Realtors #1707987 Report a problem | ||
| 1/29/2026 | Listed for sale | $280,000+12%$151/sqft |
Source: Metro Search Inc. LLC DBA Apex MLS #1707987 Report a problem | ||
| 12/27/2024 | Listing removed | $250,000$135/sqft |
Source: Semonin Realtors #1673448 Report a problem | ||
| 11/14/2024 | Price change | $250,000-3.8%$135/sqft |
Source: Metro Search Inc. LLC DBA Apex MLS #1673448 Report a problem | ||
| 11/9/2024 | Price change | $260,000-1.9%$141/sqft |
Source: Metro Search Inc. LLC DBA Apex MLS #1673448 Report a problem | ||
| 10/24/2024 | Listed for sale | $265,000-1.8%$143/sqft |
Source: Metro Search Inc. LLC DBA Apex MLS #1673448 Report a problem | ||
| 3/8/2024 | Listing removed | -- |
Source: Metro Search Inc. LLC DBA Apex MLS #1654812 Report a problem | ||
| 3/7/2024 | Listing removed | -- |
Source: Metro Search Inc. LLC DBA Apex MLS #1654835 Report a problem | ||
| 2/17/2024 | Listed for sale | $269,900+3.8%$146/sqft |
Source: Metro Search Inc. LLC DBA Apex MLS #1654835 Report a problem | ||
| 2/17/2024 | Listing removed | -- |
Source: Metro Search Inc. LLC DBA Apex MLS #1653861 Report a problem | ||
| 2/16/2024 | Listed for rent | $1,800$1/sqft |
Source: Metro Search Inc. LLC DBA Apex MLS #1654812 Report a problem | ||
| 2/2/2024 | Listed for sale | $260,000+4.8%$141/sqft |
Source: Metro Search Inc. LLC DBA Apex MLS #1653861 Report a problem | ||
| 9/28/2023 | Sold | $248,000-0.8%$134/sqft |
Source: Metro Search Inc. LLC DBA Apex MLS #1643723 Report a problem | ||
| 8/28/2023 | Pending sale | $249,900$135/sqft |
Source: Metro Search Inc. LLC DBA Apex MLS #1643723 Report a problem | ||
| 8/23/2023 | Listed for sale | $249,900+161.9%$135/sqft |
Source: Metro Search Inc. LLC DBA Apex MLS #1643723 Report a problem | ||
| 8/13/2012 | Sold | $95,410+84.4%$52/sqft |
Source: Agent Provided Report a problem | ||
| 3/24/1993 | Sold | $51,740$28/sqft |
Source: Agent Provided Report a problem | ||
Public tax history
| Year | Property taxes | Tax assessment |
|---|---|---|
| 2025 | $2,830 -2.1% | $248,000 |
| 2024 | $2,889 +107.3% | $248,000 +52.5% |
| 2023 | $1,394 +42.7% | $162,670 +33.6% |
| 2022 | $977 -7.2% | $121,740 |
| 2021 | $1,053 +10.4% | $121,740 |
| 2020 | $954 | $121,740 |
| 2019 | $954 +47.2% | $121,740 +27.6% |
| 2018 | $648 | $95,410 |
| 2017 | $648 -32.1% | $95,410 |
| 2013 | $954 | $95,410 |
| 2011 | $954 -4.1% | $95,410 -4.1% |
| 2010 | $995 | $99,480 |
| 2009 | $995 | $99,480 |
| 2007 | -- | $99,480 |
| 2006 | -- | $99,480 |
| 2005 | -- | $99,480 +6.6% |
| 2004 | -- | $93,330 |
Find assessor info on the county website
Monthly payment
Climate risks
Neighborhood: Pleasure Ridge Park
Nearby schools
GreatSchools rating
- 3/10Sanders Elementary SchoolGrades: K-5Distance: 2.9 mi
- 3/10Conway Middle SchoolGrades: 6-8Distance: 1.3 mi
- 1/10Western High SchoolGrades: 9-12Distance: 2.1 mi
- $210,900-- bd1 ba1k sqft5525 Mariemont Rd, Louisville, KY 40258Off Market
- $252,8003 bd20 ba1.6k sqft5521 Mariemont Rd, Louisville, KY 40258Off Market
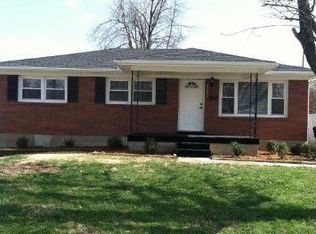
- $220,7002 bd2 ba925 sqft5519 Mariemont Rd, Louisville, KY 40258Off Market
- $234,400-- bd1 ba1k sqft5527 Mariemont Rd, Louisville, KY 40258Off Market
- $206,000-- bd1 ba1k sqft5517 Mariemont Rd, Louisville, KY 40258Off Market
- $220,600-- bd1 ba1k sqft5529 Mariemont Rd, Louisville, KY 40258Off Market
- $226,5003 bd2 ba1.9k sqft5524 Mariemont Rd, Louisville, KY 40258Sold
- $157,0003 bd2 ba1.1k sqft5522 Mariemont Rd, Louisville, KY 40258Sold
Similar homes
- $259,9003 bd2 ba2k sqft6501 Cady Dr, Louisville, KY 40258For Sale

 MLS ID #1725933, Daniel Pierce, EXP Realty LLC. Metro Search Inc. LLC DBA Apex MLS
 - $250,0003 bd1 ba1.7k sqft7404 Edenroc Ln, Louisville, KY 40258For Sale By Owner
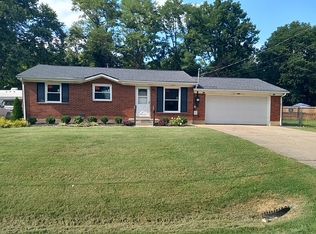
- $224,9953 bd2 ba1.1k sqft6610 Memory Ln, Louisville, KY 40258For Sale
 MLS ID #1725692, Derrick Stewart, DREAM J P Pirtle REALTORS. Metro Search Inc. LLC DBA Apex MLS
 - $259,0003 bd3 ba2k sqft7102 Brook Garden Pl, Louisville, KY 40258For Sale
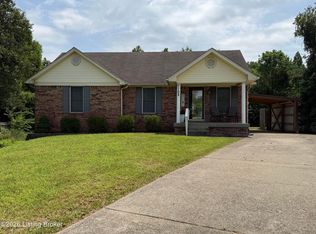 MLS ID #1724071, Joni Melloan, Melloan Real Estate. Metro Search Inc. LLC DBA Apex MLS
 - $225,0003 bd1 ba925 sqft7608 Pintail Dr, Louisville, KY 40258For Sale
 MLS ID #26021746, Jessica N Crutcher, Guide Realty, Inc.. Imagine MLS
 - $235,0003 bd3 ba1.3k sqft6519 Hunters Creek Blvd, Louisville, KY 40258For SaleMLS ID #1724291, Drew Perkins, Perkins Realty Group. Metro Search Inc. LLC DBA Apex MLS
- $255,0003 bd3 ba2.7k sqft2300 Quinn Dr, Shively, KY 40216For SaleMLS ID #1725808, Chadonia Smith, Ascend Real Estate Agency. Metro Search Inc. LLC DBA Apex MLS
- $249,0003 bd3 ba1.6k sqft8301 Latania Dr, Louisville, KY 40258For SaleMLS ID #1723405, Kiara A Harriott, BERKSHIRE HATHAWAY HomeServices, Parks & Weisberg Realtors. Metro Search Inc. LLC DBA Apex MLS
- $250,0003 bd2 ba1.4k sqft6815 Currington Cir, Louisville, KY 40258For SaleMLS ID #1725433, Anthony Reddington, EXP Realty LLC. Metro Search Inc. LLC DBA Apex MLS
- $290,0003 bd2 ba2.1k sqft8306 Terry Rd, Louisville, KY 40258For SaleMLS ID #1724544, Steve Cundiff, Semonin Realtors. Metro Search Inc. LLC DBA Apex MLS
- $259,9003 bd2 ba1.9k sqft3237 Greendale Dr, Louisville, KY 40216For SaleMLS ID #1725317, Yurima Fernandez Perez, ZHomes Real Estate. Metro Search Inc. LLC DBA Apex MLS
- $245,0003 bd3 ba1.5k sqft6319 Maravian Dr, Louisville, KY 40258For SaleMLS ID #1718096, Jay Pitts, RE/MAX Premier Properties. Metro Search Inc. LLC DBA Apex MLS
- $245,0003 bd2 ba1.8k sqft6102 W Pages Ln, Louisville, KY 40258For SaleMLS ID #1722332, Dianelis Segrea Castellon, New Era Real Estate. Metro Search Inc. LLC DBA Apex MLS
- $265,0005 bd2 ba2.2k sqft4901 Belmont Ave, Louisville, KY 40258For SaleMLS ID #1723705, Jonathan L Schenkenfelder, Broadway Management Group. Metro Search Inc. LLC DBA Apex MLS
- $229,9003 bd1 ba1.1k sqft7009 Feyhurst Dr, Louisville, KY 40258For SaleMLS ID #1723590, Darrell Defler, Southeast REALTORS Inc. Metro Search Inc. LLC DBA Apex MLS
- $220,0003 bd1 ba1k sqft7400 Terry Rd, Louisville, KY 40258For SaleMLS ID #1725562, The Ryan Cecil Group, Collective Roots Agency. Metro Search Inc. LLC DBA Apex MLS
- $279,0003 bd2 ba1.4k sqft8003 Grandmeadow Ln, Louisville, KY 40258For SaleMLS ID #1724113, Jean Cooper, F.C. Tucker Kentuckiana. Metro Search Inc. LLC DBA Apex MLS
- $264,0003 bd2 ba1.9k sqft4508 Crawford Ave, Louisville, KY 40258For SaleMLS ID #1722723, Chandler Dale, GreenTree Real Estate Services. Metro Search Inc. LLC DBA Apex MLS
- $249,9903 bd1 ba1.5k sqft7802 Bluebonnet Rd, Louisville, KY 40258For SaleMLS ID #1716887, Felipe J Mendoza, Henderson Realty Service LLC. Metro Search Inc. LLC DBA Apex MLS
- $274,9003 bd2 ba1.6k sqft5705 Maryman Rd, Louisville, KY 40258For SaleMLS ID #1721062, Diana Davis, RE/MAX Results. Metro Search Inc. LLC DBA Apex MLS
