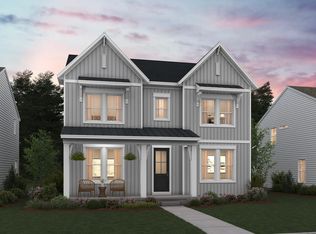
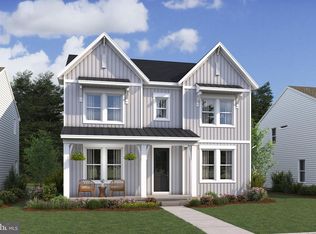
MOVE IN THIS FALL***This NEW Oban home design features: A beautiful Loft-style kitchen with oversized waterfall-style island with pendants above, large walk-in pantry, upgrade stainless steel appliances, upgrade cabinets and quartz countertops. Fall in love with the expansive two-story, breath-taking great room with fabulous window array -- opening to dining area and kitchen, perfect for entertaining and casual gatherings; plus a separate home office -- all with laminate plank flooring. The upper level features three sizeable bedrooms and large loft area with laminate plank flooring -- perfect for that additional work space, hobbies or just a great get-away; plus a sizeable upper level laundry with ceramic tile flooring. The inviting primary bedroom also includes laminate plank flooring plus two large walk-in closets and a full bath with double vanity and seated walk-in shower with framless shower door, plus a free-standing tub, upgrade ceramic tile flooring and quartz countertops. These spacious and stunning new homes offer unparalleled access to the best of the D.C.-Maryland-Virginia region, from downtown Frederick to Washington D.C. and beyond. PRICES AND TERMS SUBJECT TO CHANGE. RENDERINGS/PHOTOS ARE REPRESENTATIVE ONLY AND MAY SHOW OPTIONS, UPGRADES OR DECORATOR ENHANCEMENTS***Lot location premiums may apply.
Sold for $669,999
$669,999
5523 Modly Ct Lot 1, Adamstown, MD 21710
4beds
2,617sqft
Single Family Residence
Built in 2025
5,231 Square Feet Lot
$667,700 Zestimate®
$256/sqft
$3,561 Estimated rent
Home value
$667,700
Estimated sales range
Not available
$3,561/mo
Zestimate® history
Owner options
List your home for rent
$3,561/mo
Rent Zestimate®
Find your next renter with Zillow Rental Manager. Plus, with online applications, you can quickly screen prospective tenants – for free.
$3,561/mo
Rent Zestimate®
Refinance and save
$4,238/mo
Est. payment
Refinancing to a lower rate could help reduce your monthly payments and save thousands over the life of the loan.
$4,238/mo
Est. payment
Explore your selling options
Work with a Zillow partner agent
Leverage their expertise and Zillow's premium Showcase listings to get your home seen by more buyers.
Get startedList with your own agent
Get your home in front of millions of buyers by listing it on Zillow.
Learn how to do itSell it yourself
Take full control of how buyers see your home on Zillow by listing For Sale by Owner (FSBO).
List your homeWhat's special
Oversized waterfall-style islandSeparate home officeLarge loft areaSeated walk-in showerFabulous window arrayUpper level laundryQuartz countertops
Zillow last checked:
Listing updated:
Listed by:
Sylvia Cowles 703-725-1803,
Sylvia Scott Cowles
Bought with:
Allen Laine, 678563
Samson Properties
Source: Bright MLS,MLS#: MDFR2067872
Facts & features
Interior
Bedrooms & bathrooms
- Bedrooms: 4
- Bathrooms: 3
- Full bathrooms: 3
- Main level bathrooms: 1
Primary bedroom
- Features: Attached Bathroom, Walk-In Closet(s), Double Sink, Bathroom - Walk-In Shower, Flooring - Laminate Plank, Countertop(s) - Quartz
- Level: Upper
- Area: 252 Square Feet
- Dimensions: 14 X 18
Bedroom 2
- Features: Flooring - Carpet
- Level: Upper
- Area: 143 Square Feet
- Dimensions: 11 X 13
Bedroom 3
- Features: Flooring - Carpet
- Level: Upper
- Area: 120 Square Feet
- Dimensions: 10 X 12
Dining room
- Features: Flooring - Laminate Plank
- Level: Main
- Area: 170 Square Feet
- Dimensions: 10 X 17
Great room
- Features: Flooring - Laminate Plank
- Level: Main
- Area: 255 Square Feet
- Dimensions: 15 X 17
Kitchen
- Features: Kitchen Island, Pantry, Lighting - Ceiling, Lighting - LED, Countertop(s) - Quartz, Flooring - Laminate Plank, Lighting - Pendants
- Level: Main
- Area: 153 Square Feet
- Dimensions: 9 X 17
Laundry
- Features: Flooring - Ceramic Tile
- Level: Upper
Loft
- Features: Flooring - Laminate Plank
- Level: Upper
- Area: 238 Square Feet
- Dimensions: 14 X 17
Office
- Features: Flooring - Laminate Plank
- Level: Main
- Area: 130 Square Feet
- Dimensions: 10 X 13
Heating
- ENERGY STAR Qualified Equipment, Forced Air, Programmable Thermostat, Natural Gas
Cooling
- Central Air, ENERGY STAR Qualified Equipment, Programmable Thermostat, Electric
Appliances
- Included: Microwave, Built-In Range, Dishwasher, Disposal, Energy Efficient Appliances, ENERGY STAR Qualified Dishwasher, ENERGY STAR Qualified Refrigerator, Exhaust Fan, Ice Maker, Self Cleaning Oven, Refrigerator, Stainless Steel Appliance(s), Washer, Dryer, Oven/Range - Gas, Electric Water Heater
- Laundry: Has Laundry, Hookup, Upper Level, Washer In Unit, Dryer In Unit, Laundry Room
Features
- Bathroom - Walk-In Shower, Bathroom - Tub Shower, Dining Area, Open Floorplan, Kitchen Island, Pantry, Primary Bath(s), Upgraded Countertops, Walk-In Closet(s), 9'+ Ceilings, Dry Wall
- Flooring: Carpet, Luxury Vinyl
- Doors: Insulated, Sliding Glass, ENERGY STAR Qualified Doors
- Windows: Double Pane Windows, Energy Efficient, ENERGY STAR Qualified Windows, Insulated Windows, Low Emissivity Windows, Screens
- Basement: Full,Interior Entry,Concrete
- Has fireplace: No
Interior area
- Total structure area: 15,185
- Total interior livable area: 2,617 sqft
- Finished area above ground: 2,615
- Finished area below ground: 2
Property
Parking
- Total spaces: 4
- Parking features: Garage Faces Front, Driveway, Attached
- Attached garage spaces: 2
- Uncovered spaces: 2
- Details: Garage Sqft: 449
Accessibility
- Accessibility features: None
Features
- Levels: Three
- Stories: 3
- Patio & porch: Deck
- Exterior features: Sidewalks, Rain Gutters, Lighting
- Pool features: None
Lot
- Size: 5,231 sqft
Details
- Additional structures: Above Grade, Below Grade
- Parcel number: 1101607623
- Zoning: RESIDENTIAL
- Special conditions: Standard
Construction
Type & style
- Home type: SingleFamily
- Architectural style: Craftsman,Transitional
- Property subtype: Single Family Residence
Materials
- Blown-In Insulation, Rough-In Plumbing, Vinyl Siding, Batts Insulation, Concrete, Frame
- Foundation: Concrete Perimeter
- Roof: Asphalt,Architectural Shingle
Condition
- Excellent
- New construction: Yes
- Year built: 2025
Details
- Builder model: OBAN
Utilities & green energy
- Electric: 200+ Amp Service
- Sewer: Public Sewer
- Water: Public
- Utilities for property: Underground Utilities
Green energy
- Energy efficient items: Appliances, Construction, Flooring, HVAC, Lighting
Community & neighborhood
Security
- Security features: Carbon Monoxide Detector(s), Smoke Detector(s)
Location
- Region: Adamstown
- Subdivision: None Available
HOA & financial
HOA
- Has HOA: Yes
- HOA fee: $222 monthly
- Amenities included: Jogging Path, Picnic Area
- Services included: Common Area Maintenance, Maintenance Grounds, Management, Reserve Funds, Snow Removal
Other
Other facts
- Listing agreement: Exclusive Right To Sell
- Listing terms: Cash,Conventional,FHA,VA Loan
- Ownership: Fee Simple
Price history
| Date | Event | Price |
|---|---|---|
| 3/16/2026 | Sold | $669,999$256/sqft |
Source:  Bright MLS #MDFR2067872 Report a problem Bright MLS #MDFR2067872 Report a problem | ||
| 1/10/2026 | Contingent | $669,999$256/sqft |
Source: Bright MLS #MDFR2067872 Report a problem | ||
| 12/6/2025 | Price change | $669,999-3.3%$256/sqft |
Source: Bright MLS #MDFR2067872 Report a problem | ||
| 11/12/2025 | Price change | $693,209-7.9%$265/sqft |
Source: Bright MLS #MDFR2067872 Report a problem | ||
| 11/9/2025 | Price change | $752,459+4.6%$288/sqft |
Source: Bright MLS #MDFR2067872 Report a problem | ||
| 10/25/2025 | Price change | $719,429-1%$275/sqft |
Source: Bright MLS #MDFR2067872 Report a problem | ||
| 10/19/2025 | Price change | $726,429+2.4%$278/sqft |
Source: Bright MLS #MDFR2067872 Report a problem | ||
| 9/29/2025 | Price change | $709,309+2.8%$271/sqft |
Source: Bright MLS #MDFR2067872 Report a problem | ||
| 8/27/2025 | Price change | $689,990-2.7%$264/sqft |
Source: Bright MLS #MDFR2067872 Report a problem | ||
| 7/23/2025 | Listed for sale | $708,999$271/sqft |
Source: Bright MLS #MDFR2067872 Report a problem | ||
Public tax history
Tax history is unavailable.
Neighborhood: 21710
Nearby schools
GreatSchools rating
- 6/10Carroll Manor Elementary SchoolGrades: PK-5Distance: 0.5 mi
- 8/10Ballenger Creek Middle SchoolGrades: 6-8Distance: 5.7 mi
- 5/10Tuscarora High SchoolGrades: 9-12Distance: 5.1 mi
Schools provided by the listing agent
- District: Frederick County Public Schools
Source: Bright MLS. This data may not be complete. We recommend contacting the local school district to confirm school assignments for this home.
Get a cash offer in 3 minutes
Find out how much your home could sell for in as little as 3 minutes with a no-obligation cash offer.
Estimated market value
$667,700
Get a cash offer in 3 minutes
Find out how much your home could sell for in as little as 3 minutes with a no-obligation cash offer.
Estimated market value
$667,700
- Maryland
- Frederick County
- Adamstown
- 21710
- 5523 Modly Ct Lot 1
Nearby cities
Nearby zip codes
Other Adamstown Topics
