Skip main navigation
Closed
  • $2,592,458

    5523 Park Pl, Edina, MN 55424

    5beds
    5,183sqft
    Single Family Residence
    Built in 2025
    10,018 Square Feet Lot
    $2,603,900 Zestimate®
    $500/sqft
    $7,059 Estimated rent

    Home value

    $2,603,900

    $2.40M - $2.81M

    $7,059/mo

    Zestimate® history
    Loading
    Loading...

    Owner options

    List your home for rent

    $7,059/mo

    Rent Zestimate®

    Find your next renter with Zillow Rental Manager. Plus, with online applications, you can quickly screen prospective tenants – for free.

    Learn more

    $7,059/mo

    Rent Zestimate®

    Refinance and save

    $13,488/mo

    Est. payment

    Refinancing to a lower rate could help reduce your monthly payments and save thousands over the life of the loan.

    See today's rates

    $13,488/mo

    Est. payment

    Explore your selling options

    Work with a Zillow partner agent

    Leverage their expertise and Zillow's premium Showcase listings to get your home seen by more buyers.

    Get started

    List with your own agent

    Get your home in front of millions of buyers by listing it on Zillow.

    Learn how to do it

    Sell it yourself

    Take full control of how buyers see your home on Zillow by listing For Sale by Owner (FSBO).

    List your home

    What's special

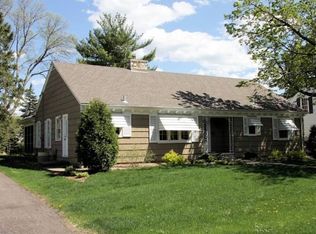
    Custom-Built Luxury. This stunning custom-built 5-bedroom, 5-bathroom home effortlessly combines timeless charm with modern sophistication. The thoughtfully designed main level features a chef-inspired gourmet kitchen with a large center island, custom cabinetry, quartz countertops, high-end appliances, and a convenient prep kitchen/pantry—perfect for both everyday living and upscale entertaining. A light-filled sunroom provides a peaceful retreat, while White Oak wood floors flow throughout, adding warmth and elegance. The living room showcases striking wood ceiling beams and a cozy gas fireplace, offering the ideal space to unwind. Upstairs, the luxurious primary suite is a serene haven with vaulted ceilings and a spacious bathroom. Three additional bedrooms complete the upper level, offering comfort and flexibility for family or guests. The finished lower level is designed for both relaxation and recreation, featuring a third fireplace, a stylish wet bar, dedicated wine room, exercise room, and rough-in for in-floor heating. A fifth bedroom provides the perfect space for guests, a home office, or multi-generational living.

    Zillow last checked:

    Listing updated:

    Listed by:

    Irina Sizonenko 612-600-6475,

    Bridge Realty, LLC

    Bought with:

    Ben Ganje + Partners

    Lakes Sotheby's International Realty

    Source: NorthstarMLS as distributed by MLS GRID,MLS#: 6801650MLS Logo

    Facts & features

    Interior

    Bedrooms & bathrooms
    • Bedrooms: 5
    • Bathrooms: 5
    • Full bathrooms: 2
    • 3/4 bathrooms: 2
    • 1/2 bathrooms: 1
    Bedroom
    • Level: Upper
    Bedroom 2
    • Level: Upper
    Bedroom 3
    • Level: Upper
    Bedroom 4
    • Level: Upper
    Bedroom 5
    • Level: Lower
    Dining room
    • Level: Main
    Exercise room
    • Level: Lower
    Family room
    • Level: Lower
    Great room
    • Level: Main
    Kitchen
    • Level: Main
    Living room
    • Level: Main
    Mud room
    • Level: Main
    Office
    • Level: Main
    Heating
    • Forced Air
    Cooling
    • Central Air
    Appliances
    • Included: Air-To-Air Exchanger, Dishwasher, Disposal, Dryer, Microwave, Refrigerator, Stainless Steel Appliance(s), Washer
    Features
    • Basement: Drain Tiled,Finished,Full,Sump Basket,Sump Pump
    • Number of fireplaces: 3
    • Fireplace features: Gas
    Interior area
    • Total structure area: 5,183
    • Total interior livable area: 5,183 sqft
    • Finished area above ground: 3,862
    • Finished area below ground: 1,321

    Property

    Parking
    • Total spaces: 3
    • Parking features: Attached, Concrete, Floor Drain, Garage, Garage Door Opener
    • Attached garage spaces: 3
    • Has uncovered spaces: Yes
    Accessibility
    • Accessibility features: None
    Features
    • Levels: Two
    • Stories: 2
    • Fencing: None
    Lot
    • Size: 10,018 Square Feet
    • Dimensions: 118 x 90 x 104 x 87
    Details
    • Foundation area: 1321
    • Parcel number: 1902824110052
    • Zoning description: Residential-Single Family

    Construction

    Type & style
    • Home type: SingleFamily
    • Property subtype: Single Family Residence
    Condition
    • New construction: No
    • Year built: 2025
    Details
    • Builder name: CORNERSTONE HOMES LLC

    Utilities & green energy

    • Gas: Natural Gas
    • Sewer: City Sewer/Connected
    • Water: City Water/Connected

    Community & HOA

    Community
    • Subdivision: Colonial Grove 3rd Add
    HOA
    • Has HOA: No
    Location
    • Region: Edina

    Financial & listing details

    • Price per square foot: $500/sqft
    • Tax assessed value: $710,100
    • Annual tax amount: $10,062
    • Date on market: 10/8/2025

    Price history

    DateEventPrice
    11/17/2025Sold$2,592,458+3.7%$500/sqft
    Source: NorthstarMLS as distributed by MLS GRID #6801650 Report a problem
    10/8/2025Pending sale$2,500,000$482/sqft
    Source: NorthstarMLS as distributed by MLS GRID #6801650 Report a problem
    10/8/2025Listed for sale$2,500,000+284.6%$482/sqft
    Source: NorthstarMLS as distributed by MLS GRID #6801650 Report a problem
    12/27/2024Sold$650,000-13.3%$125/sqft
    Source: NorthstarMLS as distributed by MLS GRID #6560027 Report a problem
    11/18/2024Pending sale$750,000$145/sqft
    Source: NorthstarMLS as distributed by MLS GRID #6560027 Report a problem
    7/19/2024Listed for sale$750,000$145/sqft
    Source: NorthstarMLS as distributed by MLS GRID #6560027 Report a problem

    Public tax history

    YearProperty taxesTax assessment
    2025$10,062 +4.7%$710,100 -5.4%
    2024$9,611 +1.5%$750,300 +0%
    2023$9,466 +16.2%$750,000 +2.2%
    2022$8,149 -0.4%$733,600 +20.2%
    2021$8,182 -1.7%$610,200 -0.2%
    2020$8,321 +1.7%$611,200 +0.1%
    2019$8,182 -1.7%$610,400 -0.1%
    2018$8,321 +5.9%$611,100 +12%
    2017$7,855 +3.2%$545,800 +1.1%
    2016$7,612 -0.3%$539,800 +0.1%
    2015$7,636 +4.1%$539,100 +13.6%
    2014$7,333 +11.4%$474,600
    2013$6,580 +2.3%$474,600
    2012$6,430 +5.3%$474,600 -4.1%
    2011$6,107 +3.2%$495,100 -4%
    2010$5,916 -2.4%$515,700 -5.4%
    2009$6,059 +26.7%$545,100 +23.9%
    2006$4,782 +8.7%$440,100 +15%
    2005$4,397 +8.1%$382,700 +15%
    2004$4,068 +6.1%$332,800 +12%
    2002$3,833 -32.7%$297,200
    2001$5,698 --
    Find assessor info on the county website

    Neighborhood: Minnehaha Woods

    Nearby schools

    GreatSchools rating
    Get a cash offer in 3 minutes
    Find out how much your home could sell for in as little as 3 minutes with a no-obligation cash offer.
    Estimated market value
    $2,603,900
    Get a cash offer in 3 minutes
    Find out how much your home could sell for in as little as 3 minutes with a no-obligation cash offer.
    Estimated market value
    $2,603,900