Skip main navigation
Closed
Street View
  • $721,000

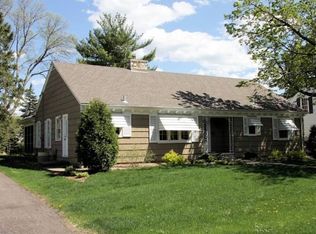
    5533 Park Pl, Edina, MN 55424

    3beds
    2,791sqft
    Single Family Residence
    Built in 1949
    7,405 Square Feet Lot
    $873,200 Zestimate®
    $258/sqft
    $4,000 Estimated rent

    Home value

    $873,200

    $812,000 - $952,000

    $4,000/mo

    Zestimate® history
    Loading
    Loading...

    Owner options

    List your home for rent

    $4,000/mo

    Rent Zestimate®

    Find your next renter with Zillow Rental Manager. Plus, with online applications, you can quickly screen prospective tenants – for free.

    Learn more

    $4,000/mo

    Rent Zestimate®

    Refinance and save

    $4,573/mo

    Est. payment

    Refinancing to a lower rate could help reduce your monthly payments and save thousands over the life of the loan.

    See today's rates

    $4,573/mo

    Est. payment

    Explore your selling options

    Work with a Zillow partner agent

    Leverage their expertise and Zillow's premium Showcase listings to get your home seen by more buyers.

    Get started

    List with your own agent

    Get your home in front of millions of buyers by listing it on Zillow.

    Learn how to do it

    Sell it yourself

    Take full control of how buyers see your home on Zillow by listing For Sale by Owner (FSBO).

    List your home

    What's special

    Spacious backyardTremendous storageNew half bathCape cod style homeMove-in ready homeArden parkPrimary suite
    Fantastic Cape Cod style home in the sought after Minnehaha Woods neighborhood. Classic Bloomberg built that exudes charm with its wood and stone flooring, tongue & grove paneling and pretty wood burning fireplaces. Primary suite up with a white tiled full bath and great office space or use the original primary BR on the main flr. Brand new 3/4 bath on main Updated white kitchen with granite countertops with 3 west facing windows. A sliding door to the deck overlooking the spacious backyard. The walkout level offers a family room with a 2nd fireplace, a new half bath plus an exercise room\Office\mudroom and tremendous storage. The huge 2+ car garage with stairs to a loft for future exercise room, office, etc. Location! Arden Park and Minnehaha Creek are at the end of top of the street and a few blocks to all that 50th and France has to offer. This is a remarkable opportunity for a move-in ready home in an area with many upper bracket homes and children of all ages.

    Zillow last checked:

    Listing updated:

    Listed by:

    John C Everett 952-221-5464,

    Edina Realty, Inc.,

    Cole DeVries 612-205-2653

    Bought with:

    John C Everett

    Edina Realty, Inc.

    Source: NorthstarMLS as distributed by MLS GRID,MLS#: 6409479MLS Logo

    Facts & features

    Interior

    Bedrooms & bathrooms
    • Bedrooms: 3
    • Bathrooms: 3
    • Full bathrooms: 1
    • 3/4 bathrooms: 1
    • 1/2 bathrooms: 1
    Bedroom
    • Level: Upper
    • Area: 200 Square Feet
    • Dimensions: 20x10
    Bedroom 2
    • Level: Main
    • Area: 168 Square Feet
    • Dimensions: 14x12
    Bedroom 3
    • Level: Main
    • Area: 99 Square Feet
    • Dimensions: 11x9
    Deck
    • Level: Main
    • Area: 110 Square Feet
    • Dimensions: 11x10
    Den
    • Level: Main
    • Area: 117 Square Feet
    • Dimensions: 13x9
    Dining room
    • Level: Main
    • Area: 117 Square Feet
    • Dimensions: 13x9
    Exercise room
    • Level: Lower
    • Area: 231 Square Feet
    • Dimensions: 21x11
    Family room
    • Level: Lower
    • Area: 240 Square Feet
    • Dimensions: 20x12
    Foyer
    • Level: Main
    • Area: 60 Square Feet
    • Dimensions: 12x5
    Kitchen
    • Level: Main
    • Area: 119 Square Feet
    • Dimensions: 14x8.5
    Living room
    • Level: Main
    • Area: 308 Square Feet
    • Dimensions: 22x14
    Office
    • Level: Upper
    • Area: 81 Square Feet
    • Dimensions: 9x9
    Heating
    • Forced Air
    Cooling
    • Central Air
    Appliances
    • Included: Dishwasher, Disposal, Dryer, Exhaust Fan, Humidifier, Gas Water Heater, Microwave, Range, Refrigerator, Washer, Water Softener Owned
    • Laundry: Lower Level, Laundry Room
    Features
    • Basement: Block,Daylight,Drain Tiled,Finished,Full,Sump Pump,Walk-Out Access
    • Number of fireplaces: 2
    • Fireplace features: Family Room, Masonry, Wood Burning
    Interior area
    • Total structure area: 2,791
    • Total interior livable area: 2,791 sqft
    • Finished area above ground: 1,888
    • Finished area below ground: 903

    Property

    Parking
    • Total spaces: 2
    • Parking features: Detached Garage, Asphalt, Concrete, Garage Door Opener
    • Garage spaces: 2
    • Has uncovered spaces: Yes
    • Details: Garage Dimensions (26x26), Garage Door Height (7), Garage Door Width (18)
    Accessibility
    • Accessibility features: None
    Features
    • Levels: One and One Half
    • Stories: 1.5
    • Patio & porch: Deck
    • Pool features: None
    Lot
    • Size: 7,405 Square Feet
    • Dimensions: 60 x 124 x 60 x 129
    Details
    • Foundation area: 1300
    • Parcel number: 1902824110054
    • Zoning description: Residential-Single Family

    Construction

    Type & style
    • Home type: SingleFamily
    • Property subtype: Single Family Residence
    Materials
    • Frame
    • Roof: Asphalt
    Condition
    • New construction: No
    • Year built: 1949

    Utilities & green energy

    • Electric: Circuit Breakers, Power Company: Xcel Energy
    • Gas: Natural Gas
    • Sewer: City Sewer/Connected
    • Water: City Water/Connected

    Community & HOA

    Community
    • Subdivision: Minnehaha Woods
    HOA
    • Has HOA: No
    Location
    • Region: Edina

    Financial & listing details

    • Price per square foot: $258/sqft
    • Tax assessed value: $723,600
    • Annual tax amount: $10,024
    • Date on market: 8/24/2023
    • Cumulative days on market: 2 days

    Price history

    DateEventPrice
    10/25/2023Sold$721,000+3.7%$258/sqft
    Source: NorthstarMLS as distributed by MLS GRID #6409479 Report a problem
    8/28/2023Pending sale$695,000$249/sqft
    Source: NorthstarMLS as distributed by MLS GRID #6409479 Report a problem
    8/26/2023Listed for sale$695,000+0.7%$249/sqft
    Source: NorthstarMLS as distributed by MLS GRID #6409479 Report a problem
    6/23/2022Listing removed--
    Source: NorthstarMLS as distributed by MLS GRID #6156749 Report a problem
    5/31/2022Price change$689,900-2.8%$247/sqft
    Source: NorthstarMLS as distributed by MLS GRID #6156749 Report a problem
    5/2/2022Price change$709,900-2.7%$254/sqft
    Source: NorthstarMLS as distributed by MLS GRID #6156749 Report a problem
    4/5/2022Price change$729,900-2.7%$262/sqft
    Source: NorthstarMLS as distributed by MLS GRID #6156749 Report a problem
    3/4/2022Listed for sale$749,900-2.6%$269/sqft
    Source: NorthstarMLS as distributed by MLS GRID #6156749 Report a problem
    12/9/2021Listing removed--
    Source: NorthstarMLS as distributed by MLS GRID #6120531 Report a problem
    11/4/2021Listed for sale$769,999+26.4%$276/sqft
    Source: NorthstarMLS as distributed by MLS GRID #6120531 Report a problem
    6/30/2015Listing removed$609,000$218/sqft
    Source: Edina Realty, Inc., a Berkshire Hathaway affiliate #4559730 Report a problem
    5/7/2015Price change$609,000-1.6%$218/sqft
    Source: Edina Realty, Inc., a Berkshire Hathaway affiliate #4559730 Report a problem
    12/29/2014Listed for sale$619,000$222/sqft
    Source: Edina Realty, Inc., a Berkshire Hathaway affiliate #4542827 Report a problem
    11/9/2014Pending sale$619,000$222/sqft
    Source: Edina Realty, Inc., a Berkshire Hathaway affiliate #4542827 Report a problem
    11/6/2014Listed for sale$619,000+225.8%$222/sqft
    Source: Edina Realty, Inc., a Berkshire Hathaway affiliate #4542827 Report a problem
    4/19/1999Sold$190,000-29.9%$68/sqft
    Source: Public Record Report a problem
    4/28/1998Sold$271,000+42.6%$97/sqft
    Source: Public Record Report a problem
    12/9/1997Sold$190,000$68/sqft
    Source: Public Record Report a problem

    Public tax history

    YearProperty taxesTax assessment
    2025$10,399 -12.3%$723,600 +3.9%
    2024$11,863 +6.1%$696,500 -15.7%
    2023$11,177 +14.1%$826,000 +7%
    2022$9,797 -0.3%$771,800 +20.2%
    2021$9,831 -5.2%$642,100 -0.1%
    2020$10,369 +5.5%$643,000 -3.6%
    2019$9,831 -5.2%$666,800 -0.1%
    2018$10,369 +4%$667,800 +12.6%
    2017$9,968 +4.4%$592,900 +0.3%
    2016$9,548 -1.1%$590,900 -8.5%
    2015$9,652 -5.5%$646,100 +10.7%
    2014$10,218 +7.3%$583,500
    2013$9,523 +17%$583,500
    2012$8,142 +5%$583,500 -3.7%
    2011$7,752 +3.3%$606,200 -4%
    2010$7,507 +1.4%$631,400 -2.5%
    2009$7,407 +48.3%$647,500 +40.8%
    2006$4,996 +8.3%$459,800 +15%
    2005$4,612 +13.1%$399,900 +19.9%
    2004$4,079 +6.1%$333,600 +12%
    2002$3,843 -32.7%$297,900
    2001$5,713 --
    Find assessor info on the county website

    Neighborhood: Minnehaha Woods

    Nearby schools

    GreatSchools rating
    Get a cash offer in 3 minutes
    Find out how much your home could sell for in as little as 3 minutes with a no-obligation cash offer.
    Estimated market value
    $873,200
    Get a cash offer in 3 minutes
    Find out how much your home could sell for in as little as 3 minutes with a no-obligation cash offer.
    Estimated market value
    $873,200