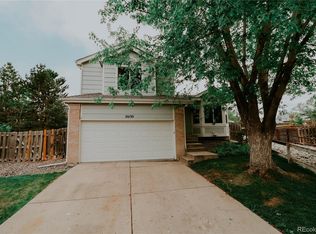
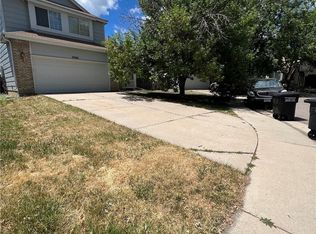
A must see family home in Cherry Creek School District! This immaculate property features new carpet, new paint and upgraded lighting. The floor plan is open and bright and sits on a quiet cul-de-sac. You will love the new trex deck with wrought iron railing. As you look beyond the deck you will see a professionally landscaped yard with mature fruit trees and a patio below the deck. The whole family will appreciate the rare, three-car garage and second family/recreation room in the basement. Call me now for your private showing-it’s a once in a lifetime opportunity. Air Cond-Central,Cable Available,Ceiling Fan,Cable Installed,Cul-De-Sac,Dbl Pane Windows,Deck,Dryer,Disposal,Dishwasher,Eating Space/Kit,Fence,Garage Dr Opener,Kitchen Island,Landscaped Prof,Master Bathroom,Microwave Oven, Master Suite,Newer Carpet,New Paint,Pool Community,Patio,Quick Possession,Refrigerator,Remodeled,Smoke Alarm,Self-Cleaning Ov,Stove,Updated,Vaulted Ceiling,Washer,Window Coverings,Wood Floors,Walk-In Closets Sub Area: Park View Commons Sub 4th Flg Car Storage: Garage,Oversized Construction: Frame/Brick Car Storage Spaces: 3 Acres: 0.21 Total HOA Fees: 55 Directions: From Smoky Hill And Himalaya, North On Himalaya, East Onto E. Berry Dr., Right Onto S. Ireland St., Right Onto S. Himalaya Way. Thank You For Showing! Basement: Full,Garden Level Heating: Gas,Forced Air Style: Two Story Fireplaces: 1 Percent Finished: 100 HOA Fees Included: Community Pool,Trash Removal,Grounds Maint Roofing Material: Composition Shingles Kitchen: 15x13 Study/Den: 13x10 Master Bedroom: 16x12 Living Room: 14x11 Elementary: Timberline Junior High/Middle: Thunderidge Senior High: Eaglecrest
This property is off market, which means it's not currently listed for sale or rent on Zillow. This may be different from what's available on other websites or public sources.