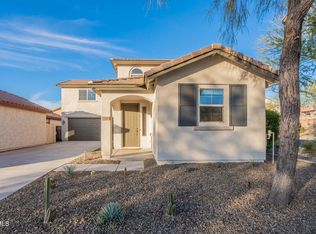
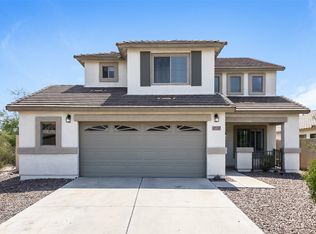
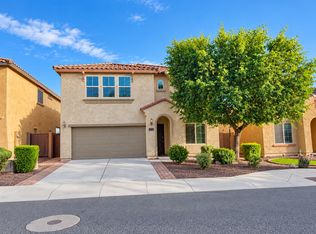
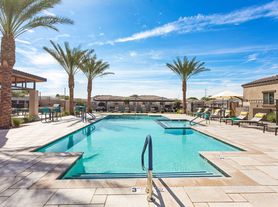
Beautiful 4-bedroom, 3.5-bathroom home with NEW CARPET in the highly desirable Stetson Valley community, offering stunning mountain views! This spacious home features an open floor plan with formal living and dining rooms. The upgraded kitchen boasts stainless steel appliances, granite countertops, a breakfast bar, walk-in pantry, and eat-in dining area. The generous family room includes a built-in desk and direct access to the patio. Additional highlights include a 2-car garage with a service door and ample storage cabinets, a natural grass backyard, water softener, and reverse osmosis (RO) system. Enjoy fantastic community amenities, including scenic walking and biking trails, parks, and playgrounds.
House for rent
Singlefamily
Available Sun Nov 1 2026
Cats, dogs OK
Air conditioner, central air
In unit laundry
2 Garage spaces parking
Natural gas
What's special
Open floor planStunning mountain viewsBreakfast barBuilt-in deskWalk-in pantryGenerous family roomEat-in dining area
- 3 days |
- -- |
- -- |
Zillow last checked:
Listing updated:
Travel times

Let’s turn your rent into credit progress
Build credit history with every on-time payment and get credit for the payment you’re already making.
Facts & features
Interior
Bedrooms & bathrooms
- Bedrooms: 4
- Bathrooms: 4
- Full bathrooms: 3
- 1/2 bathrooms: 1
Heating
- Natural Gas
Cooling
- Air Conditioner, Central Air
Appliances
- Included: Dishwasher, Dryer, Electric Oven, Electric Range, Garbage Disposal, Microwave Oven, Refrigerator, Reverse Osmosis, Soft Water Loop, Washer, Water Purifier, Water Softener
- Laundry: In Unit
Features
- Bar, Breakfast Bar, Ceiling Fan(s), Double Vanity, Eat-in Kitchen, Full Bth Master Bdrm, Granite Counters, High Speed Internet, Kitchen Island, Separate Shwr & Tub, Upstairs
- Flooring: Carpet, Tile
Interior area
- Total interior livable area: 2,810 sqft
Property
Parking
- Total spaces: 2
- Parking features: Garage
- Has garage: Yes
- Details: Contact manager
Features
- Stories: 2
- Exterior features: Auto Timer H 2 O Back, Auto Timer H 2 O Front, Biking/Walking Path, Full Bth Master Bdrm, Grass Back, Gravel/Stone Back, Private Yard, Separate Shwr & Tub, Upstairs
- Has view: Yes
- View description: Mountain(s)
Lot
- Features: Desert Front, Sprinklers In Front, Sprinklers In Rear
Details
- Additional structures: Garage(s)
- Parcel number: 20141546
Construction
Type & style
- Home type: SingleFamily
- Architectural style: Santa Barbara/Tuscan
- Property subtype: SingleFamily
Materials
- Roof: Tile
Condition
- Year built: 2007
Community & HOA
Location
- Region: Phoenix
Financial & listing details
- Lease term: Contact For Details
Nearby apartments for rent


Price history
| Date | Event | Price |
|---|---|---|
| 10/22/2026 | Listed for rent | $2,900+45%$1/sqft |
Source: ARMLS #7097094 Report a problem | ||
| 5/9/2020 | Listing removed | $2,000$1/sqft |
Source: Rattler Realty, LLC #6061565 Report a problem | ||
| 4/4/2020 | Listed for rent | $2,000+8.1%$1/sqft |
Source: Rattler Realty, LLC #6061565 Report a problem | ||
| 8/3/2017 | Listing removed | $1,850$1/sqft |
Source: RE/MAX PLATINUM LIVING #5617215 Report a problem | ||
| 7/7/2017 | Price change | $1,850+2.8%$1/sqft |
Source: RE/MAX Platinum Living #5617215 Report a problem | ||
| 6/25/2017 | Price change | $1,800-5.3%$1/sqft |
Source: RE/MAX Platinum Living #5617215 Report a problem | ||
| 6/9/2017 | Listed for rent | $1,900$1/sqft |
Source: RE/MAX Platinum Living #5617215 Report a problem | ||
| 6/27/2007 | Sold | $352,990$126/sqft |
Source: Public Record Report a problem | ||