The Forte Daylight Basement is a beautiful 2,738 square foot single-level home with 3 to 4 bedrooms and a finished basement. It features a modern farmhouse exterior, an open-concept floor plan, and plenty of storage space.
The main level includes a two-car garage, a covered porch, a light-filled great room, a gourmet kitchen, a dining area, a home office, a laundry room, and a primary bedroom suite. The basement can be finished to create additional bedrooms, a workshop, or a playroom.
The Forte Daylight Basement is perfect for families who want a comfortable and carefree lifestyle. It offers plenty of space for family, entertaining, and everyday living.
Here are some of the features of the Forte Daylight Basement:
Modern farmhouse exterior
Open-concept floor plan
Plenty of storage space
3 to 4 bedrooms
Finished basement
Optional features: three-car garage, drop zone, powder room, cabinets in office, sink and cabinets in laundry room, doors and cabinets at home office, fireplace, sliding glass door at great room, extended kitchen island, sliding glass door in primary bedroom, shelving in walk-in closet, barn door in primary bedroom, soaking tub in primary bathroom, mud set shower in primary bathroom, four daylight basement configuration options
The Forte Daylight Basement is a beautiful and spacious home that is perfect for families of all sizes. Contact Garrette Custom Homes today to learn more about this amazing home design.
Sold for $939,900
$939,900
5524 NW Muddy Paws Ct, Bremerton, WA 98312
2beds
1,910sqft
Single Family Residence
Built in 2024
5 Acres Lot
$979,200 Zestimate®
$492/sqft
$2,852 Estimated rent
Home value
$979,200
$930,000 - $1.04M
$2,852/mo
Zestimate® history
Owner options
List your home for rent
$2,852/mo
Rent Zestimate®
Find your next renter with Zillow Rental Manager. Plus, with online applications, you can quickly screen prospective tenants – for free.
$2,852/mo
Rent Zestimate®
Refinance and save
$5,829/mo
Est. payment
Refinancing to a lower rate could help reduce your monthly payments and save thousands over the life of the loan.
$5,829/mo
Est. payment
Explore your selling options
Work with a Zillow partner agent
Leverage their expertise and Zillow's premium Showcase listings to get your home seen by more buyers.
Get startedList with your own agent
Get your home in front of millions of buyers by listing it on Zillow.
Learn how to do itSell it yourself
Take full control of how buyers see your home on Zillow by listing For Sale by Owner (FSBO).
List your homeWhat's special
Modern farmhouse exteriorExtended kitchen islandHome officePowder roomTwo-car garageThree-car garagePrimary bedroom suite
Zillow last checked:
Listing updated:
Source: Garrette Homes
Facts & features
Interior
Bedrooms & bathrooms
- Bedrooms: 2
- Bathrooms: 2
- Full bathrooms: 2
Rooms
- Room types: [{"RoomType":"Walk-in Closets"}]
Heating
- Electric, Heat Pump
Cooling
- Central Air
Appliances
- Included: Disposal, Microwave, Range, Dishwasher
Features
- Walk-In Closet(s)
- Windows: Double Pane Windows
- Has fireplace: Yes
Interior area
- Total interior livable area: 1,910 sqft
Property
Parking
- Total spaces: 3
- Parking features: Attached
- Attached garage spaces: 3
Features
- Levels: 2.0
- Stories: 2
- Patio & porch: Patio
- Has view: Yes
- View description: Territorial
Lot
- Size: 5 Acres
Details
- Parcel number: 31250141322002
Construction
Type & style
- Home type: SingleFamily
- Architectural style: Contemporary
- Property subtype: Single Family Residence
Materials
- Concrete, Stone
- Roof: Asphalt
Condition
- New Construction,Under Construction
- New construction: Yes
- Year built: 2024
Details
- Builder name: Garrette Custom Homes
Community & HOA
Community
- Subdivision: Solitude at Skyfall
Location
- Region: Bremerton
Financial & listing details
- Price per square foot: $492/sqft
- Tax assessed value: $916,740
- Annual tax amount: $8,528
- Date on market: 10/19/2023
Price history
| Date | Event | Price |
|---|---|---|
| 2/13/2024 | Sold | $939,900-8.7%$492/sqft |
Source: Public Record Report a problem | ||
| 6/30/2023 | Listed for sale | $1,028,900$539/sqft |
Source:  Garrette Homes Report a problem Garrette Homes Report a problem | ||
Public tax history
| Year | Property taxes | Tax assessment |
|---|---|---|
| 2025 | $8,528 +1.2% | $916,740 |
| 2024 | $8,426 +38.4% | $916,740 +34.6% |
| 2023 | $6,087 +575.8% | $680,970 +579% |
| 2022 | $901 +0.3% | $100,290 +13.8% |
| 2021 | $898 | $88,120 |
Find assessor info on the county website
Neighborhood: 98312
Nearby homes
- $1,125,9004 bd0 ba3.2k sqft5572 Skyfall Pl NW, Bremerton, WA 98312Off Market
- $990,0004 bd3 ba3.2k sqft5597 NW Muddy Paws Ct, Bremerton, WA 98312Sold
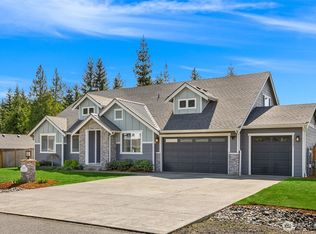
- $--4 bd3 ba3.2k sqft5597 NW Muddy Paws Ct #29, Bremerton, WA 98312Off Market
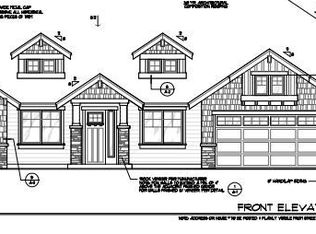
- $886,2003 bd1 ba2.1k sqft5566 Skyfall Pl NW, Bremerton, WA 98312Off Market
- $885,0003 bd3 ba2.2k sqft5589 NW Muddy Paws Ct, Bremerton, WA 98312Sold
- $803,7003 bd3 ba2.2k sqftLOT 5589 NW Muddy Paws Ct #28, Bremerton, WA 98312Off Market
- $1,189,4004 bd4 ba3.2k sqft5544 NW Bonfire Ct, Bremerton, WA 98312Off Market
- $1,066,5224 bd4 ba2.8k sqft5676 Skyfall Pl NW, Bremerton, WA 98312Sold
Nearby schools
GreatSchools rating
- 6/10Silverdale Elementary SchoolGrades: PK-5Distance: 2.1 mi
- 6/10Klahowya SecondaryGrades: 6-12Distance: 1.8 mi
- 6/10Central Kitsap Middle SchoolGrades: 6-8Distance: 3.1 mi
Schools provided by the MLS
- Elementary: SILVERDALE ELEMENTARY
- Middle: CENTRAL KITSAP JUNIOR HIGH
- High: CENTRAL KITSAP HIGH SCHOOL
- District: CENTRAL KITSAP SCHOOL DISTRICT
Source: Garrette Homes. This data may not be complete. We recommend contacting the local school district to confirm school assignments for this home.
Get a cash offer in 3 minutes
Find out how much your home could sell for in as little as 3 minutes with a no-obligation cash offer.
Estimated market value
$979,200
Get a cash offer in 3 minutes
Find out how much your home could sell for in as little as 3 minutes with a no-obligation cash offer.
Estimated market value
$979,200
- Washington
- Kitsap County
- Bremerton
- 98312
- 5524 NW Muddy Paws Ct
Nearby cities
Nearby neighborhoods
Nearby zip codes
Other Bremerton Topics
