Experience the epitome of Florida living in The Cove at Hamlin! Sunrises on sparkling water, picnics and fishing on the banks of a lakeside cove, and miles of nature trails – are just a few of the enticements that await you in the beautiful Urban Cottages at The Cove at Hamlin. The home opens to a soaring two-story, light-filled foyer that leads to the open concept main level adorned with upgraded tile, crown molding, and a kitchen that's a chef's dream, featuring a large island, granite countertops, and stainless-steel appliances. The main level also hosts a convenient bedroom suite and an enclosed paved courtyard that leads into the rear garage. Ascend to the upper level to discover the owner's suite and two additional bedrooms. This home is located in the master-planned community of the Overlook at Hamlin, a waterfront community with a resort-style pool and splash pad, a spacious clubhouse, a fitness center, parks, walking trails, and a boat ramp with a fishing pier. This sought-after Horizon West community is part of one of the fastest-growing communities in the country with shopping, restaurants, a movie theater, schools, parks, and a hospital minutes away from the home. Lawncare and landscaping maintenance is included in the HOA fee. The community has access to FL-429 and FL turnpike and Disney is only 20 minutes away and downtown Orlando is 25 minutes. Your Florida dream home awaits!
Sold for $590,000
$590,000
5524 THOMAS SQUARE DRIVE, WINTER GARDEN, FL 34787
4beds
2,461sqft
Single Family Residence
Built in 2015
4,374 Square Feet Lot
$578,900 Zestimate®
$240/sqft
$3,283 Estimated rent
Home value
$578,900
$550,000 - $608,000
$3,283/mo
Zestimate® history
Owner options
List your home for rent
$3,283/mo
Rent Zestimate®
Find your next renter with Zillow Rental Manager. Plus, with online applications, you can quickly screen prospective tenants – for free.
$3,283/mo
Rent Zestimate®
Refinance and save
$4,544/mo
Est. payment
Refinancing to a lower rate could help reduce your monthly payments and save thousands over the life of the loan.
$4,544/mo
Est. payment
Explore your selling options
Work with a Zillow partner agent
Leverage their expertise and Zillow's premium Showcase listings to get your home seen by more buyers.
Get startedList with your own agent
Get your home in front of millions of buyers by listing it on Zillow.
Learn how to do itSell it yourself
Take full control of how buyers see your home on Zillow by listing For Sale by Owner (FSBO).
List your homeWhat's special
Spacious clubhouseResort-style poolCrown moldingMiles of nature trailsGranite countertopsFitness centerMovie theater
Zillow last checked:
Listing updated:
Listed by:
Ash Sharma LLC 407-970-2294,
CHARLES RUTENBERG REALTY ORLANDO 407-622-2122
Bought with:
Bo Zhang, 3374720
CENTURY 21 CARIOTI
Source: Stellar MLS,MLS#: O6164989 Originating MLS: Orlando Regional
Originating MLS: Orlando Regional
Facts & features
Interior
Bedrooms & bathrooms
- Bedrooms: 4
- Bathrooms: 3
- Full bathrooms: 3
Other
- Features: Walk-In Closet(s)
- Level: First
- Dimensions: 15x11
Primary bedroom
- Features: Walk-In Closet(s)
- Level: Second
- Dimensions: 17x14
Bedroom 3
- Features: Built-in Closet
- Level: Second
- Dimensions: 13x11
Bedroom 4
- Features: Built-in Closet
- Level: Second
- Dimensions: 12x11
Kitchen
- Level: First
- Dimensions: 17x14
Living room
- Level: First
- Dimensions: 18x16
Heating
- Electric
Cooling
- Central Air
Appliances
- Included: Dishwasher, Disposal, Range, Refrigerator, Tankless Water Heater
- Laundry: Laundry Room
Features
- Ceiling Fan(s), High Ceilings, Open Floorplan, Solid Wood Cabinets, Stone Counters, Thermostat, Walk-In Closet(s)
- Flooring: Carpet, Ceramic Tile
- Windows: Blinds
- Has fireplace: No
Interior area
- Total structure area: 3,412
- Total interior livable area: 2,461 sqft
Property
Parking
- Total spaces: 2
- Parking features: Alley Access, Driveway, Garage Faces Rear, On Street
- Garage spaces: 2
- Has uncovered spaces: Yes
Features
- Levels: Two
- Stories: 2
- Patio & porch: Patio
- Exterior features: Irrigation System, Sidewalk
- Fencing: Vinyl
Lot
- Size: 4,374 Square Feet
- Residential vegetation: Trees/Landscaped
Details
- Parcel number: 202327584600610
- Zoning: P-D
- Special conditions: None
Construction
Type & style
- Home type: SingleFamily
- Property subtype: Single Family Residence
Materials
- Block, Concrete, Stucco
- Foundation: Slab
- Roof: Shingle
Condition
- New construction: No
- Year built: 2015
Utilities & green energy
- Sewer: Public Sewer
- Water: Public
- Utilities for property: Cable Available, Electricity Connected, Natural Gas Connected, Sewer Connected, Water Connected
Community & HOA
Community
- Features: Community Boat Ramp, Fishing, Clubhouse, Deed Restrictions, Fitness Center, Playground, Pool, Sidewalks
- Security: Security System Owned, Smoke Detector(s)
- Pet fee: $0 monthly
- Subdivision: THE COVE AT HAMLIN / OVERLOOK 2 / HAMLIN PH 1
HOA
- Has HOA: Yes
- Amenities included: Clubhouse, Fitness Center, Playground, Pool
- Services included: Community Pool, Maintenance Structure, Maintenance Grounds, Pool Maintenance
- HOA fee: $321 monthly
- HOA name: Melissa Glenn
- HOA phone: 407-654-2899
Location
- Region: Winter Garden
Financial & listing details
- Price per square foot: $240/sqft
- Tax assessed value: $522,226
- Annual tax amount: $4,637
- Date on market: 12/18/2023
- Cumulative days on market: 48 days
- Listing terms: Cash,Conventional,VA Loan
- Ownership: Fee Simple
- Total actual rent: 0
- Electric utility on property: Yes
- Road surface type: Paved
Price history
| Date | Event | Price |
|---|---|---|
| 3/7/2024 | Sold | $590,000-1.7%$240/sqft |
Source:  Stellar MLS #O6164989 Report a problem Stellar MLS #O6164989 Report a problem | ||
| 2/5/2024 | Pending sale | $599,900$244/sqft |
Source: Stellar MLS #O6164989 Report a problem | ||
| 12/18/2023 | Listed for sale | $599,900+96.7%$244/sqft |
Source: Stellar MLS #O6164989 Report a problem | ||
| 5/4/2016 | Sold | $305,000$124/sqft |
Source: Public Record Report a problem | ||
Public tax history
| Year | Property taxes | Tax assessment |
|---|---|---|
| 2024 | $4,984 +7.5% | $316,229 +3% |
| 2023 | $4,638 +4% | $307,018 +3% |
| 2022 | $4,460 +1.5% | $298,076 +3% |
| 2021 | $4,394 +0.5% | $289,394 +1.4% |
| 2020 | $4,373 +1.4% | $285,398 +2.3% |
| 2019 | $4,312 +0.8% | $278,981 +1.9% |
| 2018 | $4,278 | $273,779 +2.1% |
| 2017 | $4,278 +1.7% | $268,148 -5.1% |
| 2016 | $4,204 -19.1% | $282,503 +1312.5% |
| 2015 | $5,198 | $20,000 |
Find assessor info on the county website
Neighborhood: 34787
Nearby homes
- $589,8004 bd3 ba2.1k sqft5530 Thomas Square Dr, Winter Garden, FL 34787Off Market
- $585,0005 bd5 ba2.7k sqft5518 Thomas Square Dr, Winter Garden, FL 34787Sold
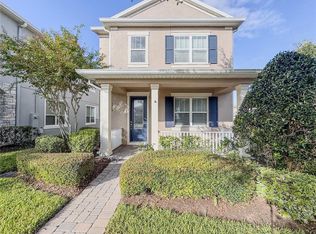
- $586,9004 bd4 ba2.4k sqft5536 Thomas Square Dr, Winter Garden, FL 34787Off Market

- $630,7004 bd3 ba2.6k sqft5542 Thomas Square Dr, Winter Garden, FL 34787Off Market
- $521,4003 bd4 ba2.2k sqft5503 Bowman Dr, Winter Garden, FL 34787Off Market
- $641,0003 bd2 ba2.6k sqft5497 Bowman Dr, Winter Garden, FL 34787Off Market
- $459,8002 bd3 ba1.8k sqft5509 Bowman Dr, Winter Garden, FL 34787Off Market
- $580,0003 bd4 ba2.3k sqft5548 Thomas Square Dr, Winter Garden, FL 34787Sold
Nearby schools
GreatSchools rating
- 9/10Independence ElementaryGrades: K-5Distance: 1.2 mi
- 9/10Bridgewater Middle SchoolGrades: 6-8Distance: 1.1 mi
- 6/10Horizon High SchoolGrades: 9-12Distance: 3.5 mi
Schools provided by the listing agent
- Elementary: Independence Elementary
- Middle: Bridgewater Middle
- High: Horizon High School
Source: Stellar MLS. This data may not be complete. We recommend contacting the local school district to confirm school assignments for this home.
Get a cash offer in 3 minutes
Find out how much your home could sell for in as little as 3 minutes with a no-obligation cash offer.
Estimated market value
$578,900
Get a cash offer in 3 minutes
Find out how much your home could sell for in as little as 3 minutes with a no-obligation cash offer.
Estimated market value
$578,900
- Florida
- Orange County
- Winter Garden
- 34787
- 5524 THOMAS SQUARE DRIVE
Nearby cities
Nearby neighborhoods
Nearby zip codes
Other Winter Garden Topics
