One or more photo(s) has been virtually staged. This house has one of the Popular floor plans From Taylor Morrison on large corner lot in the sought-after community of The Cove at Hamlin! This home offers 4 bedrooms and 3.5 baths in the main home building with a bonus suite above the garage with full bath, kitchenette, and walk-in closet, great for 5th bedroom, home office or game room! The home opens to a soaring two story, light filled foyer that leads to the open concept main level with upgraded tile, crown molding, multiple can lights, half bath and rear door to lanai and garage. The upgraded kitchen will delight any cook with large center island, pendant lights, granite counter tops, backsplash, under counter lighting, and stainless-steel appliances including a free-standing range, vented microwave and built-in French door refrigerator. The kitchen also includes an upgraded cabinet layout that includes 42" cabinets, drawer stack, trash/recycle bin drawer, classic crown molding.The kitchen also includes a large sunny dining area along with space at the counter and a large walk-in pantry with extra storage under the staircase. Just off of the kitchen is the large family room with plenty of windows looking out to the lanai, and an extra area perfect for a desk! A bedroom suite can be found on the main level just off the foyer with full bath and large closet. The owner's suite is found on the upper level and contains double entry doors, crown molding, owner's bath with dual sinks, linen closet, frameless shower enclosure. Just outside this bedroom is a sitting area, a large storage closet and laundry room. Also found on the upper level is two nice size bedrooms that share a hall bath. Some of the features of this home include a glass inserted front door, fans, tankless gas water heater, gutters, blinds, crown molding in all common areas and window treatments throughout the home. No need to worry about the yard because the HOA fee includes yard maintenance. This home is located in the master planned community of the Overlook at Hamlin, a waterfront community with resort style pool and splash pad, spacious clubhouse, fitness center, parks, walking trails and a boat ramp with fishing pier. This sought-after Horizon West community is part of one of the fastest growing communities in the country with shopping, restaurants, movie theater, schools, parks and a hospital all walking distance to the home
Sold for $585,000
$585,000
5518 THOMAS SQUARE DRIVE, WINTER GARDEN, FL 34787
5beds
2,775sqft
Single Family Residence
Built in 2015
9,187 Square Feet Lot
$589,200 Zestimate®
$211/sqft
$3,912 Estimated rent
Home value
$589,200
$536,000 - $642,000
$3,912/mo
Zestimate® history
Owner options
List your home for rent
$3,912/mo
Rent Zestimate®
Find your next renter with Zillow Rental Manager. Plus, with online applications, you can quickly screen prospective tenants – for free.
$3,912/mo
Rent Zestimate®
Refinance and save
$4,510/mo
Est. payment
Refinancing to a lower rate could help reduce your monthly payments and save thousands over the life of the loan.
$4,510/mo
Est. payment
Explore your selling options
Work with a Zillow partner agent
Leverage their expertise and Zillow's premium Showcase listings to get your home seen by more buyers.
Get startedList with your own agent
Get your home in front of millions of buyers by listing it on Zillow.
Learn how to do itSell it yourself
Take full control of how buyers see your home on Zillow by listing For Sale by Owner (FSBO).
List your homeWhat's special
Large center islandGranite counter topsLarge family roomCorner lotUpgraded kitchenStainless-steel appliancesDual sinks
Zillow last checked:
Listing updated:
Listed by:
Bo Zhang 407-848-8486,
CENTURY 21 CARIOTI 407-354-0074
Bought with:
Darlene Misciagno, 3252501
RE/MAX TITANIUM GROUP
Source: Stellar MLS,MLS#: O6349565 Originating MLS: Orlando Regional
Originating MLS: Orlando Regional
Facts & features
Interior
Bedrooms & bathrooms
- Bedrooms: 5
- Bathrooms: 5
- Full bathrooms: 4
- 1/2 bathrooms: 1
Primary bedroom
- Features: Ceiling Fan(s), Built-in Closet
- Level: Second
Bedroom 2
- Features: Walk-In Closet(s)
- Level: First
Bedroom 3
- Features: Built-in Closet
- Level: Second
Bedroom 4
- Features: Built-in Closet
- Level: Second
Bonus room
- Features: Walk-In Closet(s)
- Level: Second
Kitchen
- Level: First
- Area: 280 Square Feet
- Dimensions: 20x14
Living room
- Level: First
- Area: 315 Square Feet
- Dimensions: 15x21
Heating
- Electric
Cooling
- Central Air
Appliances
- Included: Dishwasher, Disposal, Dryer, Gas Water Heater, Microwave, Range, Refrigerator, Tankless Water Heater, Washer
- Laundry: Laundry Room
Features
- Built-in Features, Ceiling Fan(s), Open Floorplan, PrimaryBedroom Upstairs
- Flooring: Carpet, Tile
- Has fireplace: No
Interior area
- Total structure area: 3,829
- Total interior livable area: 2,775 sqft
Property
Parking
- Total spaces: 2
- Parking features: Garage
- Garage spaces: 2
Features
- Levels: Two
- Stories: 2
- Exterior features: Balcony, Irrigation System, Lighting, Sidewalk
Lot
- Size: 9,187 Square Feet
Details
- Parcel number: 202327584600600
- Zoning: P-D
- Special conditions: None
Construction
Type & style
- Home type: SingleFamily
- Property subtype: Single Family Residence
Materials
- Block
- Foundation: Slab
- Roof: Shingle
Condition
- New construction: No
- Year built: 2015
Utilities & green energy
- Sewer: Public Sewer
- Water: Public
- Utilities for property: Cable Available, Cable Connected, Electricity Available, Electricity Connected, Natural Gas Available, Natural Gas Connected, Public, Sewer Available, Sewer Connected, Street Lights, Water Available, Water Connected
Community & HOA
Community
- Pet fee: $0 monthly
- Subdivision: OVERLOOK 2/HAMLIN PH 1 & 6
HOA
- Has HOA: Yes
- HOA fee: $328 monthly
- HOA name: residentservices@castlegroup.com
Location
- Region: Winter Garden
Financial & listing details
- Price per square foot: $211/sqft
- Tax assessed value: $567,765
- Annual tax amount: $9,434
- Date on market: 10/5/2025
- Cumulative days on market: 68 days
- Ownership: Fee Simple
- Total actual rent: 0
- Electric utility on property: Yes
- Road surface type: Asphalt
Price history
| Date | Event | Price |
|---|---|---|
| 1/8/2026 | Sold | $585,000-2.3%$211/sqft |
Source:  Stellar MLS #O6349565 Report a problem Stellar MLS #O6349565 Report a problem | ||
| 12/13/2025 | Listing removed | $3,450$1/sqft |
Source: Stellar MLS #O6366487 Report a problem | ||
| 12/12/2025 | Pending sale | $599,000$216/sqft |
Source: Stellar MLS #O6349565 Report a problem | ||
| 12/10/2025 | Listed for rent | $3,450$1/sqft |
Source: Stellar MLS #O6366487 Report a problem | ||
| 11/26/2025 | Price change | $599,000-6.3%$216/sqft |
Source: Stellar MLS #O6349565 Report a problem | ||
| 10/18/2025 | Price change | $639,000-2.4%$230/sqft |
Source: Stellar MLS #O6349565 Report a problem | ||
| 10/5/2025 | Listed for sale | $655,000+12.4%$236/sqft |
Source: Stellar MLS #O6349565 Report a problem | ||
| 3/8/2024 | Listing removed | -- |
Source: Stellar MLS #O6183715 Report a problem | ||
| 3/4/2024 | Listed for rent | $3,450$1/sqft |
Source: Stellar MLS #O6183715 Report a problem | ||
| 1/4/2023 | Listing removed | -- |
Source: Zillow Rentals Report a problem | ||
| 1/1/2023 | Listed for rent | $3,450$1/sqft |
Source: Zillow Rentals Report a problem | ||
| 11/2/2022 | Sold | $582,500-1.3%$210/sqft |
Source: Public Record Report a problem | ||
| 10/7/2022 | Pending sale | $589,900$213/sqft |
Source: Stellar MLS #O6062416 Report a problem | ||
| 9/30/2022 | Listed for sale | $589,900+66.6%$213/sqft |
Source: Stellar MLS #O6062416 Report a problem | ||
| 10/26/2015 | Sold | $354,000$128/sqft |
Source: Public Record Report a problem | ||
Public tax history
| Year | Property taxes | Tax assessment |
|---|---|---|
| 2024 | $9,434 +16.2% | $541,113 +10% |
| 2023 | $8,120 +62.2% | $491,921 +47.6% |
| 2022 | $5,006 +1.4% | $333,203 +3% |
| 2021 | $4,934 +0.5% | $323,498 +1.4% |
| 2020 | $4,911 +1.3% | $319,032 +2.3% |
| 2019 | $4,846 +0.8% | $311,859 +1.9% |
| 2018 | $4,808 +0% | $306,044 +2.1% |
| 2017 | $4,808 +1.7% | $299,749 -2.5% |
| 2016 | $4,730 -4.8% | $307,589 +1437.9% |
| 2015 | $4,970 | $20,000 |
Find assessor info on the county website
Neighborhood: 34787
Nearby homes
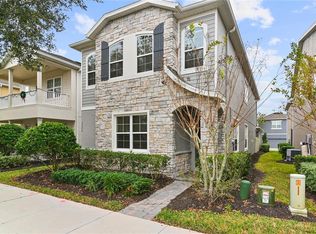
- $590,0004 bd3 ba2.4k sqft5524 Thomas Square Dr, Winter Garden, FL 34787Sold
- $589,8004 bd3 ba2.1k sqft5530 Thomas Square Dr, Winter Garden, FL 34787Off Market
- $653,8004 bd3 ba2.7k sqft5437 Bowman Dr, Winter Garden, FL 34787Off Market
- $649,0004 bd5 ba2.6k sqft5443 Bowman Dr, Winter Garden, FL 34787Sold

- $640,0004 bd4 ba2.4k sqft5431 Bowman Dr, Winter Garden, FL 34787Sold
- $535,8003 bd3 ba2.1k sqft5449 Bowman Dr, Winter Garden, FL 34787Off Market
- $589,9004 bd4 ba2.4k sqft5536 Thomas Square Dr, Winter Garden, FL 34787Off Market
- $584,7003 bd2 ba2.4k sqft5491 Bowman Dr, Winter Garden, FL 34787Off Market
Nearby schools
GreatSchools rating
- 9/10Independence ElementaryGrades: K-5Distance: 1.2 mi
- 9/10Bridgewater Middle SchoolGrades: 6-8Distance: 1.1 mi
- 6/10Horizon High SchoolGrades: 9-12Distance: 3.5 mi
Get a cash offer in 3 minutes
Find out how much your home could sell for in as little as 3 minutes with a no-obligation cash offer.
Estimated market value
$589,200
Get a cash offer in 3 minutes
Find out how much your home could sell for in as little as 3 minutes with a no-obligation cash offer.
Estimated market value
$589,200
- Florida
- Orange County
- Winter Garden
- 34787
- 5518 THOMAS SQUARE DRIVE
Nearby cities
Nearby neighborhoods
Nearby zip codes
Other Winter Garden Topics
