Luxury lakeview living with private apartment above the garage. Welcome to your dream home, where luxury, comfort and thoughtful design come together in one of Hamlin’s sought-after communities. This exceptional residence features four spacious bedrooms, each with its own en-suite bath on the second floor, including one bedroom with en-suite bath conveniently on the first floor, plus an additional half bath for guest convenience. A standout feature is the desirable private Next Gen suite above the garage, offering incredible flexibility for multigenerational living, extended guests, a home office or potential rental income. Enjoy peaceful water views that create the perfect backdrop for both relaxing mornings and beautiful Florida sunsets. In a top-rated A-rated school district, this home offers not only luxury living but also outstanding educational opportunities. Enjoy a walkable lifestyle with direct access to dining, cafés, boutique shopping, fitness studios, parks and entertainment all nearby. This vibrant, growing community offers unmatched convenience and everyday enjoyment right outside your doorstep. More than just a home, this is a place where neighbors become friends and lasting memories are made in one of Central Florida's desirable areas. Schedule your private showing today and experience it for yourself!
Sold for $649,000
Zestimate®
$649,000
5443 BOWMAN DRIVE, WINTER GARDEN, FL 34787
4beds
2,656sqft
Single Family Residence
Built in 2015
4,670 Square Feet Lot
$649,000 Zestimate®
$244/sqft
$3,712 Estimated rent
Home value
$649,000
$597,000 - $701,000
$3,712/mo
Zestimate® history
Owner options
List your home for rent
$3,712/mo
Rent Zestimate®
Find your next renter with Zillow Rental Manager. Plus, with online applications, you can quickly screen prospective tenants – for free.
$3,712/mo
Rent Zestimate®
Refinance and save
$5,013/mo
Est. payment
Refinancing to a lower rate could help reduce your monthly payments and save thousands over the life of the loan.
$5,013/mo
Est. payment
Explore your selling options
Work with a Zillow partner agent
Leverage their expertise and Zillow's premium Showcase listings to get your home seen by more buyers.
Get startedList with your own agent
Get your home in front of millions of buyers by listing it on Zillow.
Learn how to do itSell it yourself
Take full control of how buyers see your home on Zillow by listing For Sale by Owner (FSBO).
List your homeWhat's special
Four spacious bedroomsLuxury lakeview livingPeaceful water views
Zillow last checked:
Listing updated:
Listed by:
Carolina Medeiros 305-753-1943,
PREMIER SOTHEBYS INT'L REALTY 407-581-7888,
Lianny Rubayo Suarez 689-250-1785,
PREMIER SOTHEBYS INT'L REALTY
Bought with:
Arthur Love, 3294735
LA ROSA REALTY ORLANDO LLC
Source: Stellar MLS,MLS#: O6408812 Originating MLS: Orlando Regional
Originating MLS: Orlando Regional
Facts & features
Interior
Bedrooms & bathrooms
- Bedrooms: 4
- Bathrooms: 5
- Full bathrooms: 4
- 1/2 bathrooms: 1
Primary bedroom
- Features: Walk-In Closet(s)
- Level: Second
- Area: 156 Square Feet
- Dimensions: 13x12
Bedroom 2
- Features: Built-in Closet
- Level: Second
- Area: 130 Square Feet
- Dimensions: 13x10
Bedroom 3
- Features: Built-in Closet
- Level: Second
Dining room
- Level: First
- Area: 80 Square Feet
- Dimensions: 8x10
Kitchen
- Level: First
- Area: 154 Square Feet
- Dimensions: 11x14
Living room
- Level: First
- Area: 315 Square Feet
- Dimensions: 21x15
Heating
- Central, Electric
Cooling
- Central Air
Appliances
- Included: Dishwasher, Disposal, Dryer, Microwave, Refrigerator, Tankless Water Heater, Washer
- Laundry: Laundry Closet
Features
- Ceiling Fan(s), Living Room/Dining Room Combo, Open Floorplan, Stone Counters, Walk-In Closet(s)
- Flooring: Carpet, Luxury Vinyl
- Has fireplace: No
Interior area
- Total structure area: 3,809
- Total interior livable area: 2,656 sqft
Property
Parking
- Total spaces: 2
- Parking features: Garage - Attached
- Attached garage spaces: 2
Features
- Levels: Two
- Stories: 2
- Patio & porch: Front Porch, Rear Porch, Screened
- Exterior features: Garden, Sidewalk
- Fencing: Vinyl
- Has view: Yes
- View description: Garden, Water, Lake
- Has water view: Yes
- Water view: Water,Lake
- Waterfront features: Lake Privileges
- Body of water: LAKE HANCOCK
Lot
- Size: 4,670 Square Feet
Details
- Parcel number: 202327584600210
- Zoning: P-D
- Special conditions: None
Construction
Type & style
- Home type: SingleFamily
- Property subtype: Single Family Residence
Materials
- Block, Concrete, Stucco
- Foundation: Slab
- Roof: Shingle
Condition
- Completed
- New construction: No
- Year built: 2015
Utilities & green energy
- Sewer: Public Sewer
- Water: Public
- Utilities for property: Electricity Available, Water Available
Community & HOA
Community
- Features: Dock, Association Recreation - Owned, Clubhouse, Fitness Center, Playground, Pool
- Pet fee: $0 monthly
- Subdivision: OVERLOOK 2/HAMLIN
HOA
- Has HOA: Yes
- Amenities included: Clubhouse, Fitness Center, Playground, Pool, Recreation Facilities
- Services included: Community Pool, Maintenance Grounds, Pool Maintenance, Recreational Facilities, Trash
- HOA fee: $339 monthly
- HOA name: Valerie Muñoz
- HOA phone: 954-792-6000
Location
- Region: Winter Garden
Financial & listing details
- Price per square foot: $244/sqft
- Tax assessed value: $568,920
- Annual tax amount: $7,564
- Date on market: 5/18/2026
- Cumulative days on market: 11 days
- Listing terms: Cash,Conventional,FHA,VA Loan
- Ownership: Fee Simple
- Total actual rent: 0
- Electric utility on property: Yes
- Road surface type: Asphalt
Price history
| Date | Event | Price |
|---|---|---|
| 7/2/2026 | Sold | $649,000$244/sqft |
Source:  Stellar MLS #O6408812 Report a problem Stellar MLS #O6408812 Report a problem | ||
| 5/29/2026 | Pending sale | $649,000$244/sqft |
Source: Stellar MLS #O6408812 Report a problem | ||
| 5/18/2026 | Listed for sale | $649,000+44.5%$244/sqft |
Source: Stellar MLS #O6408812 Report a problem | ||
| 4/15/2021 | Sold | $449,000$169/sqft |
Source: Stellar MLS #O5866415 Report a problem | ||
| 3/15/2021 | Pending sale | $449,000$169/sqft |
Source: Stellar MLS #O5866415 Report a problem | ||
| 3/5/2021 | Listed for sale | $449,000$169/sqft |
Source: Stellar MLS #O5866415 Report a problem | ||
| 2/23/2021 | Pending sale | $449,000$169/sqft |
Source: SAAB REALTY GROUP INC #O5866415 Report a problem | ||
| 2/23/2021 | Listed for sale | $449,000$169/sqft |
Source: SAAB REALTY GROUP INC #O5866415 Report a problem | ||
| 2/23/2021 | Pending sale | $449,000$169/sqft |
Source: Stellar MLS #O5866415 Report a problem | ||
| 1/19/2021 | Price change | $449,000-1.3%$169/sqft |
Source: Stellar MLS #O5866415 Report a problem | ||
| 1/4/2021 | Price change | $455,000-1.1%$171/sqft |
Source: SAAB REALTY GROUP INC #O5866415 Report a problem | ||
| 11/25/2020 | Price change | $460,000-1.1%$173/sqft |
Source: SAAB REALTY GROUP INC #O5866415 Report a problem | ||
| 6/30/2020 | Price change | $465,000-2.1%$175/sqft |
Source: SAAB REALTY GROUP INC #O5866415 Report a problem | ||
| 6/9/2020 | Price change | $475,000-2.1%$179/sqft |
Source: SAAB REALTY GROUP INC #O5866415 Report a problem | ||
| 5/25/2020 | Listed for sale | $485,000+29.3%$183/sqft |
Source: SAAB REALTY GROUP INC #O5866415 Report a problem | ||
| 5/1/2018 | Sold | $375,000$141/sqft |
Source: Public Record Report a problem | ||
| 3/12/2018 | Pending sale | $375,000$141/sqft |
Source: Keller Williams at the Parks Realty #O5553623 Report a problem | ||
| 1/29/2018 | Price change | $375,000-1.3%$141/sqft |
Source: Orlando Central #O5553623 Report a problem | ||
| 1/3/2018 | Listed for sale | $380,000+16.3%$143/sqft |
Source: KELLER WILLIAMS AT THE PARKS #O5553623 Report a problem | ||
| 10/26/2015 | Sold | $326,868$123/sqft |
Source: Public Record Report a problem | ||
Public tax history
| Year | Property taxes | Tax assessment |
|---|---|---|
| 2024 | $7,263 +7.4% | $457,347 +3% |
| 2023 | $6,762 +3.6% | $444,026 +3% |
| 2022 | $6,528 +10% | $431,093 +24.2% |
| 2021 | $5,934 +45.5% | $347,182 +29.8% |
| 2020 | $4,080 +1.5% | $267,525 +2.3% |
| 2019 | $4,020 -2.6% | $261,510 -1.2% |
| 2018 | $4,127 | $264,637 -8.6% |
| 2017 | $4,127 +1.8% | $289,525 -5.1% |
| 2016 | $4,055 0% | $304,986 +1424.9% |
| 2015 | $4,057 | $20,000 |
Find assessor info on the county website
Neighborhood: 34787
Nearby homes
- $532,9003 bd3 ba2.1k sqft5449 Bowman Dr, Winter Garden, FL 34787Off Market
- $650,0004 bd3 ba2.7k sqft5437 Bowman Dr, Winter Garden, FL 34787Off Market
- $609,3003 bd2 ba2.6k sqft5455 Bowman Dr, Winter Garden, FL 34787Off Market
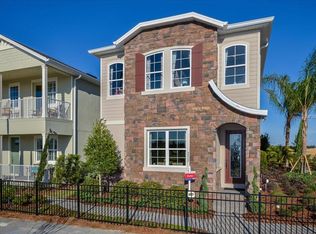
- $640,0004 bd4 ba2.4k sqft5431 Bowman Dr, Winter Garden, FL 34787Sold

- $585,0005 bd5 ba2.7k sqft5518 Thomas Square Dr, Winter Garden, FL 34787Sold
- $550,0003 bd4 ba2.1k sqft5461 Bowman Dr, Winter Garden, FL 34787Off Market
- $582,4003 bd2 ba2.4k sqft5491 Bowman Dr, Winter Garden, FL 34787Off Market
- $640,0003 bd2 ba2.6k sqft5497 Bowman Dr, Winter Garden, FL 34787Off Market
Nearby schools
GreatSchools rating
- 9/10Independence ElementaryGrades: K-5Distance: 1.2 mi
- 9/10Bridgewater Middle SchoolGrades: 6-8Distance: 1.1 mi
- 6/10Horizon High SchoolGrades: 9-12Distance: 3.6 mi
Schools provided by the listing agent
- Elementary: Independence Elementary
- Middle: Bridgewater Middle
- High: Horizon High School
Source: Stellar MLS. This data may not be complete. We recommend contacting the local school district to confirm school assignments for this home.
Get a cash offer in 3 minutes
Find out how much your home could sell for in as little as 3 minutes with a no-obligation cash offer.
Estimated market value
$649,000
Get a cash offer in 3 minutes
Find out how much your home could sell for in as little as 3 minutes with a no-obligation cash offer.
Estimated market value
$649,000
- Florida
- Orange County
- Winter Garden
- 34787
- 5443 BOWMAN DRIVE
Nearby cities
Nearby neighborhoods
Nearby zip codes
Other Winter Garden Topics
