MULTIPLE OFFERS RECEIVED. REQUESTING HIGHEST AND BEST BY MONDAY 3/9/26 AT NOON. Welcome home! This inviting two-story pool home presents a wonderful floor plan with a detached in-law suite, versatile living spaces, and spacious bedrooms designed to maximize functionality and comfort. The main home has beautiful luxury vinyl plank flooring throughout the first floor. As you enter the home, there’s a room with French doors that can be a study/den/playroom as well as a half bath off the foyer. The open concept living area provides impeccable seamless flow throughout the main spaces, with a well-appointed kitchen showcasing quartz countertops, stainless steel appliances, upgraded cabinetry, a huge island, and a walk-in pantry closet providing no shortage of storage. Upstairs is the large primary suite with sunny windows, double sink vanities with quartz counters, a spacious closet, and a shower. The two generously sized guest rooms have plenty of closet space, and the guest bathroom is just steps away. Outside is your own private heated saltwater pool with travertine tile decking and a covered lanai. It's a wonderful place to relax and entertain. The versatile apartment over the garage can be used for guests or a rental since it has its own entrance. Lots of options with that! The home comes with solar, which will be paid off at closing, leaving you with very low electric costs! The community offers a fabulous clubhouse, community pool, fitness center, boat ramp to Lake Hancock, and a fishing pier! Other features of this beautiful home are its fenced corner lot, two tankless hot water heaters, a new AC in the garage apartment (2025), an upstairs laundry room, and lots of closet space. This property offers exceptional convenience, with Hamlin Town Center and Orlando Health seconds away, placing daily needs and modern conveniences close by. This includes Publix, Cinepolis Luxury Cinemas, Walmart, and a variety of shopping, dining, and entertainment options. For outdoor enthusiasts, the surrounding area features multiple parks, lakes, trails, and the Orange County National Golf Center. Don't let this incredible opportunity slip away - schedule your private tour today!
Sold for $640,000
$640,000
5431 BOWMAN DRIVE, WINTER GARDEN, FL 34787
4beds
2,458sqft
Single Family Residence
Built in 2015
6,436 Square Feet Lot
$642,500 Zestimate®
$260/sqft
$3,361 Estimated rent
Home value
$642,500
$591,000 - $700,000
$3,361/mo
Zestimate® history
Owner options
List your home for rent
$3,361/mo
Rent Zestimate®
Find your next renter with Zillow Rental Manager. Plus, with online applications, you can quickly screen prospective tenants – for free.
$3,361/mo
Rent Zestimate®
Refinance and save
$4,900/mo
Est. payment
Refinancing to a lower rate could help reduce your monthly payments and save thousands over the life of the loan.
$4,900/mo
Est. payment
Explore your selling options
Work with a Zillow partner agent
Leverage their expertise and Zillow's premium Showcase listings to get your home seen by more buyers.
Get startedList with your own agent
Get your home in front of millions of buyers by listing it on Zillow.
Learn how to do itSell it yourself
Take full control of how buyers see your home on Zillow by listing For Sale by Owner (FSBO).
List your homeWhat's special
Detached in-law suiteHuge islandCovered lanaiSpacious bedroomsQuartz countertopsInviting two-story pool homeVersatile living spaces
Zillow last checked:
Listing updated:
Listed by:
Gina Kelly 407-484-9675,
BERKSHIRE HATHAWAY HOMESERVICES RESULTS REALTY 407-203-0007,
Joseph Doher 407-203-0007,
BERKSHIRE HATHAWAY HOMESERVICES RESULTS REALTY
Bought with:
Nickolas Amburgey, 3300140
COMPASS FLORIDA LLC
Source: Stellar MLS,MLS#: O6386779 Originating MLS: Orlando Regional
Originating MLS: Orlando Regional
Facts & features
Interior
Bedrooms & bathrooms
- Bedrooms: 4
- Bathrooms: 4
- Full bathrooms: 3
- 1/2 bathrooms: 1
Rooms
- Room types: Den/Library/Office, Utility Room
Primary bedroom
- Features: Ceiling Fan(s), Walk-In Closet(s)
- Level: Second
- Area: 285 Square Feet
- Dimensions: 15x19
Bedroom 2
- Features: Ceiling Fan(s), Built-in Closet
- Level: Second
- Area: 156 Square Feet
- Dimensions: 13x12
Bedroom 3
- Features: Ceiling Fan(s), Built-in Closet
- Level: Second
- Area: 182 Square Feet
- Dimensions: 14x13
Den
- Features: Ceiling Fan(s)
- Level: First
- Area: 156 Square Feet
- Dimensions: 12x13
Other
- Features: Ceiling Fan(s), Walk-In Closet(s)
- Level: Second
- Area: 400 Square Feet
- Dimensions: 16x25
Great room
- Features: Ceiling Fan(s)
- Level: First
- Area: 408 Square Feet
- Dimensions: 17x24
Kitchen
- Features: Kitchen Island, Stone Counters, Pantry
- Level: First
- Area: 450 Square Feet
- Dimensions: 18x25
Heating
- Central, Electric, Natural Gas, Solar
Cooling
- Central Air
Appliances
- Included: Dishwasher, Disposal, Dryer, Gas Water Heater, Microwave, Range, Refrigerator, Tankless Water Heater, Washer
- Laundry: Inside, Upper Level
Features
- Ceiling Fan(s), Crown Molding, High Ceilings, Kitchen/Family Room Combo, Open Floorplan, PrimaryBedroom Upstairs, Solid Wood Cabinets, Stone Counters, Walk-In Closet(s), In-Law Floorplan
- Flooring: Carpet, Luxury Vinyl, Tile
- Windows: Blinds
- Has fireplace: No
Interior area
- Total structure area: 3,557
- Total interior livable area: 2,458 sqft
Property
Parking
- Total spaces: 2
- Parking features: Alley Access, Garage Door Opener, Garage Faces Rear
- Garage spaces: 2
- Details: Garage Dimensions: 23x21
Features
- Levels: Two
- Stories: 2
- Patio & porch: Covered, Front Porch, Rear Porch, Screened
- Exterior features: Irrigation System, Lighting
- Has private pool: Yes
- Pool features: Deck, Heated, In Ground, Salt Water, Screen Enclosure, Solar Heat
- Fencing: Fenced
- Has view: Yes
- View description: Water, Pond
- Has water view: Yes
- Water view: Water,Pond
- Waterfront features: Lake
- Body of water: LAKE HANCOCK
Lot
- Size: 6,436 Square Feet
- Features: Corner Lot, In County, Landscaped, Level, Sidewalk
- Residential vegetation: Trees/Landscaped
Details
- Parcel number: 202327584600230
- Zoning: P-D
- Special conditions: None
Construction
Type & style
- Home type: SingleFamily
- Architectural style: Craftsman
- Property subtype: Single Family Residence
Materials
- Block, Stucco
- Foundation: Slab
- Roof: Shingle
Condition
- New construction: No
- Year built: 2015
Utilities & green energy
- Electric: Photovoltaics Seller Owned
- Sewer: Public Sewer
- Water: Public
- Utilities for property: BB/HS Internet Available, Electricity Connected, Natural Gas Connected, Sewer Connected, Solar, Street Lights, Water Connected
Green energy
- Energy efficient items: Water Heater
- Energy generation: Solar
Community & HOA
Community
- Features: Community Boat Ramp, Dock, Lake, Water Access, Association Recreation - Owned, Clubhouse, Deed Restrictions, Dog Park, Fitness Center, Park, Playground, Pool, Sidewalks
- Security: Smoke Detector(s)
- Pet fee: $0 monthly
- Subdivision: OVERLOOK 2 HAMLIN
HOA
- Has HOA: Yes
- Amenities included: Clubhouse, Fence Restrictions, Fitness Center, Park, Playground, Pool, Recreation Facilities, Vehicle Restrictions
- Services included: Community Pool, Maintenance Grounds, Manager, Recreational Facilities
- HOA fee: $338 monthly
- HOA name: Castle Group
- HOA phone: 407-654-2899
Location
- Region: Winter Garden
Financial & listing details
- Price per square foot: $260/sqft
- Tax assessed value: $575,990
- Annual tax amount: $6,295
- Date on market: 3/3/2026
- Cumulative days on market: 6 days
- Listing terms: Cash,Conventional
- Ownership: Fee Simple
- Total actual rent: 0
- Electric utility on property: Yes
- Road surface type: Paved
Price history
| Date | Event | Price |
|---|---|---|
| 4/15/2026 | Sold | $640,000+0.8%$260/sqft |
Source:  Stellar MLS #O6386779 Report a problem Stellar MLS #O6386779 Report a problem | ||
| 3/12/2026 | Pending sale | $635,000$258/sqft |
Source: Stellar MLS #O6386779 Report a problem | ||
| 3/3/2026 | Listed for sale | $635,000+39.6%$258/sqft |
Source: Stellar MLS #O6386779 Report a problem | ||
| 12/31/2020 | Sold | $455,000-1.1%$185/sqft |
Source: Public Record Report a problem | ||
| 11/17/2020 | Pending sale | $459,900$187/sqft |
Source: KELLER WILLIAMS ADVANTAGE 2 REALTY #O5899862 Report a problem | ||
| 11/10/2020 | Price change | $459,900-0.6%$187/sqft |
Source: KELLER WILLIAMS ADVANTAGE 2 REALTY #O5899862 Report a problem | ||
| 11/6/2020 | Price change | $462,500-0.5%$188/sqft |
Source: KELLER WILLIAMS ADVANTAGE 2 REALTY #O5899862 Report a problem | ||
| 10/22/2020 | Listed for sale | $465,000+8.3%$189/sqft |
Source: KELLER WILLIAMS ADVANTAGE 2 REALTY #O5899862 Report a problem | ||
| 8/12/2019 | Sold | $429,500-3.3%$175/sqft |
Source: Public Record Report a problem | ||
| 6/20/2019 | Listed for sale | $444,000+28.9%$181/sqft |
Source: KELLER WILLIAMS CLASSIC #O5792148 Report a problem | ||
| 10/6/2015 | Sold | $344,543$140/sqft |
Source: Public Record Report a problem | ||
Public tax history
| Year | Property taxes | Tax assessment |
|---|---|---|
| 2024 | $6,030 +7.4% | $380,998 +3% |
| 2023 | $5,613 +3.8% | $369,901 +3% |
| 2022 | $5,409 +1.4% | $359,127 +3% |
| 2021 | $5,333 -8.2% | $348,667 +3.8% |
| 2020 | $5,807 +32% | $335,821 +18.1% |
| 2019 | $4,400 +0.8% | $284,398 +1.9% |
| 2018 | $4,365 | $279,095 +2.1% |
| 2017 | $4,365 +1.7% | $273,355 -5.1% |
| 2016 | $4,291 -7.5% | $288,104 +1340.5% |
| 2015 | $4,639 | $20,000 |
Find assessor info on the county website
Neighborhood: 34787
Nearby homes
- $650,0004 bd3 ba2.7k sqft5437 Bowman Dr, Winter Garden, FL 34787Off Market
- $649,0004 bd5 ba2.6k sqft5443 Bowman Dr, Winter Garden, FL 34787Sold

- $532,9003 bd3 ba2.1k sqft5449 Bowman Dr, Winter Garden, FL 34787Off Market
- $585,0005 bd5 ba2.7k sqft5518 Thomas Square Dr, Winter Garden, FL 34787Sold
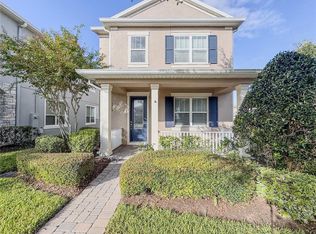
- $609,3003 bd2 ba2.6k sqft5455 Bowman Dr, Winter Garden, FL 34787Off Market
- $590,0004 bd3 ba2.4k sqft5524 Thomas Square Dr, Winter Garden, FL 34787Sold
- $100-- bd-- ba-- sqftBowman Dr, Winter garden, FL 34787Off Market
- $966,3004 bd4 ba4k sqft5507 Thomas Square Dr, Winter Garden, FL 34787Off Market
Nearby schools
GreatSchools rating
- 9/10Independence ElementaryGrades: K-5Distance: 1.2 mi
- 9/10Bridgewater Middle SchoolGrades: 6-8Distance: 1.1 mi
- 6/10Horizon High SchoolGrades: 9-12Distance: 3.6 mi
Schools provided by the listing agent
- Elementary: Independence Elementary
- Middle: Bridgewater Middle
- High: Horizon High School
Source: Stellar MLS. This data may not be complete. We recommend contacting the local school district to confirm school assignments for this home.
Get a cash offer in 3 minutes
Find out how much your home could sell for in as little as 3 minutes with a no-obligation cash offer.
Estimated market value
$642,500
Get a cash offer in 3 minutes
Find out how much your home could sell for in as little as 3 minutes with a no-obligation cash offer.
Estimated market value
$642,500
- Florida
- Orange County
- Winter Garden
- 34787
- 5431 BOWMAN DRIVE
Nearby cities
Nearby neighborhoods
Nearby zip codes
Other Winter Garden Topics
