Skip main navigation
Closed
  • $620,000

    5525 Alpine Dr, Summerville, SC 29483

    5beds
    2,808sqft
    Single Family Residence
    Built in 2020
    0.65 Acres Lot
    $614,900 Zestimate®
    $221/sqft
    $3,010 Estimated rent

    Home value

    $614,900

    $578,000 - $652,000

    $3,010/mo

    Zestimate® history
    Loading
    Loading...

    Owner options

    List your home for rent

    $3,010/mo

    Rent Zestimate®

    Find your next renter with Zillow Rental Manager. Plus, with online applications, you can quickly screen prospective tenants – for free.

    Learn more

    $3,010/mo

    Rent Zestimate®

    Refinance and save

    $3,585/mo

    Est. payment

    Refinancing to a lower rate could help reduce your monthly payments and save thousands over the life of the loan.

    See today's rates

    $3,585/mo

    Est. payment

    Explore your selling options

    Work with a Zillow partner agent

    Leverage their expertise and Zillow's premium Showcase listings to get your home seen by more buyers.

    Get started

    List with your own agent

    Get your home in front of millions of buyers by listing it on Zillow.

    Learn how to do it

    Sell it yourself

    Take full control of how buyers see your home on Zillow by listing For Sale by Owner (FSBO).

    List your home

    What's special

    Cozy fireplaceFully fenced yardInviting front porchNewly painted exteriorMassive islandSpacious lotSpacious patio
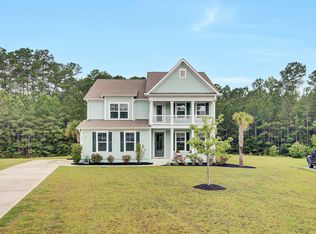
    Up to $5000 in closing costs with an acceptable offer! This stunning home in The Summit offers a perfect blend of elegance, functionality, and convenience. Situated on over half an acre, the spacious lot provides ample room to enjoy both inside and out. The striking newly painted exterior is complemented by a beautifully groomed yard, lovely landscaping, a large extended driveway, and a two-car garage. As you approach the inviting front porch and step inside, you are welcomed by a soaring two-story foyer, gorgeous flooring, and an open, bright floor plan designed for both comfort and style.To the right of the entry, the formal dining room impresses with exquisite wainscoting and a stunning coffered ceiling, setting the tone for elegant gatherings.The kitchen is truly a dream, featuring sleek white countertops, abundant modern cabinetry, soft close drawers and cabinets, stainless steel appliances, a gas cooktop with a hood vent, a subway tile backsplash, and a massive island offering additional storage and seating. The kitchen seamlessly flows into the family room, where a cozy fireplace and picturesque views of the expansive backyard create the perfect space for relaxation. A built-in drop zone, a full bathroom, and a main-level bedroom complete the first floor, providing both convenience and versatility. Upstairs, the primary bedroom serves as a peaceful retreat, boasting a tray ceiling and a luxurious en suite bath with an extended dual sink vanity, a massive tile step-in shower, and a spacious walk-in closet. Three additional bedrooms offer flexibility, with one being ideal for use as a bonus room, media room, or game room. A full bathroom and a conveniently located laundry room complete the second floor. The backyard is an incredible outdoor oasis, featuring a screened porch, a spacious patio, and a fully fenced yard with ample space for outdoor activities and entertaining. The property line extends just past the drainage ditch, providing a sense of privacy. Perfectly positioned just 2.7 miles from Historic Downtown Summerville, 3.8 miles from I-26, and 5.6 miles to Nexton Square, this home offers an unbeatable location with easy access to shopping, dining, and entertainment. Don't miss the opportunity to make this exceptional property your own.

    Zillow last checked:

    Listing updated:

    Listed by:

    Matt O'Neill Real Estate

    Bought with:

    Better Homes And Gardens Real Estate Palmetto

    Source: CTMLS,MLS#: 25013663MLS Logo

    Facts & features

    Interior

    Bedrooms & bathrooms
    • Bedrooms: 5
    • Bathrooms: 3
    • Full bathrooms: 3
    Heating
    • Central
    Cooling
    • Central Air
    Appliances
    • Laundry: Washer Hookup, Laundry Room
    Features
    • Ceiling - Cathedral/Vaulted, Ceiling - Smooth, Tray Ceiling(s), High Ceilings, Kitchen Island, Walk-In Closet(s), Ceiling Fan(s), Entrance Foyer, Pantry
    • Flooring: Carpet, Ceramic Tile, Wood
    • Number of fireplaces: 1
    • Fireplace features: Family Room, One
    Interior area
    • Total structure area: 2,808
    • Total interior livable area: 2,808 sqft

    Property

    Parking
    • Total spaces: 2
    • Parking features: Garage, Attached, Garage Door Opener
    • Attached garage spaces: 2
    Features
    • Levels: Two
    • Stories: 2
    • Entry location: Ground Level
    • Patio & porch: Patio, Front Porch, Screened
    • Exterior features: Rain Gutters
    • Fencing: Wood
    Lot
    • Size: 0.65 Acres
    • Features: .5 - 1 Acre, Cul-De-Sac
    Details
    • Parcel number: 1360406015000

    Construction

    Type & style
    • Home type: SingleFamily
    • Architectural style: Traditional
    • Property subtype: Single Family Residence
    Materials
    • Cement Siding
    • Foundation: Raised
    • Roof: Architectural
    Condition
    • New construction: No
    • Year built: 2020

    Utilities & green energy

    • Sewer: Public Sewer
    • Water: Public
    • Utilities for property: Dominion Energy, Dorchester Cnty Water and Sewer Dept, Summerville CPW

    Community & neighborhood

    Community
    • Community features: Walk/Jog Trails
    Location
    • Region: Summerville
    • Subdivision: The Summit

    Other

    Other facts
    • Listing terms: Any

    Price history

    DateEventPrice
    7/8/2025Sold$620,000-0.8%$221/sqft
    Source: CTMLS #25013663 Report a problem
    5/5/2025Price change$625,000-3.8%$223/sqft
    Source: CTMLS #25008410 Report a problem
    4/23/2025Price change$650,000-3.7%$231/sqft
    Source: CTMLS #25008410 Report a problem
    3/28/2025Listed for sale$675,000+54.7%$240/sqft
    Source: CTMLS #25008410 Report a problem
    12/17/2020Sold$436,270$155/sqft
    Source: CTMLS #20020278 Report a problem

    Public tax history

    YearProperty taxesTax assessment
    2024$145 $23,886 +36.7%
    2023$145 $17,468
    2022$145 -95.2%$17,468
    2021$2,997 $17,468 +242.5%
    2020-- $5,100

    Find assessor info on the county website

    Neighborhood: 29483

    Nearby schools

    GreatSchools rating
    Schools provided by the listing agent
    • Elementary: Alston Bailey
    • Middle: Alston
    • High: Summerville

    Source: CTMLS. This data may not be complete. We recommend contacting the local school district to confirm school assignments for this home.

    Get a cash offer in 3 minutes
    Find out how much your home could sell for in as little as 3 minutes with a no-obligation cash offer.
    Estimated market value
    $614,900
    Get a cash offer in 3 minutes
    Find out how much your home could sell for in as little as 3 minutes with a no-obligation cash offer.
    Estimated market value
    $614,900