Skip main navigation
Closed
  • $700,000

    5509 Alpine Dr, Summerville, SC 29483

    4beds
    2,283sqft
    Single Family Residence
    Built in 2021
    0.48 Acres Lot
    $694,300 Zestimate®
    $307/sqft
    $2,768 Estimated rent

    Home value

    $694,300

    $653,000 - $736,000

    $2,768/mo

    Zestimate® history
    Loading
    Loading...

    Owner options

    List your home for rent

    $2,768/mo

    Rent Zestimate®

    Find your next renter with Zillow Rental Manager. Plus, with online applications, you can quickly screen prospective tenants – for free.

    Learn more

    $2,768/mo

    Rent Zestimate®

    Refinance and save

    $4,071/mo

    Est. payment

    Refinancing to a lower rate could help reduce your monthly payments and save thousands over the life of the loan.

    See today's rates

    $4,071/mo

    Est. payment

    Explore your selling options

    Work with a Zillow partner agent

    Leverage their expertise and Zillow's premium Showcase listings to get your home seen by more buyers.

    Get started

    List with your own agent

    Get your home in front of millions of buyers by listing it on Zillow.

    Learn how to do it

    Sell it yourself

    Take full control of how buyers see your home on Zillow by listing For Sale by Owner (FSBO).

    List your home

    What's special

    Flow for entertainmentBacks up to woodsMature palmsScreened in porchShiplap accentsBoard and batten detailsGourmet kitchen
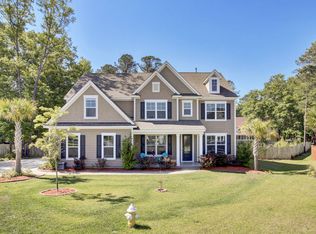
    Be on vacation everyday in your own back yard! Step outside and allow the relaxation to begin. Your personal oasis has a stunning low maintenance yard that is just under a half of an acre. The home backs up to woods allowing even more privacy. Spend your day lounging in the 16' X 36' custom in-ground, saltwater, heated pool, surrounded by mature palms. The luxurious resort living can be yours. This home has it all. Step into the beautifully maintained one owner home, located in the sought-after community of Summit Gardens. From its 9' ceilings , crown molding throughout, shiplap accents and board and batten details you immediately understand the meticulous care that went into the design of this home. The floor plan was created to add a flow for entertainment whileallowing the primary bedroom to remain secluded. You enter into a large foyer then the home branches into two main living spaces to the right you have a full bathroom, laundry room two large bedrooms with a wide hall. It can feel like a private wing from the rest of the home. Enter into the main living space, you are welcomed by the large windows that bathe the home in bright natural light. The huge open living room, kitchen, dining room with a gourmet kitchen and eat in space offer an entertainers dream. Off of the kitchen is the screened in porch leading out to the amazing backyard with the inground pool. Plenty more space to relax and enjoy the outdoor weather that Charleston has to offer. The spacious primary bedroom and bath are on the other side of the main living space allowing for a peaceful resort style living. This is a one of a kind one with a layout ready for you to make it your own.

    Zillow last checked:

    Listing updated:

    Listed by:

    Carolina One Real Estate 843-779-8660

    Bought with:

    Brand Name Real Estate

    Source: CTMLS,MLS#: 25014114MLS Logo

    Facts & features

    Interior

    Bedrooms & bathrooms
    • Bedrooms: 4
    • Bathrooms: 2
    • Full bathrooms: 2
    Rooms
    • Room types: Family Room, Great Room, Living/Dining Combo, Utility Room, Breakfast Room, Eat-In-Kitchen, Family, Foyer, Great, Pantry, Utility
    Heating
    • Central, Natural Gas
    Cooling
    • Central Air
    Features
    • Ceiling - Smooth, Garden Tub/Shower, Kitchen Island, Walk-In Closet(s), Ceiling Fan(s), Eat-in Kitchen, Entrance Foyer, Pantry
    • Flooring: Carpet, Ceramic Tile, Wood
    • Windows: Thermal Windows/Doors, Window Treatments
    • Number of fireplaces: 1
    • Fireplace features: Gas Log, Great Room, One
    Interior area
    • Total structure area: 2,283
    • Total interior livable area: 2,283 sqft

    Property

    Parking
    • Total spaces: 2
    • Parking features: Garage, Attached, Garage Door Opener
    • Attached garage spaces: 2
    Features
    • Levels: One
    • Stories: 1
    • Entry location: Ground Level
    • Patio & porch: Patio, Screened, Porch
    • Exterior features: Rain Gutters, Stoop
    • Fencing: Wood
    Lot
    • Size: 0.48 Acres
    • Features: 0 - .5 Acre, High
    Details
    • Parcel number: 1360406019000
    • Special conditions: 10 Yr Warranty

    Construction

    Type & style
    • Home type: SingleFamily
    • Architectural style: Contemporary,Ranch
    • Property subtype: Single Family Residence
    Materials
    • Cement Siding
    • Foundation: Slab
    • Roof: Architectural
    Condition
    • New construction: No
    • Year built: 2021
    Details
    • Warranty included: Yes

    Utilities & green energy

    • Sewer: Public Sewer
    • Water: Public
    • Utilities for property: Dominion Energy, Dorchester Cnty Water and Sewer Dept, Summerville CPW

    Community & HOA

    Community
    • Features: Walk/Jog Trails
    • Security: Security System
    • Subdivision: The Summit
    Location
    • Region: Summerville

    Financial & listing details

    • Price per square foot: $307/sqft
    • Tax assessed value: $552,912
    • Date on market: 5/22/2025
    • Listing terms: Cash,Conventional,FHA,VA Loan

    Price history

    DateEventPrice
    7/15/2025Sold$700,000-1.4%$307/sqft
    Source: CTMLS #25014114 Report a problem
    5/22/2025Listed for sale$710,000-3.9%$311/sqft
    Source: CTMLS #25014114 Report a problem
    5/12/2025Listing removed$739,000$324/sqft
    Source: CTMLS #25008960 Report a problem
    4/28/2025Price change$739,000-1.5%$324/sqft
    Source: CTMLS #25008960 Report a problem
    4/3/2025Listed for sale$750,000-3.7%$329/sqft
    Source: CTMLS #25008960 Report a problem
    12/28/2024Listing removed$779,000$341/sqft
    Source: CTMLS #24025259 Report a problem
    10/2/2024Listed for sale$779,000+89.5%$341/sqft
    Source: CTMLS #24025259 Report a problem
    2/18/2021Sold$411,150+5.2%$180/sqft
    Source: CTMLS #20016822 Report a problem
    12/24/2020Contingent$390,880$171/sqft
    Source: CTMLS #20016822 Report a problem
    10/29/2020Pending sale$390,880$171/sqft
    Source: D R Horton Inc #20016822 Report a problem
    10/29/2020Listed for sale$390,880$171/sqft
    Source: D R Horton Inc #20016822 Report a problem

    Public tax history

    YearProperty taxesTax assessment
    2024-- $22,116 +18.7%
    2023-- $18,633
    2022-- $18,633 +448%
    2021$572 $3,400 -33.3%
    2020-- $5,100
    Find assessor info on the county website

    Neighborhood: 29483

    Nearby schools

    GreatSchools rating
    Schools provided by the listing agent
    • Elementary: Alston Bailey
    • Middle: Alston
    • High: Summerville

    Source: CTMLS. This data may not be complete. We recommend contacting the local school district to confirm school assignments for this home.

    Get a cash offer in 3 minutes
    Find out how much your home could sell for in as little as 3 minutes with a no-obligation cash offer.
    Estimated market value
    $694,300
    Get a cash offer in 3 minutes
    Find out how much your home could sell for in as little as 3 minutes with a no-obligation cash offer.
    Estimated market value
    $694,300