Skip main navigation
Closed
  • $735,000

    5521 Alpine Dr, Summerville, SC 29483

    4beds
    3,129sqft
    Single Family Residence
    Built in 2020
    0.81 Acres Lot
    $784,000 Zestimate®
    $235/sqft
    $3,308 Estimated rent

    Home value

    $784,000

    $745,000 - $823,000

    $3,308/mo

    Zestimate® history
    Loading
    Loading...

    Owner options

    List your home for rent

    $3,308/mo

    Rent Zestimate®

    Find your next renter with Zillow Rental Manager. Plus, with online applications, you can quickly screen prospective tenants – for free.

    Learn more

    $3,308/mo

    Rent Zestimate®

    Refinance and save

    $4,262/mo

    Est. payment

    Refinancing to a lower rate could help reduce your monthly payments and save thousands over the life of the loan.

    See today's rates

    $4,262/mo

    Est. payment

    Explore your selling options

    Work with a Zillow partner agent

    Leverage their expertise and Zillow's premium Showcase listings to get your home seen by more buyers.

    Get started

    List with your own agent

    Get your home in front of millions of buyers by listing it on Zillow.

    Learn how to do it

    Sell it yourself

    Take full control of how buyers see your home on Zillow by listing For Sale by Owner (FSBO).

    List your home

    What's special

    Rustic barn doorsAbundant workspaceExpansive loftCustom shelvingWood floorsOpen floor planTray ceilings
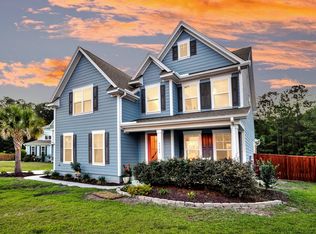
    Welcome to your dream home in the prestigious neighborhood of The Summit in Summerville! This stunning gem, only three years old, places you right in the heart of the action. Situated just a stone's throw away from downtown Summerville, you'll have the opportunity to indulge in all the delights this charming town, renowned for its sweet tea, has to offer.As you approach this captivating residence, you'll be greeted by a warm and inviting front porch, the perfect spot for enjoying cocktails or savoring a cup of coffee. Stepping through the front door, you'll be enveloped in the elegance of wood floors, while an exquisite office adorned with rustic barn doors awaits your attention. The open floor plan beckons you further, revealing a gourmet kitchen complete with a butler's pantry,a sizable island, and abundant workspace, designed to satisfy even the most discerning chef. The presence of double ovens ensures culinary mastery, while the custom shelving in the pantry caters to all your storage needs. Adjacent to the kitchen, the family room features a cozy gas fireplace, creating a welcoming ambiance. Completing the main level is a guest bedroom with an adjacent full bath, offering convenience and privacy, as well as a drop zone providing easy access from the side load garage. Upstairs, take note of the eye-catching accent walls and ascend the stairs with wood treads, adding a touch of sophistication. The primary bedroom is a true sanctuary, boasting tray ceilings and an attached sitting/dressing room, where you can unwind and indulge in relaxation. The generously sized closet ensures ample space for your extensive wardrobe collection. Additionally, two more well-appointed bedrooms and an expansive loft provide versatile living spaces to suit your needs. Opportunities to acquire homes of this caliber within The Summit are rare and highly sought after. Don't miss your chance to experience the epitome of luxury living. Come and see this remarkable property for yourself and turn your dreams into reality!

    Zillow last checked:

    Listing updated:

    Listed by:

    Carolina Elite Real Estate admin@carolinaelitere.com

    Bought with:

    Healthy Realty LLC

    Source: CTMLS,MLS#: 23014353MLS Logo

    Facts & features

    Interior

    Bedrooms & bathrooms
    • Bedrooms: 4
    • Bathrooms: 3
    • Full bathrooms: 3
    Rooms
    • Room types: Family Room, Loft, Office, Dining Room, Eat-In-Kitchen, Family, Foyer, Laundry, Pantry, Separate Dining
    Heating
    • Forced Air
    Cooling
    • Central Air
    Appliances
    • Laundry: Electric Dryer Hookup, Washer Hookup, Laundry Room
    Features
    • Ceiling - Smooth, High Ceilings, Garden Tub/Shower, Kitchen Island, Walk-In Closet(s), Ceiling Fan(s), Eat-in Kitchen, Entrance Foyer, Pantry
    • Flooring: Carpet, Ceramic Tile, Wood
    • Windows: ENERGY STAR Qualified Windows
    • Number of fireplaces: 1
    • Fireplace features: Family Room, Gas, One
    Interior area
    • Total structure area: 3,129
    • Total interior livable area: 3,129 sqft

    Property

    Parking
    • Total spaces: 2
    • Parking features: Garage, Attached, Garage Door Opener
    • Attached garage spaces: 2
    Features
    • Levels: Two
    • Stories: 2
    • Patio & porch: Front Porch, Screened
    • Exterior features: Balcony
    Lot
    • Size: 0.81 Acres
    • Features: .5 - 1 Acre
    Details
    • Parcel number: 1360406016000

    Construction

    Type & style
    • Home type: SingleFamily
    • Architectural style: Traditional
    • Property subtype: Single Family Residence
    Materials
    • Cement Siding
    • Foundation: Raised
    • Roof: Architectural
    Condition
    • New construction: No
    • Year built: 2020

    Utilities & green energy

    • Sewer: Public Sewer
    • Water: Public
    • Utilities for property: Summerville CPW
    Green energy
    • Green verification: HERS Index Score

    Community & HOA

    Community
    • Features: Trash
    • Subdivision: The Summit
    Location
    • Region: Summerville

    Financial & listing details

    • Price per square foot: $235/sqft
    • Tax assessed value: $734,265
    • Annual tax amount: $5,009
    • Date on market: 6/23/2023
    • Listing terms: Cash,Conventional,FHA,VA Loan

    Price history

    DateEventPrice
    9/8/2023Sold$735,000$235/sqft
    Source: CTMLS #23014353 Report a problem
    7/2/2023Contingent$735,000$235/sqft
    Source: CTMLS #23014353 Report a problem
    6/23/2023Listed for sale$735,000+53.2%$235/sqft
    Source: CTMLS #23014353 Report a problem
    9/23/2020Sold$479,655$153/sqft
    Source: CTMLS #20013870 Report a problem

    Public tax history

    YearProperty taxesTax assessment
    2024$5,009 +46.8%$29,370 +53.1%
    2023$3,413 +1.3%$19,186
    2022$3,371 +2.6%$19,186
    2021$3,286 $19,186 +276.2%
    2020-- $5,100
    Find assessor info on the county website

    Neighborhood: 29483

    Nearby schools

    GreatSchools rating
    Schools provided by the listing agent
    • Elementary: Alston Bailey
    • Middle: Alston
    • High: Summerville

    Source: CTMLS. This data may not be complete. We recommend contacting the local school district to confirm school assignments for this home.

    Get a cash offer in 3 minutes
    Find out how much your home could sell for in as little as 3 minutes with a no-obligation cash offer.
    Estimated market value
    $784,000
    Get a cash offer in 3 minutes
    Find out how much your home could sell for in as little as 3 minutes with a no-obligation cash offer.
    Estimated market value
    $784,000