Skip main navigation
Sold
  • $1,204,400

    5525 Bay Creek Dr, Lake Oswego, OR 97035

    4beds
    3,377sqft
    Residential, Single Family Residence
    Built in 1991
    6,969 Square Feet Lot
    $1,204,400 Zestimate®
    $357/sqft
    $5,270 Estimated rent

    Home value

    $1,204,400

    $1.13M - $1.29M

    $5,270/mo

    Zestimate® history
    Loading
    Loading...

    Owner options

    List your home for rent

    $5,270/mo

    Rent Zestimate®

    Find your next renter with Zillow Rental Manager. Plus, with online applications, you can quickly screen prospective tenants – for free.

    Learn more

    $5,270/mo

    Rent Zestimate®

    Refinance and save

    $6,575/mo

    Est. payment

    Refinancing to a lower rate could help reduce your monthly payments and save thousands over the life of the loan.

    See today's rates

    $6,575/mo

    Est. payment

    Explore your selling options

    Work with a Zillow partner agent

    Leverage their expertise and Zillow's premium Showcase listings to get your home seen by more buyers.

    Get started

    List with your own agent

    Get your home in front of millions of buyers by listing it on Zillow.

    Learn how to do it

    Sell it yourself

    Take full control of how buyers see your home on Zillow by listing For Sale by Owner (FSBO).

    List your home

    What's special

    Athletic fieldsCloset systemOversized walk-in showerLargest green spaceWestlake parkNew windowRefinished hardwood floors

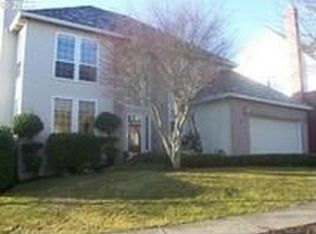
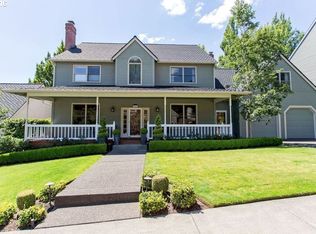
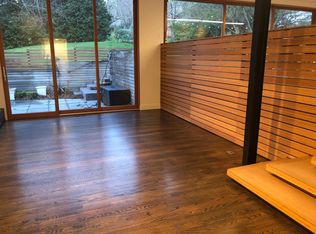
    Beautiful, well-maintained Westlake home. Ideal location on the largest green space in the desirable Southridge Heights neighborhood of Westlake. This elegant home has been meticulously cared for. **** Refinished hardwood floors on the main level, New Exterior Paint 2021, 40 year Roof in 2015, New water heater 2017, majority of windows & window coverings replaced, and more. Primary bathroom remodeled down to the studs in 2017 with new flooring, countertop, cabinets, towel warmer, free-standing BainUltra hydro-thermo massage tub, and oversized walk-in shower with two shower heads as well as new window and closet system installed in the walk-in. 240V 40 Amp EV charger in garage with NEMA 14-50 outlet. **** Located within the highly ranked Lake Oswego School District and around the corner from newly remodeled Oak Creek Elementary school. Nearby amenities include Westlake Park (athletic fields, sports courts, and more) and nearby Lake Grove & downtown Lake Oswego for community activities. Multiple options for shopping and dining along Kruse Way, at the newly built Mercato Grove, and more. Come see this home soon!

    This property is not currently displayed as for sale or rent on Zillow. This may be different from what's on other websites or public sources.

    Zillow last checked:

    Listing updated:

    Listed by:

    Josh Hackenjos 503-460-7713,

    Keller Williams Realty Professionals

    Bought with:

    Michael Caplan, 860600031

    Windermere Realty Trust

    Source: RMLS (OR),MLS#: 23311747MLS Logo

    Facts & features

    Interior

    Bedrooms & bathrooms
    • Bedrooms: 4
    • Bathrooms: 3
    • Full bathrooms: 2
    • Partial bathrooms: 1
    • Main level bathrooms: 1
    Rooms
    • Room types: Bedroom 4, Bonus Room, Office, Bedroom 2, Bedroom 3, Dining Room, Family Room, Kitchen, Living Room, Primary Bedroom
    Primary bedroom
    • Features: Bathroom, Bathtub, Suite, Walkin Closet, Walkin Shower
    • Level: Upper
    • Area: 294
    • Dimensions: 21 x 14
    Bedroom 2
    • Features: Walkin Closet, Wallto Wall Carpet
    • Level: Upper
    • Area: 210
    • Dimensions: 15 x 14
    Bedroom 3
    • Features: Closet, Wallto Wall Carpet
    • Level: Upper
    • Area: 168
    • Dimensions: 12 x 14
    Bedroom 4
    • Features: Closet, Wallto Wall Carpet
    • Level: Upper
    • Area: 168
    • Dimensions: 12 x 14
    Dining room
    • Features: Formal, Wainscoting, Wallto Wall Carpet
    • Level: Main
    • Area: 165
    • Dimensions: 15 x 11
    Family room
    • Features: Bookcases, Fireplace, Wallto Wall Carpet
    • Level: Main
    • Area: 192
    • Dimensions: 16 x 12
    Kitchen
    • Features: Builtin Range, Dishwasher, Disposal, Exterior Entry, Gas Appliances, Hardwood Floors, Island, Nook, Builtin Oven
    • Level: Main
    • Area: 304
    • Width: 19
    Living room
    • Features: Fireplace, Formal, Wallto Wall Carpet
    • Level: Main
    • Area: 238
    • Dimensions: 17 x 14
    Office
    • Features: Bookcases, Wainscoting
    • Level: Main
    • Area: 140
    • Dimensions: 10 x 14
    Heating
    • Forced Air 95 Plus, Fireplace(s)
    Cooling
    • Central Air
    Appliances
    • Included: Built In Oven, Cooktop, Dishwasher, Disposal, Built-In Range, Gas Appliances, Gas Water Heater
    • Laundry: Laundry Room
    Features
    • Closet, Bookcases, Wainscoting, Walk-In Closet(s), Formal, Kitchen Island, Nook, Bathroom, Bathtub, Suite, Walkin Shower
    • Flooring: Hardwood, Wall to Wall Carpet
    • Basement: Crawl Space
    • Number of fireplaces: 2
    • Fireplace features: Wood Burning
    Interior area
    • Total structure area: 3,377
    • Total interior livable area: 3,377 sqft

    Property

    Parking
    • Total spaces: 2
    • Parking features: Driveway, Garage Door Opener, Attached
    • Attached garage spaces: 2
    • Has uncovered spaces: Yes
    Features
    • Levels: Two
    • Stories: 2
    • Patio & porch: Patio, Porch
    • Exterior features: Garden, Yard, Exterior Entry
    • Has view: Yes
    • View description: Park/Greenbelt
    Lot
    • Size: 6,969 Square Feet
    • Features: Greenbelt, Level, Trees, SqFt 5000 to 6999
    Details
    • Parcel number: 01462651

    Construction

    Type & style
    • Home type: SingleFamily
    • Architectural style: Traditional
    • Property subtype: Residential, Single Family Residence
    Materials
    • Brick, Lap Siding
    • Foundation: Concrete Perimeter
    • Roof: Composition
    Condition
    • Updated/Remodeled
    • New construction: No
    • Year built: 1991

    Utilities & green energy

    • Gas: Gas
    • Sewer: Public Sewer
    • Water: Public

    Community & HOA

    Community
    • Subdivision: Westlake
    HOA
    • Has HOA: Yes
    • Amenities included: Commons
    • HOA fee: $650 annually
    Location
    • Region: Lake Oswego

    Financial & listing details

    • Price per square foot: $357/sqft
    • Tax assessed value: $1,239,829
    • Annual tax amount: $10,894
    • Date on market: 6/22/2023
    • Cumulative days on market: 2 days
    • Listing terms: Cash,Conventional,VA Loan
    • Road surface type: Paved

    Price history

    DateEventPrice
    8/1/2023Sold$1,100,000$326/sqft
    Source: RMLS (OR) #23311747 Report a problem
    6/25/2023Pending sale$1,100,000$326/sqft
    Source: RMLS (OR) #23311747 Report a problem
    6/22/2023Listed for sale$1,100,000+42.4%$326/sqft
    Source: RMLS (OR) #23311747 Report a problem
    8/11/2006Sold$772,500$229/sqft
    Source: Public Record Report a problem

    Public tax history

    YearProperty taxesTax assessment
    2025$11,885 +2.7%$618,865 +3%
    2024$11,568 +3%$600,840 +3%
    2023$11,228 +3.1%$583,340 +3%
    2022$10,895 +8.3%$566,350 +3%
    2021$10,063 +2.6%$549,855 +3%
    2020$9,810 +2.5%$533,840 +3%
    2019$9,569 +5.2%$518,292 +3%
    2018$9,099 $503,196 +5.6%
    2017$9,099 +16.7%$476,646 +3%
    2016$7,799 $462,763 +3%
    2015$7,799 +3.5%$449,284 +3%
    2014$7,535 +3.2%$436,198 +3%
    2013$7,302 +2.9%$423,493 +3%
    2012$7,096 +3.5%$411,158 +3%
    2011$6,853 +1.7%$399,183 +3%
    2010$6,737 +1.1%$387,556 +3%
    2009$6,667 +6.7%$376,268 +3%
    2008$6,249 +4.6%$365,309 +3%
    2007$5,973 +4.3%$354,669 +3%
    2006$5,725 +0.3%$344,339 +3%
    2005$5,708 +4.1%$334,310 +3%
    2004$5,486 +4.9%$324,573 +3%
    2003$5,231 -47.8%$315,119 +3%
    2002$10,022 +103.8%$305,941 +3%
    2001$4,918 +10.5%$297,030 +3%
    2000$4,452 $288,379
    Find assessor info on the county website

    Neighborhood: Oak Creek

    Nearby schools

    GreatSchools rating
    Schools provided by the listing agent
    • Elementary: Oak Creek
    • Middle: Lake Oswego
    • High: Lake Oswego

    Source: RMLS (OR). This data may not be complete. We recommend contacting the local school district to confirm school assignments for this home.

    Get a cash offer in 3 minutes
    Find out how much your home could sell for in as little as 3 minutes with a no-obligation cash offer.
    Estimated market value
    $1,204,400
    Get a cash offer in 3 minutes
    Find out how much your home could sell for in as little as 3 minutes with a no-obligation cash offer.
    Estimated market value
    $1,204,400