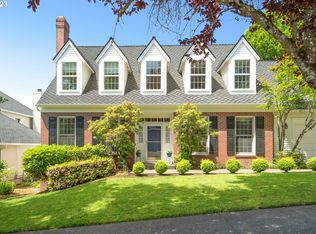
Timeless traditional in sought-after Westlake! Light-filled interiors feature soaring ceilings and expansive windows that bring the outdoors in. The heart of the home offers an inviting family room off the newly updated kitchen, plus a versatile upstairs bonus room—perfect for movie nights, playtime, or even a potential 4th bedroom (no closet). Freshly renovated half-bath, gleaming hardwood floors, and generous storage throughout add to the appeal. The primary suite boasts a cozy sitting area with serene views of the backyard. Other updates include brand new garage door hardware and motor and smart home features throughout (smart light switches, garage door, ecobee thermostat). Enjoy peace of mind with the partial home automatic generator installed 1 year ago, which powers most the house - furnace, ac, most lights, microwave, and refrigerator. Adjacent neighborhood path leads to 3 acres of open green space. Enjoy proximity to the remodeled Oak Creek Elementary, community park with summer concerts, and easy freeway access. Lovingly cared for and move-in ready!
Sold
$965,000
5530 Bay Creek Dr, Lake Oswego, OR 97035
4beds
2,922sqft
Residential, Single Family Residence
Built in 1991
-- sqft lot
$961,900 Zestimate®
$330/sqft
$4,664 Estimated rent
Home value
$961,900
$914,000 - $1.02M
$4,664/mo
Zestimate® history
Owner options
List your home for rent
$4,664/mo
Rent Zestimate®
Find your next renter with Zillow Rental Manager. Plus, with online applications, you can quickly screen prospective tenants – for free.
$4,664/mo
Rent Zestimate®
Refinance and save
$6,627/mo
Est. payment
Refinancing to a lower rate could help reduce your monthly payments and save thousands over the life of the loan.
$6,627/mo
Est. payment
Explore your selling options
Work with a Zillow partner agent
Leverage their expertise and Zillow's premium Showcase listings to get your home seen by more buyers.
Get startedList with your own agent
Get your home in front of millions of buyers by listing it on Zillow.
Learn how to do itSell it yourself
Take full control of how buyers see your home on Zillow by listing For Sale by Owner (FSBO).
List your homeWhat's special
Adjacent neighborhood pathVersatile upstairs bonus roomInviting family roomFreshly renovated half-bathSoaring ceilingsNewly updated kitchenGleaming hardwood floors
Zillow last checked:
Listing updated:
Listed by:
Karen McLaughlin karenmclaughlin@windermere.com,
Windermere Realty Trust,
Michaeleen McNerney 971-801-8717,
Windermere Realty Trust
Bought with:
Emily Franc, 201222203
Cascade Hasson Sotheby's International Realty
Source: RMLS (OR),MLS#: 761094640
Facts & features
Interior
Bedrooms & bathrooms
- Bedrooms: 4
- Bathrooms: 3
- Full bathrooms: 2
- Partial bathrooms: 1
- Main level bathrooms: 1
Rooms
- Room types: EatingArea, Office, Laundry, Bedroom 2, Bedroom 3, Dining Room, Family Room, Kitchen, Living Room, Primary Bedroom
Primary bedroom
- Features: Soaking Tub, Walkin Closet
- Level: Upper
- Area: 320
- Dimensions: 20 x 16
Bedroom 2
- Level: Upper
- Area: 121
- Dimensions: 11 x 11
Bedroom 3
- Level: Upper
- Area: 160
- Dimensions: 10 x 16
Dining room
- Features: Formal
- Level: Main
- Area: 130
- Dimensions: 13 x 10
Family room
- Features: Family Room Kitchen Combo, Fireplace, Vaulted Ceiling
- Level: Main
- Area: 304
- Dimensions: 19 x 16
Kitchen
- Features: Builtin Range, Cook Island, E N E R G Y S T A R Qualified Appliances, Quartz
- Level: Main
- Area: 168
- Width: 12
Living room
- Features: Fireplace, Formal, Vaulted Ceiling
- Level: Main
- Area: 208
- Dimensions: 13 x 16
Office
- Level: Main
- Area: 154
- Dimensions: 11 x 14
Heating
- Forced Air, Fireplace(s)
Cooling
- Central Air
Appliances
- Included: Built In Oven, Cooktop, Dishwasher, Disposal, Down Draft, ENERGY STAR Qualified Appliances, Free-Standing Refrigerator, Gas Appliances, Microwave, Built-In Range, Gas Water Heater, Tank Water Heater
Features
- High Ceilings, Quartz, Soaking Tub, Vaulted Ceiling(s), Wainscoting, Family Room Kitchen Combo, Formal, Cook Island, Walk-In Closet(s), Pantry
- Flooring: Hardwood, Wall to Wall Carpet
- Basement: Crawl Space
- Number of fireplaces: 2
- Fireplace features: Wood Burning
Interior area
- Total structure area: 2,922
- Total interior livable area: 2,922 sqft
Property
Parking
- Total spaces: 2
- Parking features: Attached
- Attached garage spaces: 2
Features
- Stories: 2
- Patio & porch: Patio
- Exterior features: Garden, Yard
- Fencing: Fenced
Lot
- Features: Gentle Sloping, Level, Private, Sprinkler, SqFt 5000 to 6999
Details
- Parcel number: 01462232
Construction
Type & style
- Home type: SingleFamily
- Architectural style: Custom Style,Traditional
- Property subtype: Residential, Single Family Residence
Materials
- Brick, Cedar
- Foundation: Concrete Perimeter
- Roof: Composition
Condition
- Resale
- New construction: No
- Year built: 1991
Utilities & green energy
- Gas: Gas
- Sewer: Public Sewer
- Water: Public
Community & HOA
Community
- Subdivision: Westlake
HOA
- Has HOA: Yes
- Amenities included: Commons
- HOA fee: $725 annually
Location
- Region: Lake Oswego
Financial & listing details
- Price per square foot: $330/sqft
- Tax assessed value: $978,959
- Annual tax amount: $10,169
- Date on market: 1/22/2026
- Cumulative days on market: 11 days
- Listing terms: Cash,Conventional,VA Loan
- Road surface type: Paved
Price history
| Date | Event | Price |
|---|---|---|
| 2/17/2026 | Sold | $965,000-2.5%$330/sqft |
Source:  RMLS (OR) #761094640 Report a problem RMLS (OR) #761094640 Report a problem | ||
| 2/3/2026 | Pending sale | $990,000$339/sqft |
Source: RMLS (OR) #761094640 Report a problem | ||
| 1/22/2026 | Listed for sale | $990,000-2.5%$339/sqft |
Source: RMLS (OR) #761094640 Report a problem | ||
| 5/23/2023 | Sold | $1,015,000+2%$347/sqft |
Source: RMLS (OR) #23085955 Report a problem | ||
| 4/21/2023 | Pending sale | $995,000$341/sqft |
Source: RMLS (OR) #23085955 Report a problem | ||
| 4/19/2023 | Listed for sale | $995,000+128.7%$341/sqft |
Source: RMLS (OR) #23085955 Report a problem | ||
| 9/22/2011 | Sold | $435,000-13%$149/sqft |
Source: Public Record Report a problem | ||
| 8/14/2011 | Listed for sale | $499,900$171/sqft |
Source: Realty Trust Group, Inc. #11443067 Report a problem | ||
Public tax history
| Year | Property taxes | Tax assessment |
|---|---|---|
| 2025 | $10,170 +2.7% | $529,551 +3% |
| 2024 | $9,898 +3% | $514,128 +3% |
| 2023 | $9,608 +3.1% | $499,154 +3% |
| 2022 | $9,323 +8.3% | $484,616 +3% |
| 2021 | $8,611 +2.6% | $470,501 +3% |
| 2020 | $8,394 +2.5% | $456,798 +3% |
| 2019 | $8,188 +5.2% | $443,494 +3% |
| 2018 | $7,786 | $430,577 +3% |
| 2017 | $7,786 +13.8% | $418,036 +3% |
| 2016 | $6,840 | $405,860 +3% |
| 2015 | $6,840 +3.5% | $394,039 +3% |
| 2014 | $6,608 +3.2% | $382,562 +3% |
| 2013 | $6,404 +2.9% | $371,419 +3% |
| 2012 | $6,223 +3.5% | $360,601 +3% |
| 2011 | $6,010 +1.7% | $350,098 +3% |
| 2010 | $5,909 +1.1% | $339,901 +3% |
| 2009 | $5,847 +6.7% | $330,001 +3% |
| 2008 | $5,480 +4.6% | $320,389 +3% |
| 2007 | $5,239 +4.3% | $311,057 +3% |
| 2006 | $5,021 +0.3% | $301,997 +3% |
| 2005 | $5,006 +4.1% | $293,201 +3% |
| 2004 | $4,811 +4.9% | $284,661 +3% |
| 2003 | $4,588 -47.8% | $276,370 +3% |
| 2002 | $8,790 +103.8% | $268,320 +3% |
| 2001 | $4,313 +10.5% | $260,505 +3% |
| 2000 | $3,905 | $252,917 |
Find assessor info on the county website
Neighborhood: Oak Creek
Nearby homes
- $858,4003 bd2 ba2.8k sqft5522 Bay Creek Dr, Lake Oswego, OR 97035Off Market
- $1,065,000-- bd-- ba-- sqft5522 Bay Creek Dr, Lake Oswego, OR 97035Sold
- $1,179,1003 bd2 ba2.8k sqft5532 Bay Creek Dr, Lake Oswego, OR 97035Off Market
- $1,204,4004 bd3 ba3.3k sqft5525 Bay Creek Dr, Lake Oswego, OR 97035Off Market
- $195,0001 bd1 ba552 sqft62 Galen Rd, Lake Oswego, OR 97035Sold
- $171,2001 bd1 ba552 sqft60 Galen Rd, Lake Oswego, OR 97035Off Market
- $933,4004 bd2 ba2 sqft5535 Bay Creek Dr, Lake Oswego, OR 97035Off Market
- $199,0001 bd1 ba552 sqft61 Galen Rd, Lake Oswego, OR 97035Sold
Nearby schools
GreatSchools rating
- 8/10Oak Creek Elementary SchoolGrades: K-5Distance: 0.3 mi
- 8/10Lake Oswego Junior High SchoolGrades: 6-8Distance: 1.5 mi
- 10/10Lake Oswego Senior High SchoolGrades: 9-12Distance: 1.4 mi
Schools provided by the listing agent
- Elementary: Oak Creek
- Middle: Lake Oswego
- High: Lake Oswego
Source: RMLS (OR). This data may not be complete. We recommend contacting the local school district to confirm school assignments for this home.
Get a cash offer in 3 minutes
Find out how much your home could sell for in as little as 3 minutes with a no-obligation cash offer.
Estimated market value
$961,900
Get a cash offer in 3 minutes
Find out how much your home could sell for in as little as 3 minutes with a no-obligation cash offer.
Estimated market value
$961,900
- Oregon
- Clackamas County
- Lake Oswego
- 97035
- Oak Creek
- 5530 Bay Creek Dr
Nearby cities
Nearby neighborhoods
Nearby zip codes
Other Lake Oswego Topics
