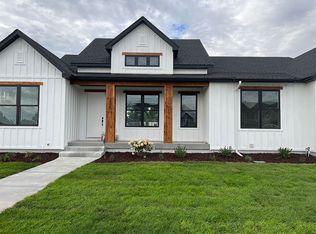
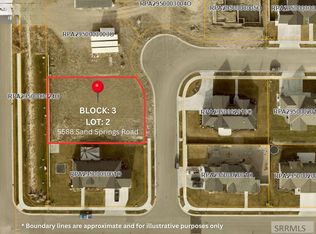
The Luke Floor Plan: Finished (Main Floor) 1,309 Sq. Ft. Great Room ? Dining Room ? Kitchen with Pantry ? Office / Living Room ? Study / Craft Room ? ½ Bathroom ? Mudroom ? 2 Car Garage ? Covered Porch. (Second Story) 4 Bedrooms ? 2.5 Bathrooms ? Laundry Room ? Study. Unfinished (Basement) 1,302 Sq. Ft. Cold Storage - Mechanical Room ? 2 Additional Bedrooms and 1 Bathroom once / if Finished. Total 4,259 Sq. Ft. Available Upgrades Include: Dining Room Extension, Great Room Extension, Covered Patio Extension, 3rd Car Garage and Premium Garage Depth. (Upgrades not available to homes already built / in building process.)
This property is not currently displayed as for sale or rent on Zillow. This may be different from what's on other websites or public sources.